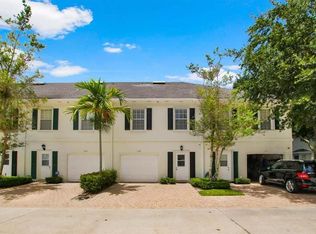
Beautifully maintained 3-bedroom, 2.5-bath townhome situated on the golf course in the heart of Abacoa! Bright and inviting, this immaculate home features large windows and an open-concept layout ideal for everyday living and entertaining. The kitchen offers stainless steel appliances, ample cabinetry and flows seamlessly into the spacious family room. Upstairs, all 3 bedrooms provide privacy, including a generous primary suite with a walk-in closet and en-suite bath featuring a separate tub and shower. Additional highlights include a new roof (2022), new water heater (2026), and a one-car garage. Enjoy golf course views and an exceptional location within walking distance to Abacoa Town Center, with its restaurants, shops, Abacoa Amphitheater and Roger Dean stadium.
For sale
$570,000
332 Legare Court, Jupiter, FL 33458
3beds
1,611sqft
Townhouse
Built in 1999
1,660 Square Feet Lot
$-- Zestimate®
$354/sqft
$305/mo HOA
What's special
One-car garageImmaculate homeGolf course viewsLarge windowsSpacious family roomOpen-concept layoutBright and inviting
- 6 days
- 561
- 56
Zillow last checked:
Listing updated:
Listed by:
Kimberly Clark Hoss 5616292267,
Illustrated Properties (Abacoa),
Bonnie R Clark 561-622-5006,
Illustrated Properties (Abacoa)
Source: BeachesMLS,MLS#: B26060280 Originating MLS: BeachesMLS
Originating MLS: BeachesMLSFacts & features
Interior
Bedrooms & bathrooms
- Bedrooms: 3
- Bathrooms: 3
- Full bathrooms: 2
- 1/2 bathrooms: 1
- Main level bathrooms: 1
Primary bedroom
- Level: Second
- Area: 210
- Dimensions: 15 X 14
Bedroom 2
- Level: Second
- Area: 154
- Dimensions: 14 X 11
Bedroom 3
- Level: Second
- Area: 108
- Dimensions: 12 X 9
Great room
- Level: First
Kitchen
- Level: First
- Area: 108
- Dimensions: 12 X 9
Living room
- Level: First
- Area: 340
- Dimensions: 20 X 17
Heating
- Central
Cooling
- Central Air, Ceiling Fan(s)
Appliances
- Included: Dryer, Dishwasher, Electric Range, Electric Water Heater, Disposal, Microwave, Refrigerator, Water Heater, Washer
- Laundry: Inside, Main Level
Features
- Cathedral Ceiling(s), Central Vacuum, Dual Sinks, Living/Dining Room, Separate Shower, Upper Level Primary, Vaulted Ceiling(s), Walk-In Closet(s)
- Flooring: Carpet, Ceramic Tile, Wood
- Windows: Blinds, Double Hung, Metal, Shutters
- Has fireplace: No
Interior area
- Total structure area: 1,842
- Total interior livable area: 1,611 sqft
Video & virtual tour
Property
Parking
- Total spaces: 2
- Parking features: Attached, Driveway, Garage, Garage Door Opener, Guest
- Attached garage spaces: 1
- Has uncovered spaces: Yes
Accessibility
- Accessibility features: None
Features
- Levels: Two
- Stories: 2
- Entry location: Entry Level Living Area Y
- Patio & porch: Porch
- Exterior features: Outdoor Living Area
- Pool features: Association
- Has view: Yes
- View description: Golf Course, Garden
- Waterfront features: None
Lot
- Size: 1,660 Square Feet
- Features: On Golf Course, Sprinklers Automatic, < 1/4 Acre
Details
- Parcel number: 30424123010000210
- Zoning: MXD (city)
- Special conditions: Standard
Construction
Type & style
- Home type: Townhouse
- Property subtype: Townhouse
Materials
- Block
- Foundation: Block
- Roof: Composition,Shingle
Condition
- Resale
- New construction: No
- Year built: 1999
Details
- Builder name: DiVosta Homes
Utilities & green energy
- Electric: 3 Phase
- Sewer: Public Sewer
- Water: Public
- Utilities for property: Cable Available, Electricity Available, Sewer Available, Water Available
Community & HOA
Community
- Features: Home Owners Association, Street Lights
- Security: Smoke Detector(s)
- Subdivision: CHARLESTON COURT AT ABACOA
HOA
- Has HOA: Yes
- Amenities included: Basketball Court, Golf Course, Picnic Area, Pickleball, Pool, Sidewalks, Tennis Court(s), Trail(s)
- Services included: Common Areas, Cable TV, Maintenance Grounds, Recreation Facilities
- HOA fee: $305 monthly
- HOA name: Charleston Court at Abacoa
- HOA phone: 561-935-9366
- Second HOA name: Abacoa POA
Location
- Region: Jupiter
Financial & listing details
- Price per square foot: $354/sqft
- Tax assessed value: $469,000
- Annual tax amount: $7,878
- Date on market: 9/26/2026
- Cumulative days on market: 36 days
- Listing terms: Cash,Conventional,FHA
- Electric utility on property: Yes
Estimated market value
Not available
Estimated sales range
Not available
Not available
Price history
| Date | Event | Price |
|---|---|---|
| 9/26/2026 | Listed for sale | $570,000-0.9%$354/sqft |
Source:  BeachesMLS #B26060280 Report a problem BeachesMLS #B26060280 Report a problem | ||
| 9/1/2026 | Listing removed | $575,000$357/sqft |
Source: BeachesMLS #B26060280 Report a problem | ||
| 8/4/2026 | Listed for sale | $575,000+155.6%$357/sqft |
Source: BeachesMLS #B26060280 Report a problem | ||
| 7/11/2008 | Sold | $225,000+4.2%$140/sqft |
Source: Public Record Report a problem | ||
| 8/19/2003 | Sold | $215,850+54.3%$134/sqft |
Source: Public Record Report a problem | ||
| 5/21/1999 | Sold | $139,900$87/sqft |
Source: Public Record Report a problem | ||
Public tax history
| Year | Property taxes | Tax assessment |
|---|---|---|
| 2025 | $7,878 +4.3% | $415,512 +10% |
| 2024 | $7,556 +8.2% | $377,738 +10% |
| 2023 | $6,984 +8.9% | $343,398 +10% |
| 2022 | $6,411 +14.3% | $312,180 +10% |
| 2021 | $5,607 +8.8% | $283,800 +10% |
| 2020 | $5,154 -0.2% | $258,000 +1.2% |
| 2019 | $5,163 | $255,000 +6.3% |
| 2018 | $5,163 +8.8% | $240,000 +2.1% |
| 2017 | $4,746 -0.1% | $235,000 +2.2% |
| 2016 | $4,750 -0.3% | $230,000 +2.2% |
| 2015 | $4,764 +3.4% | $225,000 +9.4% |
| 2014 | $4,608 +7.8% | $205,700 +10% |
| 2013 | $4,276 +10.5% | $187,000 +10% |
| 2012 | $3,869 -2.1% | $170,000 |
| 2011 | $3,950 -1% | $170,000 |
| 2010 | $3,990 +1.2% | $170,000 -4% |
| 2009 | $3,941 +12.5% | $177,000 -14.6% |
| 2008 | $3,505 +0.5% | $207,209 +3% |
| 2007 | $3,488 -5% | $201,174 +2.5% |
| 2006 | $3,670 | $196,267 +3% |
| 2005 | -- | $190,550 +3% |
| 2004 | $1,087 +276.5% | $185,000 +6.9% |
| 2003 | $289 -91.4% | $173,000 +19.3% |
| 2002 | $3,349 +12.8% | $145,000 +16% |
| 2001 | $2,969 +1.1% | $125,000 |
| 2000 | $2,938 +977.1% | $125,000 +861.5% |
| 1999 | $273 | $13,000 |
Find assessor info on the county website
Monthly payment
Est. payment
Payment breakdown
Explore the cost of this home by adjusting the details. Changes won't be saved.Climate risks
Neighborhood: 33458
Nearby schools
Schools provided by the listing agent
- Elementary: Beacon Cove Intermediate
- Middle: Independence
- High: William T. Dwyer
Source: BeachesMLS. This data may not be complete. We recommend contacting the local school district to confirm school assignments for this home.

Similar homes
- $599,0003 bd3 ba1.3k sqft4345 Parkside Drive, Jupiter, FL 33458For Sale

 MLS ID #B26025013, Benjamin E Peress, Coldwell Banker. BeachesMLS
 - $524,9003 bd4 ba1.9k sqft4316 Blowing Point Place, Jupiter, FL 33458For Sale
 MLS ID #B26043377, Michael DaSilva, Compass Florida LLC. BeachesMLS
 - $679,0003 bd4 ba2.1k sqft33, Jupiter, FL 33458For Sale
 MLS ID #B26062153, Vincent Marotta Jr, Illustrated Properties. BeachesMLS
 - $535,0003 bd3 ba1.6k sqft4673 MEDITERRANEAN Circle, Palm Beach Gardens, FL 33418For Sale
 MLS ID #B26076544, Whitney Wright, Keller Williams Realty Jupiter. BeachesMLS
 - $495,0003 bd3 ba1.7k sqft156 Aragon Way, Jupiter, FL 33458For SaleMLS ID #B26049145, Eric S Targan, TruDeals Realty Corp. BeachesMLS
- $534,0003 bd4 ba2k sqft128 W Royal Palm Circle #101, Jupiter, FL 33458For SaleMLS ID #B26056558, Eileen McFadden, CENTURY 21 Tenace Realty. BeachesMLS
- $665,0003 bd3 ba1.7k sqft717 Ocean Dunes Circle, Jupiter, FL 33477For SaleMLS ID #B26071033, John Collins, Collins Florida Realty Inc. BeachesMLS
- $575,0002 bd2 ba1.4k sqft299 Old Meadow Way, Palm Beach Gardens, FL 33418For SaleMLS ID #B26063171, Justin Varner, The Corcoran Group. BeachesMLS
- $649,0002 bd3 ba1.1k sqft4205, Jupiter, FL 33477For SaleMLS ID #B26083463, Kathleen S McLane, Illustrated Properties. BeachesMLS
- $490,0002 bd3 ba1.4k sqft1401 OCEAN DUNES Circle, Jupiter, FL 33477For SaleMLS ID #B26072522, Patrick Leonard Hancock, Thomas Lynn Realty Group LLC. BeachesMLS
- $349,9002 bd3 ba1.1k sqft6207, Jupiter, FL 33458For SaleMLS ID #B26068398, Andrea Docimo, Premier Brokers International. BeachesMLS
- $760,0003 bd2 ba1.9k sqft178 Hampton Place, Jupiter, FL 33458For SaleMLS ID #B26022941, Paul Thomas Stockall, Compass Florida LLC. BeachesMLS
- $789,0003 bd3 ba1.6k sqft654 CASTLE Drive, Palm Beach Gardens, FL 33410For SaleMLS ID #B26083121, Marion Suro, The Keyes Company. BeachesMLS
- $534,9993 bd3 ba1.2k sqft48 Live Oak Circle, Jupiter, FL 33469For SaleMLS ID #B26049045, Ashley Dodge, Branca Realty Professionals, L. BeachesMLS
- $379,0002 bd2 ba1.2k sqft276 Murcia Drive #301, Jupiter, FL 33458For SaleMLS ID #B26067561, Therese Tensley, KW Reserve. BeachesMLS
- $359,9002 bd3 ba1.2k sqft106 Wooden Mill Terrace, Jupiter, FL 33458For SaleMLS ID #R11151976, Nelida I Kehle, Illustrated Properties. BeachesMLS
- $425,0002 bd3 ba1.5k sqft24 Uno Lago Drive, Juno Beach, FL 33408For SaleMLS ID #B26079169, Jacqueline Molina, Illustrated Properties. BeachesMLS
- $411,0003 bd3 ba1.6k sqft845 Imperial Lake Road, West Palm Beach, FL 33413For SaleMLS ID #R11164577, Vital Philma, VP Realty & Professional Services LLC. BeachesMLS
- $345,0002 bd2 ba1.1k sqftKeystone, Jupiter, FL 33458For SaleMLS ID #B26046659, Robin Lainhart Osborne, Premier Brokers International. BeachesMLS
- $614,9993 bd2 ba1.5k sqft13564 N 63rd Ln Lane N, The Acreage, FL 33412For SaleMLS ID #B26019358, Melissa L Anderson, RE/MAX Prestige Realty/RPB. BeachesMLS
