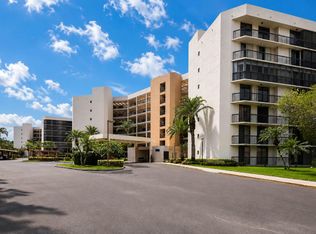
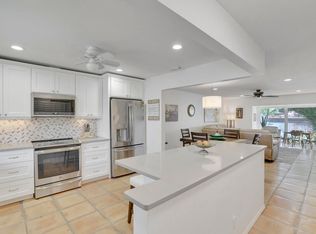
Welcome to this beautifully maintained two-story condominium in the desirable gated community of Fountains South! Offering 1,552 square feet of living space, this spacious two-bedroom, two-bath residence features soaring vaulted ceilings, an open and inviting floor plan, generous room sizes, and tranquil golf course views. The home is truly move-in ready with brand-new kitchen appliances and a brand-new hot water heater, providing peace of mind for the next owner. Additional highlights include a screened patio, walk-in closets, in-unit washer and dryer, and two assigned parking spaces. Residents enjoy outstanding amenities including a clubhouse, fitness center, resort-style pool, and beautifully maintained grounds. Conveniently located near shopping, dining, entertainment, major highways, Brand-new kitchen appliances. Brand-new hot water heater. Turnkey and easy to show. Golf course views. Two assigned parking spaces. Community features clubhouse, pool, fitness center, and gated entry. Please verify all measurements and HOA information
For sale
Price cut: $8K (8/2)
$265,000
5142 Fountains Drive S, Lake Worth, FL 33467
2beds
1,552sqft
Condominium
Built in 1984
-- sqft lot
$259,200 Zestimate®
$171/sqft
$739/mo HOA
What's special
Spacious two-bedroom two-bath residenceTranquil golf course viewsBeautifully maintained two-story condominiumTwo assigned parking spacesIn-unit washer and dryerSoaring vaulted ceilingsGenerous room sizes
- 117 days |
- 551 |
- 23 |
Zillow last checked:
Listing updated:
Listed by:
Karen Sneed 954-655-7653,
RE/MAX Services
Source: BeachesMLS,MLS#: B26022562 Originating MLS: BeachesMLS
Originating MLS: BeachesMLSFacts & features
Interior
Bedrooms & bathrooms
- Bedrooms: 2
- Bathrooms: 2
- Full bathrooms: 2
- Main level bathrooms: 2
- Main level bedrooms: 2
Heating
- Central
Cooling
- Central Air, Ceiling Fan(s), Electric
Appliances
- Included: Dryer, Dishwasher, Electric Range, Disposal, Microwave, Oven, Refrigerator, Washer
- Laundry: In Unit, Washer Dryer Install Allowed
Features
- Bathtub, Dual Sinks, Entrance Foyer, Family/Dining Room, Multiple Primary Suites, Other, Split Bedrooms, Soaking Tub, Separate Shower, Vaulted Ceiling(s), Walk-In Closet(s)
- Flooring: Laminate
- Windows: Blinds, Drapes, Rods, Sliding
Interior area
- Total structure area: 1,616
- Total interior livable area: 1,552 sqft
Video & virtual tour
Property
Parking
- Total spaces: 2
- Parking features: Assigned, Carport, Detached Carport, Open
- Has carport: Yes
- Uncovered spaces: 2
- Details: CarportSpaces:0.00
Accessibility
- Accessibility features: None
Features
- Levels: Two
- Stories: 2
- Patio & porch: Open, Screened, Balcony
- Exterior features: Balcony, Outdoor Living Area
- Has private pool: Yes
- Pool features: Fenced, Other, Association
- Has view: Yes
- View description: Golf Course
- Waterfront features: None
Lot
- Features: Sprinklers Automatic
Details
- Parcel number: 00424434120002120
- Zoning: RESIDENTIAL
- Special conditions: Standard
Construction
Type & style
- Home type: Condo
- Architectural style: Other,Rustic
- Property subtype: Condominium
Materials
- Block
- Roof: Composition
Condition
- Resale
- New construction: No
- Year built: 1984
Utilities & green energy
- Sewer: Public Sewer
- Water: Public
- Utilities for property: Cable Connected
Community & HOA
Community
- Features: Gated
- Security: Gated Community
- Subdivision: FOUNTAINS SOUTH
HOA
- Has HOA: Yes
- Amenities included: Clubhouse, Fitness Center, Gated, Maintenance, Pool
- Services included: Common Areas, Cable TV, Recreation Facilities, Roof, Water
- HOA fee: $739 monthly
- HOA name: FOUNTAINS S CONDO ASSN NO 1 INC
- HOA phone: 561-964-3600
- Second HOA name: Milan 1 Condo Assn
- Second HOA phone: 347-524-6202
Location
- Region: Lake Worth
Financial & listing details
- Price per square foot: $171/sqft
- Tax assessed value: $180,000
- Annual tax amount: $3,526
- Date on market: 5/1/2026
- Cumulative days on market: 118 days
- Listing terms: Cash,Conventional
Estimated market value
$259,200
$246,000 - $272,000
$2,433/mo
Price history
| Date | Event | Price |
|---|---|---|
| 8/2/2026 | Price change | $265,000-2.9%$171/sqft |
Source:  BeachesMLS #B26022562 Report a problem BeachesMLS #B26022562 Report a problem | ||
| 7/21/2026 | Price change | $273,000-1.8%$176/sqft |
Source: BeachesMLS #B26022562 Report a problem | ||
| 5/25/2026 | Price change | $278,000-2.5%$179/sqft |
Source: BeachesMLS #B26022562 Report a problem | ||
| 5/1/2026 | Listed for sale | $285,000+21.3%$184/sqft |
Source: BeachesMLS #B26022562 Report a problem | ||
| 3/24/2022 | Sold | $235,000+62.1%$151/sqft |
Source: Public Record Report a problem | ||
| 11/24/2020 | Sold | $145,000-6.4%$93/sqft |
Source: BeachesMLS #R10602647 Report a problem | ||
| 7/14/2020 | Price change | $154,900-3.1%$100/sqft |
Source: United Realty Group, Inc #RX-10602647 Report a problem | ||
| 2/20/2020 | Listed for sale | $159,900+52.3%$103/sqft |
Source: United Realty Group, Inc #RX-10602647 Report a problem | ||
| 5/6/2003 | Sold | $105,000+28.8%$68/sqft |
Source: Public Record Report a problem | ||
| 4/30/2001 | Sold | $81,500$53/sqft |
Source: Public Record Report a problem | ||
Public tax history
| Year | Property taxes | Tax assessment |
|---|---|---|
| 2025 | $3,221 -19.1% | $180,000 -20.7% |
| 2024 | $3,980 -0.5% | $227,000 |
| 2023 | $4,002 +43.5% | $227,000 +73.4% |
| 2022 | $2,789 +20.1% | $130,900 +10% |
| 2021 | $2,322 +45.7% | $119,000 +113.8% |
| 2020 | $1,594 +30.8% | $55,660 +10% |
| 2019 | $1,218 | $50,600 +10% |
| 2018 | $1,218 +16.3% | $46,000 -8% |
| 2017 | $1,047 -6.3% | $50,000 +14.6% |
| 2016 | $1,117 +94.3% | $43,647 +0.7% |
| 2015 | $575 -0.5% | $43,344 +0.8% |
| 2014 | $577 -13.7% | $43,000 -10.4% |
| 2013 | $669 -2.5% | $48,000 -4% |
| 2012 | $686 -1.6% | $50,000 |
| 2011 | $697 -12.1% | $50,000 -19.4% |
| 2010 | $792 -31.8% | $62,000 -31.7% |
| 2009 | $1,161 -14.2% | $90,720 -16.6% |
| 2008 | $1,354 -10.9% | $108,742 +3% |
| 2007 | $1,520 -4.2% | $105,575 +2.5% |
| 2006 | $1,587 | $103,000 +3% |
| 2005 | -- | $100,000 +5.3% |
| 2004 | $986 +579.6% | $95,000 +31.9% |
| 2003 | $145 -90.7% | $72,000 |
| 2002 | $1,566 -6.9% | $72,000 -6.5% |
| 2001 | $1,683 +1.4% | $77,000 |
| 2000 | $1,659 -4.5% | $77,000 -13.5% |
| 1999 | $1,737 | $89,000 |
Find assessor info on the county website
Monthly payment
Est. payment
Payment breakdown
Explore the cost of this home by adjusting the details. Changes won't be saved.Climate risks
Neighborhood: 33467
Nearby schools
GreatSchools rating
- 2/10Indian Pines Elementary SchoolGrades: PK-5Distance: 0.9 mi
- 6/10Woodlands Middle SchoolGrades: 6-8Distance: 2.4 mi
- 5/10Dr. Joaquin Garcia High SchoolGrades: 9-12Distance: 2.4 mi
Schools provided by the listing agent
- Elementary: Indian Pines
- Middle: Woodlands
- High: Dr. Joaquin Garcia
Source: BeachesMLS. This data may not be complete. We recommend contacting the local school district to confirm school assignments for this home.
- $234,9002 bd2 ba1.5k sqft5246 Fountains Dr S, Lake Worth, FL 33467Off Market

- $197,3002 bd2 ba1.5k sqft5172 Fountains Dr S, Lake Worth, FL 33467Off Market

- $229,8003 bd2 ba1.8k sqft5278 Fountains Dr S, Lake Worth, FL 33467Off Market
- $235,3002 bd2 ba1.5k sqft5270 Fountains Dr S, Lake Worth, FL 33467Off Market
- $272,1003 bd2 ba1.8k sqft5254 Fountains Dr S, Lake Worth, FL 33467Off Market
- $254,2003 bd2 ba1.8k sqft5230 Fountains Dr S, Lake Worth, FL 33467Off Market
- $326,6002 bd2 ba1.5k sqft5222 Fountains Dr S, Lake Worth, FL 33467Off Market
- $251,1002 bd2 ba1.8k sqft5206 Fountains Dr S, Lake Worth, FL 33467Off Market
A local agent can set up tours, give advice and negotiate with sellers.
Similar homes
- $235,0002 bd2 ba1.4k sqft4702 Fountains Drive S #105, Lake Worth, FL 33467For Sale

 MLS ID #B26066281, Andre Cardoso Rosa, United Realty Group Inc. BeachesMLS
 - $324,9002 bd2 ba1.4k sqft5279 S FOUNTAINS Drive S #703, Lake Worth, FL 33467For Sale
 MLS ID #B26058597, Mona Hamburger, United Realty Group Inc. BeachesMLS
 - $240,0002 bd2 ba1k sqft772 Nantucket Circle, Greenacres, FL 33467For Sale
 MLS ID #B26064757, Andrea Lynn Ulrich, LoKation. BeachesMLS
 - $305,0003 bd2 ba1.5k sqftEsedra Court, Greenacres, FL 33467For Sale
 MLS ID #B26011092, Yvette Gonzalez, The Keyes Company. BeachesMLS
 - $259,9003 bd2 ba1.3k sqftBldg 40, Greenacres, FL 33467For SaleMLS ID #B26020713, Josephine T Cudnik, LAER Realty Partners Bowen/Wellington. BeachesMLS
- $219,9002 bd2 ba1.3k sqft16, Lake Worth, FL 33467For SaleMLS ID #B26062589, Trich Chung-Jolicoeur, Realty ONE Group Innovation. BeachesMLS
- $220,0002 bd2 ba1.4k sqftTHE HAMLET WEST, Lake Worth, FL 33467For SaleMLS ID #B26004990, Maria Pilar Munoz, Highlight Realty Corp/LW. BeachesMLS
- $215,0002 bd2 ba1k sqft9, Greenacres, FL 33467For SaleMLS ID #B26056212, Wendi Davis, RE/MAX Prestige Realty/LW. BeachesMLS
- $212,0002 bd2 ba1.2k sqft3263 Perimeter Drive, Greenacres, FL 33467For SaleMLS ID #R11169297, Melissa Campanile, Rook Realty LLC. BeachesMLS
- $188,0002 bd2 ba978 sqft4272, Lake Worth, FL 33467For SaleMLS ID #B26022980, Diana Carmen Lopez, The Keyes Company. BeachesMLS
- $270,0003 bd2 ba1.3k sqft4, Boynton Beach, FL 33472For SaleMLS ID #R11134451, Barbara E Lofaro, Signature Int'l Premier Properties. BeachesMLS
- $159,0012 bd2 ba1.1k sqft9 Imperial, Lake Worth, FL 33467For SaleMLS ID #B26047940, Kristina Darville, LAER Realty Partners Bowen/Wellington. BeachesMLS
- $275,0002 bd2 ba1.4k sqft10039 Andrea Lane #A, Boynton Beach, FL 33437For SaleMLS ID #B26028472, Rhonda Townsend, RE/MAX Excellence. BeachesMLS
- $275,0002 bd2 ba1.4k sqft4450 Nutmeg Tree Lane #A, Boynton Beach, FL 33436For SaleMLS ID #B26042904, Robert S MacKinnon, EXP Realty LLC. BeachesMLS
- $275,0002 bd2 ba998 sqftG, Boynton Beach, FL 33426For SaleMLS ID #B26061560, Meghan Stewart Romanelli, Compass Florida LLC. BeachesMLS
- $160,0003 bd2 ba1.5k sqftThe Hamlet, Lake Worth, FL 33467For SaleMLS ID #B26043131, Shelda D Magnus, Beachcomber Realty LLC. BeachesMLS
- $155,0002 bd2 ba1k sqft3186 VIA POINCIANA #114, Lake Worth, FL 33467For SaleMLS ID #B26053264, Roseline Abreu, The Keyes Company (Tequesta). BeachesMLS
- $259,9002 bd2 ba1.2k sqft5844 Areca Palm Court Unit b, Delray Beach, FL 33484For SaleMLS ID #B26063939, Nepmhy Carolina Luis, LoKation. BeachesMLS
- $280,0002 bd2 ba1.6k sqft9735, Boynton Beach, FL 33437For SaleMLS ID #R11062217, Jean Jean-Louis, Signature International RE. BeachesMLS
- $249,9003 bd2 ba1.6k sqft107, Boynton Beach, FL 33437For SaleMLS ID #R11163810, Judith C McKenna, RE/MAX Services. BeachesMLS
