Great investment opportunity at 5152 51st Way! This 2BR, 2.5BA townhouse offers a spacious layout with open living/dining, in-unit laundry, and a private fenced patio. Upstairs bedrooms feature en-suite baths and are ready for your choice of flooring—perfect for adding your personal style. The kitchen and other areas offer renovation potential to build instant equity. Full metal accordion hurricane shutters provide excellent storm protection. Located in a well-maintained community with pools, tennis, basketball, and walking trails. Just minutes from shopping, dining, I-95, and downtown West Palm Beach. Showings begin Monday, January 5th.
For sale
$235,000
5152 51st Way, West Palm Beach, FL 33409
2beds
1,236sqft
:
Get pre-qualified$2,055/mo
Townhouse
Built in 1985
1,346 Square Feet Lot
$240,200 Zestimate®
$190/sqft
$450/mo HOA
What's special
In-unit laundryPrivate fenced patio
- 205 days |
- 347 |
- 13 |
Zillow last checked:
Listing updated:
Listed by:
Laura McDonald 561-644-6485,
Donohue Real Estate, LLC,
Norman McDonald 561-248-8452,
Donohue Real Estate, LLC
Source: BeachesMLS,MLS#: R11150858 Originating MLS: BeachesMLS
Originating MLS: BeachesMLSFacts & features
Interior
Bedrooms & bathrooms
- Bedrooms: 2
- Bathrooms: 3
- Full bathrooms: 2
- 1/2 bathrooms: 1
- Main level bathrooms: 1
Heating
- Central
Cooling
- Central Air
Appliances
- Included: Electric Water Heater, Water Heater, Washer
- Laundry: Washer Hookup, Inside
Features
- Built-in Features, Storage, Tub Shower, Upper Level Primary, Walk-In Closet(s)
- Flooring: Concrete
Interior area
- Total structure area: 1,236
- Total interior livable area: 1,236 sqft
Video & virtual tour
Property
Parking
- Parking features: Assigned
Features
- Levels: Multi/Split,Two
- Stories: 2
- Patio & porch: Patio
- Exterior features: Outdoor Living Area
- Pool features: Association
- Fencing: Fenced
- Has view: Yes
- View description: Other
- Waterfront features: None
Lot
- Size: 1,346 Square Feet
- Features: < 1/4 Acre
Details
- Parcel number: 74434307040001134
- Zoning: RPD(ci
Construction
Type & style
- Home type: Townhouse
- Property subtype: Townhouse
Materials
- Concrete
Condition
- Resale
- New construction: No
- Year built: 1985
Utilities & green energy
- Electric: 3 Phase
- Sewer: Public Sewer
- Water: Public
- Utilities for property: Cable Available, Sewer Available, Water Available
Community & HOA
Community
- Features: Home Owners Association
- Subdivision: VILLAGE OF SANDALWOOD LAKES SOUTH
HOA
- Has HOA: Yes
- Amenities included: Basketball Court, Picnic Area, Playground, Pool, Tennis Court(s)
- Services included: Common Areas, Maintenance Grounds, Trash, Water
- HOA fee: $450 monthly
Location
- Region: West Palm Beach
Financial & listing details
- Price per square foot: $190/sqft
- Tax assessed value: $235,675
- Annual tax amount: $4,732
- Date on market: 1/2/2026
- Cumulative days on market: 259 days
- Listing terms: Cash,Conventional
Estimated market value
$240,200
$219,000 - $259,000
$2,306/mo
Price history
| Date | Event | Price |
|---|---|---|
| 1/2/2026 | Listed for sale | $235,000-1.7%$190/sqft |
Source:  BeachesMLS #RX-11150858 Report a problem BeachesMLS #RX-11150858 Report a problem | ||
| 8/7/2025 | Listing removed | $239,000$193/sqft |
Source: BeachesMLS #RX-11099484 Report a problem | ||
| 6/14/2025 | Listed for sale | $239,000$193/sqft |
Source: BeachesMLS #RX-11099484 Report a problem | ||
Public tax history
| Year | Property taxes | Tax assessment |
|---|---|---|
| 2025 | $4,732 +4% | $195,857 +10% |
| 2024 | $4,549 +8.8% | $178,052 +10% |
| 2023 | $4,180 +13.4% | $161,865 +10% |
| 2022 | $3,685 +10.1% | $147,150 +10% |
| 2021 | $3,346 +8.3% | $133,773 +10% |
| 2020 | $3,089 +5.4% | $121,612 +10% |
| 2019 | $2,931 | $110,556 -9.7% |
| 2018 | $2,931 +12.8% | $122,405 +9.9% |
| 2017 | $2,598 +9.2% | $111,405 +34.1% |
| 2016 | $2,379 +7.4% | $83,062 +10% |
| 2015 | $2,217 +16.3% | $75,511 +10% |
| 2014 | $1,906 +14.2% | $68,646 +10% |
| 2013 | $1,668 +6.5% | $62,405 +8.7% |
| 2012 | $1,567 -4.6% | $57,405 -5% |
| 2011 | $1,643 -6% | $60,405 -6.2% |
| 2010 | $1,748 -1.5% | $64,405 -5% |
| 2009 | $1,775 -31.2% | $67,808 -40.1% |
| 2008 | $2,581 -20.5% | $113,158 -24% |
| 2007 | $3,247 -11.7% | $148,955 -3.9% |
| 2006 | $3,678 | $154,955 +39.6% |
| 2005 | -- | $110,988 +14.6% |
| 2004 | $1,481 +902.3% | $96,881 +25.2% |
| 2003 | $148 -92.6% | $77,381 +13.7% |
| 2002 | $1,988 +7% | $68,081 +9.7% |
| 2001 | $1,858 +9.2% | $62,081 +12.3% |
| 2000 | $1,702 +23.6% | $55,281 |
| 1999 | $1,377 | $55,281 |
Find assessor info on the county website
Monthly payment
Est. payment
Payment breakdown
Explore the cost of this home by adjusting the details. Changes won't be saved.Climate risks
Neighborhood: 33409
Nearby schools
GreatSchools rating
- 5/10Seminole Trails Elementary SchoolGrades: PK-5Distance: 1.7 mi
- 5/10Bear Lakes Middle SchoolGrades: 6-8Distance: 1.4 mi
- 2/10Palm Beach Lakes High SchoolGrades: 9-12Distance: 1 mi
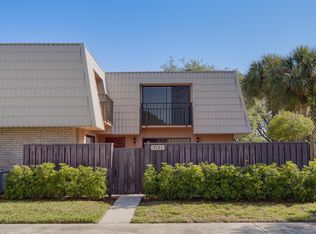
- $310,0002 bd3 ba1.2k sqft5151 51st Way, West Palm Beach, FL 33409Sold
- $221,9002 bd2 ba1.2k sqft5149 51st Way, West Palm Beach, FL 33409Off Market

- $263,2002 bd2 ba1.2k sqft5150 51st Way, West Palm Beach, FL 33409Off Market

- $244,6002 bd2 ba1.2k sqft5147 51st Way, West Palm Beach, FL 33409Off Market
- $260,7002 bd3 ba1.2k sqft5148 51st Way, West Palm Beach, FL 33409Off Market
- $227,9002 bd2 ba1.2k sqft5101 51st Way, West Palm Beach, FL 33409Off Market
- $250,2002 bd2 ba1.2k sqft5101 51st Way #0, West Palm Beach, FL 33409Off Market
- $236,6002 bd2 ba1.2k sqft5146 51st Way, West Palm Beach, FL 33409Off Market
A local agent can set up tours, give advice and negotiate with sellers.
Similar homes
- $235,0002 bd3 ba1.3k sqft729 Mill Valley Place, West Palm Beach, FL 33409For Sale

 MLS ID #B26048717, Irina Sedelnikova, Nicklaus Vance. BeachesMLS
 - $279,9002 bd3 ba1.2k sqft5718 57th Way, West Palm Beach, FL 33409For Sale
 MLS ID #B26023038, Juan Carlos Sanabria, Trueway Realty LLC. BeachesMLS
 - $249,5002 bd3 ba1.2k sqft209 Charter Way, West Palm Beach, FL 33407For Sale
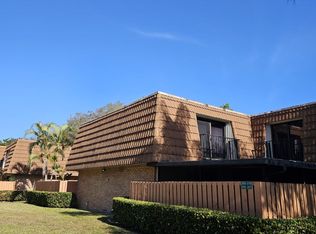 MLS ID #B26030278, Refik B Kalyoncu, Lara Real Estate Group. BeachesMLS
 - $224,9002 bd3 ba1.2k sqft197 Charter Way, West Palm Beach, FL 33407For Sale
 MLS ID #B26013642, Maria Elena Benavides, Realty Hub. BeachesMLS
 - $215,0002 bd3 ba1.2k sqft4707 47th Way, West Palm Beach, FL 33407For SaleMLS ID #B26010750, Irina Sedelnikova, Nicklaus Vance. BeachesMLS
- $284,9002 bd3 ba1.2k sqft915 9th Way, West Palm Beach, FL 33407For SaleMLS ID #B26049851, Shirlisa J Grehn, One Sotheby's Intl. Realty. BeachesMLS
- $175,0002 bd2 ba1.1k sqft1111 Green Pine Boulevard #G3, West Palm Beach, FL 33409For SaleMLS ID #B26055270, Lucas Whittaker, Encounter Real Estate LLC. BeachesMLS
- $289,0002 bd2 ba1.1k sqft4413 Woodstock Drive #A, West Palm Beach, FL 33409For SaleMLS ID #R11161039, James P Flynn, Waterfront Realty Of The Palm Beaches. BeachesMLS
- $250,0002 bd2 ba1k sqft15, West Palm Beach, FL 33409For SaleMLS ID #R11049522, Lucas Vitaller, Highlight Realty Corp/LW. BeachesMLS
- $250,0002 bd3 ba1.2k sqft976 Abaco Lane, Riviera Beach, FL 33404For SaleMLS ID #B26020946, Carolina Orsini, Carolina Orsini LLC. BeachesMLS
- $299,9002 bd2 ba1.1k sqft4326 Woodstock Drive #C, West Palm Beach, FL 33409For SaleMLS ID #R11158934, Lucas Vitaller, Highlight Realty Corp/LW. BeachesMLS
- $235,0002 bd3 ba1k sqft6550 Morgan Hill Trail #1909, West Palm Beach, FL 33411For SaleMLS ID #B26030845, Lance Reid, Reliance Real Estate Group LLC. BeachesMLS
- $310,0002 bd3 ba1.2k sqft7622 N 76th Way #200, West Palm Beach, FL 33407For SaleMLS ID #F10556017, Miryam Jimenez, Real Estate Consultants of Bro. BeachesMLS
- $320,0002 bd3 ba1.2k sqft1611 16th Way, West Palm Beach, FL 33407For SaleMLS ID #B26040697, Amanda Flesch, RE/MAX Gold. BeachesMLS
- $239,9003 bd2 ba1k sqft3490 Briar Bay Boulevard #206, West Palm Beach, FL 33411For SaleMLS ID #B26052052, Refik B Kalyoncu, Lara Real Estate Group. BeachesMLS
- $229,9502 bd2 ba1k sqft3261 Scarletta Drive, Riviera Beach, FL 33404For SaleMLS ID #B26050817, Simon Peter Thomas PA, Illustrated Properties LLC (Jupiter). BeachesMLS
- $219,0003 bd2 ba1.2k sqft4199 N Haverhill Road #113, West Palm Beach, FL 33417For SaleMLS ID #B26048933, Eric Erkan Nur, American Realty Network LLC. BeachesMLS
- $278,5002 bd3 ba1.3k sqft3915 Victoria Drive, West Palm Beach, FL 33406For SaleMLS ID #B26015208, Luis Carlos Ramirez, Highlight Realty Corp/LW. BeachesMLS
- $219,9002 bd2 ba1.1k sqft908, West Palm Beach, FL 33417For SaleMLS ID #B26037836, Jayne Guzman, Illustrated Properties LLC (Ri. BeachesMLS
- $279,0002 bd3 ba1.2k sqft1684 Forest Lakes Circle #A, West Palm Beach, FL 33406For SaleMLS ID #B26038941, Betty Khan, Remax Homes & Properties. BeachesMLS
