Welcome to this single-story POOL HOME in Riverglen East, Deerfield Beach, featuring three bedrooms and two bathrooms within 1,555 square feet of comfortable living space. The two-car garage provides convenient parking and storage solutions for this well-appointed home. This single-family residence offers practical, functional design and features ALL IMPACT WINDOWS plus accoridan shutters. Lovely & spacious backyard and pool area. A/C is newer dated 08/2024. Access to HILLSBORO PARK with boat ramp to the Everglades, Tennis, Basketball, Picnic Area, Volleyball and more. See it today before it is gone. Low, low, low HOA fee of $155.00 per year. PICTURES COMING ON WEDNESDAY 07/29
For sale
$585,000
720 NW 42nd Way, Deerfield Beach, FL 33442
3beds
1,545sqft
:
Get pre-qualified$4,029/mo
Single Family Residence
Built in 1987
7,168 Square Feet Lot
$-- Zestimate®
$379/sqft
$13/mo HOA
What's special
Two-car garageThree bedroomsSingle-story pool homeTwo bathroomsAll impact windows
- 2 days |
- 435 |
- 20 |
Likely to sell faster than
Zillow last checked:
Listing updated:
Listed by:
Pamela A Caruso 954-822-2600,
Preferred Properties Int'l Rea
Source: BeachesMLS,MLS#: B26056053 Originating MLS: BeachesMLS
Originating MLS: BeachesMLSFacts & features
Interior
Bedrooms & bathrooms
- Bedrooms: 3
- Bathrooms: 2
- Full bathrooms: 2
- Main level bathrooms: 1
- Main level bedrooms: 1
Primary bedroom
- Level: First
- Area: 168
- Dimensions: 14 X 12
Bedroom 2
- Level: First
- Area: 120
- Dimensions: 12 X 10
Bedroom 3
- Level: First
- Area: 110
- Dimensions: 11 X 10
Kitchen
- Level: First
- Area: 120
- Dimensions: 12 X 10
Living room
- Level: First
- Area: 238
- Dimensions: 17 X 14
Heating
- Central, Electric
Cooling
- Central Air, Ceiling Fan(s), Electric
Appliances
- Included: Dishwasher, Electric Water Heater, Disposal, Oven, Refrigerator, Water Heater
- Laundry: In Garage
Features
- Cathedral Ceiling(s), Living/Dining Room, Split Bedrooms, Separate Shower, Vaulted Ceiling(s)
- Flooring: Ceramic Tile, Laminate
- Doors: French Doors
- Windows: Storm Window(s)
- Has fireplace: No
Interior area
- Total structure area: 1,755
- Total interior livable area: 1,545 sqft
Property
Parking
- Total spaces: 4
- Parking features: Attached, Concrete, Garage, Garage Door Opener
- Attached garage spaces: 2
- Uncovered spaces: 2
Accessibility
- Accessibility features: None
Features
- Levels: One
- Stories: 1
- Entry location: Entry Level Living Area Y
- Patio & porch: Patio, Screened
- Exterior features: None, Outdoor Living Area
- Has private pool: Yes
- Pool features: In Ground
- Fencing: Back Yard,Vinyl
- Has view: Yes
- View description: Garden
- Waterfront features: None
Lot
- Size: 7,168 Square Feet
- Features: Sprinklers Automatic, < 1/4 Acre
Details
- Additional structures: None
- Parcel number: 474233081400
- Zoning: PUD
- Special conditions: Standard,Listed As-Is
- Other equipment: None
Construction
Type & style
- Home type: SingleFamily
- Property subtype: Single Family Residence
Materials
- Block
- Roof: Shingle
Condition
- Resale
- New construction: No
- Year built: 1987
Utilities & green energy
- Electric: 3 Phase
- Sewer: Public Sewer
- Water: Public
- Utilities for property: Cable Connected, Electricity Connected, Sewer Connected, Water Connected
Community & HOA
Community
- Features: Home Owners Association, Sidewalks
- Security: Smoke Detector(s)
- Subdivision: RIVERGLEN EAST
HOA
- Has HOA: Yes
- Amenities included: Other, Tennis Court(s)
- Services included: Common Areas
- HOA fee: $13 monthly
- HOA name: Deer Isle HOA
- HOA phone: 954-426-8228
Location
- Region: Deerfield Beach
Financial & listing details
- Price per square foot: $379/sqft
- Tax assessed value: $466,800
- Annual tax amount: $5,534
- Date on market: 7/26/2026
- Listing terms: Cash,Conventional,FHA,VA Loan
- Electric utility on property: Yes
Estimated market value
Not available
Estimated sales range
Not available
Not available
Price history
| Date | Event | Price |
|---|---|---|
| 7/26/2026 | Listed for sale | $585,000+108.9%$379/sqft |
Source:  BeachesMLS #B26056053 Report a problem BeachesMLS #B26056053 Report a problem | ||
| 2/3/2014 | Sold | $280,000+240.9%$181/sqft |
Source: BeachesMLS #R10003612 Report a problem | ||
| 1/1/1987 | Sold | $82,143$53/sqft |
Source: Public Record Report a problem | ||
Public tax history
| Year | Property taxes | Tax assessment |
|---|---|---|
| 2025 | $5,534 +3.4% | $293,380 +2.9% |
| 2024 | $5,350 +2.9% | $285,120 +3% |
| 2023 | $5,198 +5.2% | $276,820 +3% |
| 2022 | $4,939 +4.1% | $268,760 +3% |
| 2021 | $4,743 +1.6% | $260,940 +1.4% |
| 2020 | $4,666 +1.9% | $257,340 +2.3% |
| 2019 | $4,580 | $251,560 +1.9% |
| 2018 | $4,580 +4.3% | $246,870 +2.1% |
| 2017 | $4,390 +0.9% | $241,800 +2.1% |
| 2016 | $4,349 +0.1% | $236,830 +0.7% |
| 2015 | $4,345 -0.7% | $235,190 +28.3% |
| 2014 | $4,374 | $183,370 +10% |
| 2013 | $4,374 +19.3% | $166,700 +2% |
| 2012 | $3,667 +6.7% | $163,430 +1.3% |
| 2011 | $3,437 +6.4% | $161,320 +20.3% |
| 2010 | $3,230 -20.9% | $134,120 -27.5% |
| 2009 | $4,083 -24.9% | $185,110 -27.5% |
| 2008 | $5,435 -10.9% | $255,390 -10.4% |
| 2007 | $6,102 +37.5% | $285,170 +34% |
| 2006 | $4,439 | $212,740 +3% |
| 2005 | -- | $206,550 +17.3% |
| 2004 | $4,610 +9% | $176,050 +10.6% |
| 2003 | $4,230 +23.5% | $159,190 +26.5% |
| 2002 | $3,426 +10% | $125,820 +8% |
| 2001 | $3,114 +7.9% | $116,480 |
| 2000 | $2,886 | -- |
Find assessor info on the county website
Monthly payment
Est. payment
Payment breakdown
Explore the cost of this home by adjusting the details. Changes won't be saved.Climate risks
Neighborhood: 33442
Nearby schools
GreatSchools rating
- 6/10Quiet Waters Elementary SchoolGrades: PK-5Distance: 0.6 mi
- 8/10Lyons Creek Middle SchoolGrades: 6-8Distance: 1.5 mi
- 4/10Monarch High SchoolGrades: 9-12Distance: 3.3 mi
Schools provided by the listing agent
- Elementary: Quiet Waters
- Middle: Lyons Creek
- High: Monarch
Source: BeachesMLS. This data may not be complete. We recommend contacting the local school district to confirm school assignments for this home.
- $630,0004 bd2 ba2k sqft714 NW 42nd Way, Deerfield Beach, FL 33442Sold

- $526,7003 bd2 ba1.3k sqft726 NW 42nd Way, Deerfield Beach, FL 33442Off Market

- $603,7003 bd2 ba1.5k sqft719 NW 41st Way, Deerfield Beach, FL 33442Off Market
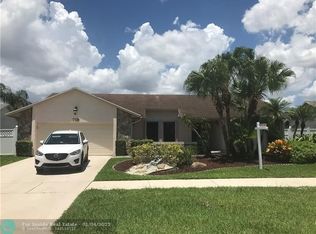
- $530,6003 bd2 ba1.5k sqft713 NW 41st Way, Deerfield Beach, FL 33442Off Market
- $656,1003 bd2 ba1.9k sqft725 NW 41st Way, Deerfield Beach, FL 33442Off Market
- $572,8003 bd2 ba1.3k sqft732 NW 42nd Way, Deerfield Beach, FL 33442Off Market
- $556,3003 bd2 ba1.6k sqft708 NW 42nd Way, Deerfield Beach, FL 33442Off Market
- $560,4003 bd2 ba1.6k sqft717 NW 42nd Way, Deerfield Beach, FL 33442Off Market
A local agent can set up tours, give advice and negotiate with sellers.
Similar homes
- $599,9993 bd2 ba1.3k sqftVillages Of Hillsboro Sec, Deerfield Beach, FL 33442For Sale
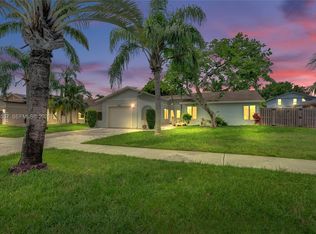
 MLS ID #A12054537, Carissa Damiano, e-Wing Realty, Inc. MIAMI
 - $583,5003 bd2 ba1.9k sqft180 NW 47th Avenue, Deerfield Beach, FL 33442For Sale
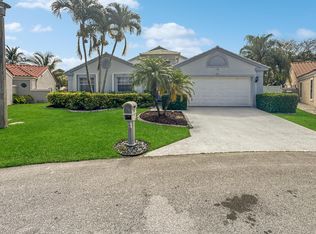
 MLS ID #B26024468, Daniel Crlenjak, LoKation. BeachesMLS
 - $599,0003 bd2 ba2.1k sqft2627 Emerald Way N, Deerfield Beach, FL 33442For Sale
 MLS ID #B26041869, Ashley Joy Lawrence, Compass Florida, LLC. BeachesMLS
 - $549,0003 bd2 ba1.8k sqftVillages Of Hillsboro Sec, Deerfield Beach, FL 33442For Sale
 MLS ID #A12021054, Anita Bennett, Bennett Homes LLC. MIAMI
 - $575,0005 bd3 ba2.2k sqft263 NW 48th Avenue, Deerfield Beach, FL 33442For SaleMLS ID #B26016788, Jeffrey L Tricoli PA, KW Reserve Palm Beach. BeachesMLS
- $560,0003 bd2 ba1.4k sqft3261 SW 4th Street, Deerfield Beach, FL 33442For SaleMLS ID #B26049845, Sireney Forbicini, Golden Realty Best Investment. BeachesMLS
- $699,0003 bd2 ba1.6k sqft660 NW 45th Avenue, Deerfield Beach, FL 33442For SaleMLS ID #B26038101, Herica DeOliveira, VantaSure Realty LLC. BeachesMLS
- $439,5002 bd2 ba1.8k sqft742 Deer Creek North Shore Drive #742, Deerfield Beach, FL 33442For SaleMLS ID #F10552311, Louis John Frazzano, Realty 100. BeachesMLS
- $689,0003 bd3 ba1.9k sqft3880 NW 2nd Court, Deerfield Beach, FL 33442For SaleMLS ID #R11156922, Claudia Duron, United Realty Consultants. BeachesMLS
- $625,0003 bd2 ba1.7k sqft23256 Alora Drive, Boca Raton, FL 33433For SaleMLS ID #B26050556, Arlyne R Hoffman, Signature Best Florida Realty. BeachesMLS
- $479,0003 bd2 ba1.6k sqft6745 Montego Bay Boulevard, Boca Raton, FL 33433For SaleMLS ID #B26055693, Lawrence A Mastropieri, Mastropieri Group LLC. BeachesMLS
- $750,0004 bd3 ba2.1k sqft4258 NW 1ST DR, DEERFIELD BEACH, FL 33442For Sale
 MLS ID #TB8525973, Dustin Benjamin Jose, DALTON WADE INC. Stellar MLS
 - $810,0003 bd3 ba1.9k sqft484 NW 38th Terrace, Deerfield Beach, FL 33442For SaleMLS ID #B26027651, Shakie J Iskandarian, Beautiful Homes Realty Inc. BeachesMLS
- $689,0003 bd3 ba2.2k sqft7848 Travlers Tree Drive, Boca Raton, FL 33433For SaleMLS ID #R11160571, Efstathios Kakiousis, EXP Realty LLC. BeachesMLS
- $550,0003 bd2 ba1.3k sqft23172 Bentley Place, Boca Raton, FL 33433For SaleMLS ID #B26046145, Annette Amiraian Maggio, William Raveis Real Estate. BeachesMLS
- $525,0003 bd2 ba1.2k sqft8131 Countrypark Drive, Boca Raton, FL 33433For SaleMLS ID #B26034869, Marleen A Ayton, Berkshire Hathaway Florida Realty. BeachesMLS
- $565,0003 bd2 ba1.5k sqft6660 Canary Palm Circle, Boca Raton, FL 33433For SaleMLS ID #B26028138, Norma A Gonzalez, United Realty Group, Inc. BeachesMLS
- $527,5003 bd2 ba1.6k sqft8353 Huntsman Place, Boca Raton, FL 33433For SaleMLS ID #B26015567, Samuel Herschel Lorch, RE/MAX Direct. BeachesMLS
- $414,9003 bd2 ba1.4k sqftWATER WAYS, Deerfield Beach, FL 33442For SaleMLS ID #B26045449, Silmo D Moura, United Realty Group Inc. BeachesMLS
- $579,0003 bd2 ba1.6k sqft7170 PROMENADE Drive #101, Boca Raton, FL 33433For SaleMLS ID #B26052837, Gary Steiber, Lang Realty/BR. BeachesMLS
