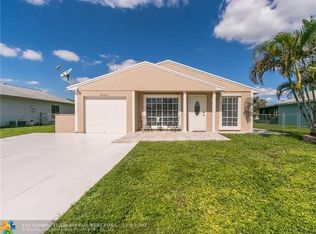
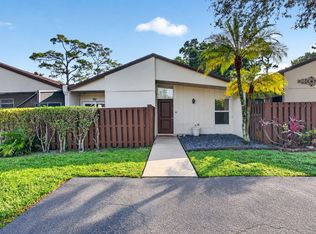
LAKEFRONT! SPACIOUS 3 BEDROOM, 2 BATH HOME ON LUSHLY LANDSCAPED LOT,FAMILY RM WITH SLIDING GLASS DOOR TO ROOFED SCREENED PATIO OVERLOOKING LAKE;SPLIT BEDROOM PLAN;EAT-IN KITCHEN WITH VAULTED CEILING-APPLIANCES APPROX 1 YR OLD/LARGE GRANITE SINK;BUILT-IN WALL ENTERTAINMENT CENTER IN LIVING ROOM WITH VAULTED CEILING;POPCORN CEILINGS REMOVED;GARAGE CONVERTED TO AIR CONDITIONED AREA/NO GARAGE DOOR-HAS IMPACT FRENCH DOORS WITH SIDE PANEL & LAUNDRY AREA/CAN BE CONVERTED BACK TO GARAGE USE;IMPACT WINDOWS/DOORS EXCEPT TWO SKYLIGHTS & SMALL DOUBLE PANE WINDOW;CEILING FANS;CIRCULAR DRIVE;FENCED BACK YARD WITH ACCESS BOTH SIDES;ENJOY COMMUNITY POOL,TENNIS,BASKETBALL,PICKLEBALL AND WALKING TRAILS! A/C & HWH REPLACED IN 2020;GREAT CONVENIENT LOCATION!
For sale
$499,500
8353 HUNTSMAN Place, Boca Raton, FL 33433
3beds
1,610sqft
Single Family Residence
Built in 1984
6,026 Square Feet Lot
$475,700 Zestimate®
$310/sqft
$124/mo HOA
What's special
Large granite sinkCeiling fansLaundry areaSplit bedroom planLushly landscaped lotCircular drive
- 1 day
- 396
- 18
Zillow last checked:
Listing updated:
Listed by:
Ellen M Rossiter 954-695-7894,
Coldwell Banker,
Lillian H Rossiter 561-715-6967,
Coldwell Banker
Source: BeachesMLS,MLS#: B26095067 Originating MLS: BeachesMLS
Facts & features
Interior
Bedrooms & bathrooms
- Bedrooms: 3
- Bathrooms: 2
- Full bathrooms: 2
- Main level bathrooms: 2
- Main level bedrooms: 3
Primary bedroom
- Description: TWO WALL CLOSETS;TILE FLOORING;LAKE VIEW
- Level: Main
- Area: 165
- Dimensions: 15 X 11
Bedroom 2
- Description: CARPET;WINDOW SEAT
- Level: Main
- Area: 168
- Dimensions: 12 X 14
Bedroom 3
- Description: CARPET
- Level: Main
- Area: 130
- Dimensions: 13 X 10
Other
- Description: GARAGE DOOR REMOVED/REPLACED WITH IMPACT GLASS/DOORS;AIR VENT CAN BE OFF OR ON;CAN BE CONVERTED BACK TO GARAGE USE
- Level: Main
- Area: 220
- Dimensions: 22 X 10
Family room
- Description: CAN BE FAMILY RM OR FORMAL DINING RM;SLIDING IMPACT DOORS TO ROOFED SCREENED PATIO-LAKE VIEW
- Level: Main
- Area: 143
- Dimensions: 13 X 11
Kitchen
- Description: EAT-IN KITCHEN;VAULTED CEILING;APPLIANCES ABOUT 1 YR OLD;LARGE GRANITE SINK;TILE FLOORING
- Level: Main
- Area: 160
- Dimensions: 16 X 10
Living room
- Description: VAULTED CEILING;TILE FLOORING;BUILT-IN WALL UNIT ENTERTAINMENT CENTER
- Level: Main
- Area: 240
- Dimensions: 16 X 15
Other
- Description: ROOFED SCREENED PATIO-LAKE VIEW
- Level: Main
- Area: 260
- Dimensions: 26 X 10
Other
- Description: ROOFED OPEN FRONT PORCH-LUSH LANDSCAPING
- Level: Main
- Area: 112
- Dimensions: 16 X 7
Heating
- Central, Electric
Cooling
- Central Air, Ceiling Fan(s), Electric
Appliances
- Included: Dryer, Dishwasher, Electric Range, Electric Water Heater, Microwave, Refrigerator, Water Heater, Washer
- Laundry: In Garage
Features
- Breakfast Bar, Built-in Features, Bedroom on Main Level, Eat-in Kitchen, Split Bedrooms, Separate Shower, Vaulted Ceiling(s)
- Flooring: Carpet, Concrete, Tile
- Windows: Double Pane Windows, Metal, Single Hung, Skylight(s), Sliding
- Has fireplace: No
Interior area
- Total structure area: 1,989
- Total interior livable area: 1,610 sqft
Video & virtual tour
Property
Parking
- Total spaces: 4
- Parking features: Circular Driveway, Converted Garage
- Uncovered spaces: 4
Accessibility
- Accessibility features: Accessibility Features, Visitor Bathroom
Features
- Levels: One
- Stories: 1
- Entry location: SINGLE STORY
- Patio & porch: Covered, Patio, Porch, Screened
- Exterior features: Outdoor Living Area, Porch
- Fencing: Back Yard,Chain Link
- Has view: Yes
- View description: Garden, Lake, Water
- Has water view: Yes
- Water view: Lake,Water
- Waterfront features: Lake Front, None
Lot
- Size: 6,026 Square Feet
- Features: Interior Lot, Landscaped, Sprinkler System, < 1/4 Acre
Details
- Parcel number: 00424732040001040
- Zoning: RS
- Special conditions: Standard,Listed As-Is
- Other equipment: TV Antenna
Construction
Type & style
- Home type: SingleFamily
- Architectural style: Traditional
- Property subtype: Single Family Residence
Materials
- Frame, Stucco
- Roof: Metal,Shingle
Condition
- Resale,Updated/Remodeled
- New construction: No
- Year built: 1984
Utilities & green energy
- Electric: Circuit Breakers
- Sewer: Public Sewer
- Water: Public
- Utilities for property: Electricity Connected, Other, Sewer Connected, Water Connected
Community & HOA
Community
- Features: Home Owners Association, Street Lights
- Security: Smoke Detector(s)
- Subdivision: COUNTRY PARK AT BOCA RATON I
HOA
- Has HOA: Yes
- Amenities included: Basketball Court, Clubhouse, Pickleball, Tennis Court(s), Trail(s)
- Services included: Common Areas, Pool(s), Recreation Facilities
- HOA fee: $124 monthly
- HOA name: COUNTRY PARK HOA
Location
- Region: Boca Raton
Financial & listing details
- Price per square foot: $310/sqft
- Tax assessed value: $138,233
- Annual tax amount: $1,988
- Date on market: 11/1/2026
- Cumulative days on market: 190 days
- Listing terms: Cash,Conventional,FHA,VA Loan
- Electric utility on property: Yes
- Road surface type: Asphalt
Estimated market value
$475,700
$452,000 - $499,000
$3,727/mo
Price history
| Date | Event | Price |
|---|---|---|
| 11/1/2026 | Listed for sale | $499,500-0.1%$310/sqft |
Source:  BeachesMLS #B26095067 Report a problem | ||
| 10/21/2026 | Listing removed | $500,000$311/sqft |
Source: BeachesMLS #B26015567 Report a problem | ||
| 8/19/2026 | Price change | $500,000-5.2%$311/sqft |
Source: BeachesMLS #B26015567 Report a problem | ||
| 4/15/2026 | Listed for sale | $527,500-0.5%$328/sqft |
Source: BeachesMLS #B26015567 Report a problem | ||
| 1/1/2026 | Listing removed | $530,000$329/sqft |
Source: BeachesMLS #F10516825 Report a problem | ||
| 11/23/2025 | Price change | $530,000-3.6%$329/sqft |
Source: BeachesMLS #F10516825 Report a problem | ||
| 7/24/2025 | Listed for sale | $550,000+341.8%$342/sqft |
Source: BeachesMLS #F10516825 Report a problem | ||
| 9/1/2000 | Sold | $124,500+43.9%$77/sqft |
Source: Public Record Report a problem | ||
| 12/22/1995 | Sold | $86,500$54/sqft |
Source: Public Record Report a problem | ||
Public tax history
| Year | Property taxes | Tax assessment |
|---|---|---|
| 2025 | $1,988 +3.6% | $134,599 +2.9% |
| 2024 | $1,919 +3.3% | $130,806 +3% |
| 2023 | $1,857 +1.8% | $126,996 +3% |
| 2022 | $1,824 +2.2% | $123,297 +3% |
| 2021 | $1,785 +1.3% | $119,706 +1.4% |
| 2020 | $1,761 +1.5% | $118,053 +2.3% |
| 2019 | $1,735 | $115,399 +1.9% |
| 2018 | $1,735 +5.4% | $113,247 +2.1% |
| 2017 | $1,646 +2.9% | $110,918 +2.1% |
| 2016 | $1,599 +0.5% | $108,637 +0.7% |
| 2015 | $1,592 -1.8% | $107,882 +0.8% |
| 2014 | $1,621 +1.9% | $107,026 +1.5% |
| 2013 | $1,591 -0.3% | $105,444 +1.7% |
| 2012 | $1,595 -12.5% | $103,681 -9.1% |
| 2011 | $1,824 -1.9% | $114,008 -0.1% |
| 2010 | $1,860 +1.5% | $114,175 -2.4% |
| 2009 | $1,831 +11.3% | $116,976 +0.1% |
| 2008 | $1,646 -7% | $116,859 +3% |
| 2007 | $1,770 -6.4% | $113,455 +2.5% |
| 2006 | $1,892 | $110,688 +3% |
| 2005 | -- | $107,464 +3% |
| 2004 | $823 +233.2% | $104,334 +1.9% |
| 2003 | $247 -85.5% | $102,389 +2.4% |
| 2002 | $1,699 +0.9% | $99,989 +1.6% |
| 2001 | $1,684 +11.5% | $98,414 +8.5% |
| 2000 | $1,511 +22.2% | $90,725 -0.9% |
| 1999 | $1,236 | $91,594 |
Find assessor info on the county website
Monthly payment
Est. payment
Payment breakdown
Explore the cost of this home by adjusting the details. Changes won't be saved.Climate risks
Neighborhood: Sandalfoot Cove
Nearby schools
Schools provided by the listing agent
- Elementary: Hammock Pointe
- Middle: Omni
- High: Spanish River
Source: BeachesMLS. This data may not be complete. We recommend contacting the local school district to confirm school assignments for this home.
Similar homes
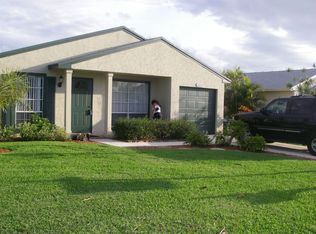
- $550,0003 bd2 ba1.4k sqft7420 CHAMPAGNE Place, Boca Raton, FL 33433For Sale
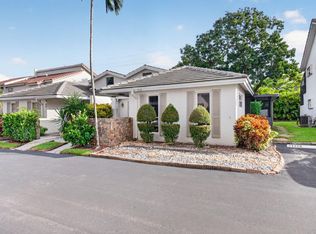
 MLS ID #B26091410, Naomi Molavi, Scuttina Signature Real Estate. BeachesMLS
- $450,0003 bd2 ba1.2k sqft20892 Concord Green Drive E, Boca Raton, FL 33433For Sale
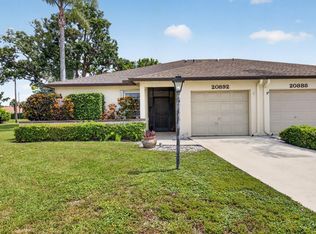 MLS ID #B26067503, Mandy A Siegel, The Property Xperts. BeachesMLS
- $450,0003 bd2 ba1.4k sqft11662 TIMBERS Way, Boca Raton, FL 33428For Sale
 MLS ID #B26094808, Matthew Rubin, Dalton Wade Inc. BeachesMLS
- $499,5003 bd2 ba1.5k sqft6670 Canary Palm Circle, Boca Raton, FL 33433For Sale
 MLS ID #B26033634, Kristy Baron, United Realty Group Inc.. BeachesMLS
- $500,0003 bd3 ba1.6k sqft6161 NW 44TH Terrace, Coconut Creek, FL 33073For SaleMLS ID #B26091386, Apiradee Inpromma, LoKation. BeachesMLS
- $669,0003 bd2 ba1.5k sqft7951 Little Lane, Boca Raton, FL 33433For SaleMLS ID #B26024308, Mitchell S Stiel, Eleanor Ager Realty Inc.. BeachesMLS
- $487,5002 bd2 ba1.2k sqft1537 E HILLSBORO Boulevard #444, Deerfield Beach, FL 33441For SaleMLS ID #B26094389, Ashley Crawford, Century 21 Stein Posner. BeachesMLS
- $555,0003 bd3 ba2.1k sqft6062 Glendale Drive, Boca Raton, FL 33433For SaleMLS ID #B26021549, Linda Barratt Cervantes PA, United Realty Group, Inc. BeachesMLS
- $485,0002 bd2 ba1.1k sqft9528 PALISADES PARK Road, Boca Raton, FL 33428For SaleMLS ID #B26091150, Cole Ryan Dauito, Keller Williams Realty Service. BeachesMLS
- $410,0003 bd2 ba1.4k sqft21214 Lago Circle #8b, Boca Raton, FL 33433For SaleMLS ID #B26054083, Jason Litt, LoKation. BeachesMLS
- $485,0003 bd2 ba1.3k sqftHunters Manor Rev Plat Of, Pompano Beach, FL 33069For Sale
 MLS ID #A12105252, Brandon Parker, The R E Experts of South Fla. MIAMI
- $650,0003 bd2 ba2.2k sqft5029 Madison Road, Delray Beach, FL 33484For SaleMLS ID #B26090632, Elyse Duff, Coldwell Banker Realty. BeachesMLS
- $514,9003 bd2 ba1.5k sqft1520 NE 34TH Court, Pompano Beach, FL 33064For SaleMLS ID #B26072379, Matthew M Consolo, Premier Point Realty. BeachesMLS
- $515,0003 bd2 ba1.6k sqft2780 NW 26TH Avenue, Oakland Park, FL 33311For SaleMLS ID #B26058534, Amanda Goggins, Lifestyle International Realty. BeachesMLS
- $415,0003 bd2 ba1.4k sqftNEIGHBORHOOD F, Boca Raton, FL 33496For SaleMLS ID #B26056549, Patricia Lioulas, Coldwell Banker Realty. BeachesMLS
- $450,0002 bd2 ba1.7k sqft14616 Shadow Wood Lane, Delray Beach, FL 33484For SaleMLS ID #B26091089, Stephen Vincent Lyon, Compass Florida LLC. BeachesMLS
- $310,0002 bd2 ba1.1k sqft11, Boca Raton, FL 33433For SaleMLS ID #B26089878, Nicholas Sarubbi, Compass Florida LLC. BeachesMLS
- $519,0002 bd3 ba1.3k sqft5221 NE 16TH Avenue, Pompano Beach, FL 33064For SaleMLS ID #B26070641, Marissa J Albertine, Mari Juliette Real Estate. BeachesMLS
- $649,0003 bd3 ba1.5k sqft21692 Cromwell Circle, Boca Raton, FL 33486For SaleMLS ID #B26047162, Karen M Kennedy PA, Coldwell Banker/BR. BeachesMLS
- $415,0002 bd2 ba1.3k sqft184 HEMING Way, Boynton Beach, FL 33426For SaleMLS ID #B26094202, Jennifer Gonzalez, LPT Realty, LLC. BeachesMLS
