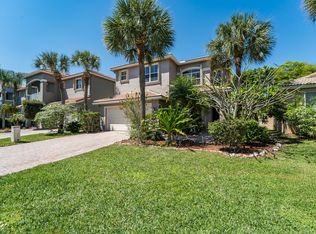
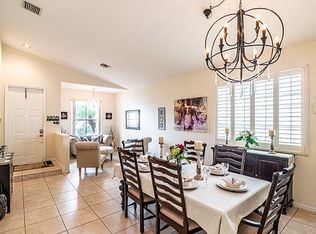
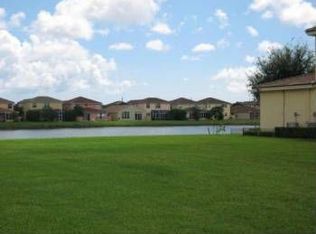
This home has it all. Beautiful manned guard gate community. New appliances with an induction stove, newer A/C and hot water heater (2022), Accordion Shutters, beautiful pavered private back yard oasis. Home has a split floor plan, large foyer entrance and lovey sitting area at front of the house. Formal dining area, large spacious kitchen with built in coffee bar area that can be used as a desk area. Lots of storage and closet space, glass block windows in the dining room and kitchen provide natural light. This is a must see.
For sale
$509,999
6585 Lurais Drive, Lake Worth, FL 33463
3beds
1,829sqft
Single Family Residence
Built in 2003
-- sqft lot
$494,000 Zestimate®
$279/sqft
$300/mo HOA
What's special
Split floor planLarge spacious kitchenAccordion shuttersFormal dining areaLarge foyer entrance
- 299 days
- 165
- 12
Zillow last checked:
Listing updated:
Listed by:
Ophelia Jean Angelone 772-633-8617,
Action Realty LLC
Source: BeachesMLS,MLS#: R11137588 Originating MLS: BeachesMLS
Originating MLS: BeachesMLSFacts & features
Interior
Bedrooms & bathrooms
- Bedrooms: 3
- Bathrooms: 2
- Full bathrooms: 2
- Main level bathrooms: 2
- Main level bedrooms: 1
Primary bedroom
- Level: Main
- Area: 216
- Dimensions: 12 X 18
Bedroom 3
- Level: Main
- Area: 143
- Dimensions: 13 X 11
Dining room
- Level: Main
- Area: 143
- Dimensions: 13 X 11
Kitchen
- Level: Main
- Area: 224
- Dimensions: 16 X 14
Living room
- Level: Main
- Area: 256
- Dimensions: 16 X 16
Other
- Description: Sitting Room
- Level: Main
- Area: 143
- Dimensions: 13 X 11
Other
- Description: Foyer Entrance
- Level: Main
- Area: 40
- Dimensions: 4 X 10
Utility room
- Level: Main
- Area: 30
- Dimensions: 5 X 6
Utility room
- Level: Main
- Area: 130
- Dimensions: 13 X 10
Heating
- Central
Cooling
- Central Air, Ceiling Fan(s)
Appliances
- Included: Dryer, Dishwasher, Electric Range, Disposal, Microwave, Refrigerator, Washer
- Laundry: In Garage
Features
- Built-in Features, Bathtub, Dining Area, Separate/Formal Dining Room, Dual Sinks, Entrance Foyer, Garden Tub/Roman Tub, High Ceilings, Main Level Primary, Split Bedrooms, Soaking Tub, Separate Shower, Walk-In Closet(s)
- Flooring: Carpet
- Windows: Blinds, Sliding
Interior area
- Total structure area: 2,245
- Total interior livable area: 1,829 sqft
Video & virtual tour
Property
Parking
- Total spaces: 2
- Parking features: Attached, Garage, Garage Door Opener
- Attached garage spaces: 2
Features
- Levels: One
- Stories: 1
- Patio & porch: Patio
- Exterior features: Outdoor Living Area
- Pool features: Association
- Waterfront features: None
Lot
- Features: < 1/4 Acre
Details
- Parcel number: 00424502260000940
- Zoning: residential
Construction
Type & style
- Home type: SingleFamily
- Property subtype: Single Family Residence
Materials
- Concrete, Stucco
- Roof: Barrel
Condition
- Resale
- New construction: No
- Year built: 2003
Utilities & green energy
- Electric: 3 Phase
- Sewer: Public Sewer
- Water: Public
- Utilities for property: Cable Available, Sewer Available, Water Available
Community & HOA
Community
- Features: Home Owners Association, Gated, Street Lights
- Security: Gated Community, Smoke Detector(s)
- Subdivision: Hypoluxo Haverhill PUD - Coco plum
HOA
- Has HOA: Yes
- Amenities included: Picnic Area, Pool
- Services included: Common Areas
- HOA fee: $300 monthly
Location
- Region: Lake Worth
Financial & listing details
- Price per square foot: $279/sqft
- Tax assessed value: $406,546
- Annual tax amount: $3,651
- Date on market: 11/3/2025
- Cumulative days on market: 508 days
- Listing terms: Cash,Conventional,FHA,VA Loan
Estimated market value
$494,000
$469,000 - $519,000
$3,239/mo
Price history
| Date | Event | Price |
|---|---|---|
| 4/23/2026 | Price change | $509,999-1.9%$279/sqft |
Source:  BeachesMLS #R11137588 Report a problem BeachesMLS #R11137588 Report a problem | ||
| 11/3/2025 | Listed for sale | $519,999-1.9%$284/sqft |
Source: BeachesMLS #RX-11137588 Report a problem | ||
| 11/1/2025 | Listing removed | $529,999$290/sqft |
Source: BeachesMLS #RX-11078642 Report a problem | ||
| 4/5/2025 | Listed for sale | $529,999+64.6%$290/sqft |
Source: BeachesMLS #RX-11078642 Report a problem | ||
| 4/26/2005 | Sold | $322,000+55.2%$176/sqft |
Source: Public Record Report a problem | ||
| 6/16/2003 | Sold | $207,478$113/sqft |
Source: Public Record Report a problem | ||
Public tax history
| Year | Property taxes | Tax assessment |
|---|---|---|
| 2025 | $3,650 +4.9% | $180,452 +2.9% |
| 2024 | $3,478 +2.5% | $175,366 +3% |
| 2023 | $3,393 +1% | $170,258 +3% |
| 2022 | $3,358 +1.8% | $165,299 +3% |
| 2021 | $3,299 +2.6% | $160,484 +1.4% |
| 2020 | $3,215 +0.9% | $158,268 +2.3% |
| 2019 | $3,185 | $154,710 +1.9% |
| 2018 | $3,185 +7.4% | $151,825 +2.1% |
| 2017 | $2,965 +1.7% | $148,702 +2.1% |
| 2016 | $2,915 -1.8% | $145,643 +0.7% |
| 2015 | $2,970 -1.7% | $144,631 +0.8% |
| 2014 | $3,020 +1.3% | $143,483 +1.5% |
| 2013 | $2,981 +0.9% | $141,363 +1.7% |
| 2012 | $2,955 -6.5% | $139,000 -6.7% |
| 2011 | $3,160 -9.7% | $149,000 -10.2% |
| 2010 | $3,501 +5.8% | $166,000 +2.5% |
| 2009 | $3,309 -30% | $162,000 -38.9% |
| 2008 | $4,724 -10% | $265,073 -10.7% |
| 2007 | $5,248 -10.4% | $297,000 |
| 2006 | $5,856 | $297,000 +35% |
| 2005 | -- | $220,000 +18.9% |
| 2004 | $1,920 +178.1% | $185,000 +400% |
| 2003 | $690 | $37,000 |
Find assessor info on the county website
Monthly payment
Est. payment
Payment breakdown
Explore the cost of this home by adjusting the details. Changes won't be saved.Climate risks
Neighborhood: 33463
Similar homes
- $537,5003 bd2 ba1.8k sqft5076 Nautica Lake Circle, Greenacres, FL 33463For Sale

 MLS ID #B26038191, Lambert Wu, Rainbow Investment Realty Inc. BeachesMLS
 - $569,9003 bd2 ba1.6k sqft3574 Danbury Court, Boynton Beach, FL 33436For Sale
 MLS ID #B26068709, Adriana C Deutsch, Century 21 Stein Posner. BeachesMLS
 - $470,0003 bd2 ba1.1k sqft4915 Weymouth Street, Lake Worth, FL 33463For Sale
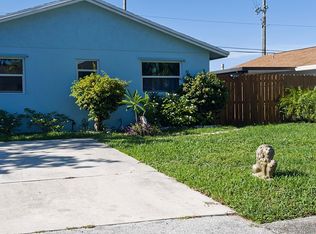 MLS ID #B26049714, Thamayra E Abreu, Partnership Realty Inc.. BeachesMLS
 - $460,0003 bd2 ba1.6k sqft10724 ROYAL CARIBBEAN Circle, Boynton Beach, FL 33437For Sale
 MLS ID #B26067838, Anthony Gandolfo, Progressive Florida Realty Inc. BeachesMLS
 - $500,0003 bd3 ba1.5k sqft4810 Mcgill Street, Boynton Beach, FL 33436For SaleMLS ID #B26059917, Sarah G Lee, Coastal Breeze Realty Corp. BeachesMLS
- $499,9004 bd2 ba1.2k sqft616 W BROWARD Street, Lantana, FL 33462For SaleMLS ID #B26063362, Cameron Siegler, Coastal Prop. of S Florida LLC. BeachesMLS
- $525,0004 bd2 ba1.5k sqft8294 Bermuda Sound Way, Boynton Beach, FL 33436For SaleMLS ID #B26059457, Julie K Burroughs, EXP Realty LLC. BeachesMLS
- $469,0003 bd2 ba2k sqft4786 Sextant Circle, Boynton Beach, FL 33436For SaleMLS ID #B26061402, Bonnie N Rawitz, Luxury Partners Realty. BeachesMLS
- $520,0003 bd2 ba1.5k sqft1747 Banyan Creek Court, Boynton Beach, FL 33436For SaleMLS ID #B26051323, Susan Oyer, Coldwell Banker Premium Realty. BeachesMLS
- $590,0004 bd3 ba1.9k sqft4140 Pine Hollow Circle, Greenacres, FL 33463For SaleMLS ID #B26059913, Yvette Marin, Century 21 America's Choice/WPB. BeachesMLS
- $599,9004 bd3 ba1.9k sqft2215 HYPOLUXO Road, Lake Worth, FL 33462For SaleMLS ID #B26053748, James D Miller, James D. Miller Properties. BeachesMLS
- $460,0003 bd3 ba1.7k sqft6803 Bitterbush Place, Boynton Beach, FL 33472For SaleMLS ID #B26023456, Lisa-Gaye Vernon, Baypointe Realty & Management. BeachesMLS
- $499,5003 bd2 ba1.2k sqft1402 Denlow Lane, Royal Palm Beach, FL 33411For SaleMLS ID #B26042965, Kevin R Boucher, Palm Beach Real Estate Services LLC. BeachesMLS
- $450,0003 bd2 ba1.4k sqft3576 Stratton Lane, Boynton Beach, FL 33436For SaleMLS ID #B26050274, Jeremy N VanDervort, Ocean Capital R.E. Services Gr. BeachesMLS
- $419,0003 bd2 ba1.2k sqft8499 Lakepoint Court, Lake Worth, FL 33467For SaleMLS ID #B26063326, Patricia Ann Pitts, Keller Williams Realty - Welli. BeachesMLS
- $530,0003 bd3 ba1.3k sqft816 NW 8th Avenue, Boynton Beach, FL 33426For SaleMLS ID #B26033278, Antoine Souffrant, CENTURY 21 Tenace Realty. BeachesMLS
- $575,0004 bd4 ba1.3k sqft1302 S FEDERAL Highway, Lake Worth Beach, FL 33460For SaleMLS ID #B26066751, Sheerin Feizi, RE/MAX Direct. BeachesMLS
- $579,0003 bd4 ba1.1k sqft1309 W Frangipani Circle, Lantana, FL 33462For SaleMLS ID #R11139542, Richard Attenberg, Richard Attenberg RE LLC. BeachesMLS
- $520,0003 bd2 ba1.6k sqft101 SABAL PALM Lane, Palm Beach Gardens, FL 33418For SaleMLS ID #B26063817, Mary J Mottle, Illustrated Properties. BeachesMLS
- $499,9993 bd2 ba1.7k sqft139 PRESERVE Drive, Royal Palm Beach, FL 33411For SaleMLS ID #B26056854, Betty Khan, Remax Homes & Properties. BeachesMLS
