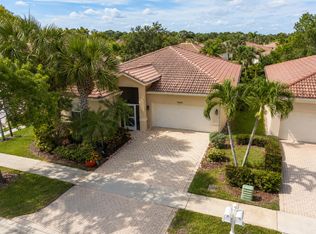
Location Location Location !! 139 Preserve Drive, Royal Palm Beach, FL 33411. Welcome to this beautifully maintained 3-bedroom, 2-bath CBS home with a 2-car garage located in the desirable Preserve at Crestwood community. Situated on an oversized lot, this home offers an open and inviting floor plan with spacious living areas, vaulted ceilings, and abundant natural light.The updated kitchen features granite countertops, stainless steel appliances, a breakfast bar, and ample cabinetry, making it ideal for both everyday living and entertaining. The spacious primary suite offers a sitting area, walk-in closet, dual sinks, a relaxing garden tub, and a separate shower. Additional highlights include tile and wood flooring, an indoor laundry room, and generous guest bedrooms. Step outside to a large backyard with plenty of room to create your dream outdoor living space,add a pool, or simply enjoy Florida living. Conveniently located near top-rated schools, parks, shopping, dining, hospitals, and major highways, this home combines comfort, convenience, and value. Take this exceptional opportunity to own a move-in-ready home in one of Royal Palm Beach's most sought-after neighborhoods. Schedule your private showing today! 139 Preserve Drive, Royal Palm Beach, FL 33411
For sale
$499,999
139 PRESERVE Drive, Royal Palm Beach, FL 33411
3beds
1,783sqft
:
Get pre-qualified$3,367/mo
Single Family Residence
Built in 2003
8,165 Square Feet Lot
$-- Zestimate®
$280/sqft
$55/mo HOA
What's special
Breakfast barGenerous guest bedroomsGranite countertopsAbundant natural lightLarge backyardIndoor laundry roomSpacious primary suite
- 12 days |
- 603 |
- 47 |
Zillow last checked:
Listing updated:
Listed by:
Betty Khan 561-255-0776,
Remax Homes & Properties
Source: BeachesMLS,MLS#: B26056854 Originating MLS: BeachesMLS
Originating MLS: BeachesMLSFacts & features
Interior
Bedrooms & bathrooms
- Bedrooms: 3
- Bathrooms: 2
- Full bathrooms: 2
- Main level bathrooms: 2
- Main level bedrooms: 3
Primary bedroom
- Level: Main
- Area: 210
- Dimensions: 15 X 14
Kitchen
- Level: Main
- Area: 156
- Dimensions: 13 X 12
Living room
- Level: Main
- Area: 210
- Dimensions: 15 X 14
Heating
- Central
Cooling
- Central Air
Appliances
- Included: Electric Range, Refrigerator
- Laundry: Inside, Laundry Closet
Features
- Bathtub, Cathedral Ceiling(s), Entrance Foyer, Main Level Primary, Sitting Area in Primary, Soaking Tub, Separate Shower, Vaulted Ceiling(s), Walk-In Closet(s)
- Flooring: Carpet, Wood
- Has fireplace: No
Interior area
- Total structure area: 2,505
- Total interior livable area: 1,783 sqft
Video & virtual tour
Property
Parking
- Total spaces: 6
- Parking features: Attached Carport, Attached, Carport, Garage
- Attached garage spaces: 2
- Carport spaces: 4
- Covered spaces: 6
- Details: CarportSpaces:4.00
Accessibility
- Accessibility features: None
Features
- Levels: One
- Stories: 1
- Entry location: Entry Level Living Area Y
- Waterfront features: None
Lot
- Size: 8,165 Square Feet
- Features: < 1/4 Acre
Details
- Parcel number: 72414327180000120
- Zoning: RT-8 (city)
- Special conditions: Standard
Construction
Type & style
- Home type: SingleFamily
- Architectural style: Other
- Property subtype: Single Family Residence
Materials
- Block
- Roof: Shingle
Condition
- Resale
- New construction: No
- Year built: 2003
Utilities & green energy
- Electric: Underground
- Sewer: Public Sewer
- Water: Public
- Utilities for property: Cable Available, Electricity Available, Water Available
Community & HOA
Community
- Features: Home Owners Association
- Subdivision: PRESERVE AT CRESTWOOD
HOA
- Has HOA: Yes
- Amenities included: Other, Trail(s)
- Services included: Common Areas
- HOA fee: $165 quarterly
- HOA phone: 561-641-1016
Location
- Region: Royal Palm Beach
Financial & listing details
- Price per square foot: $280/sqft
- Tax assessed value: $295,734
- Annual tax amount: $4,600
- Date on market: 7/28/2026
- Listing terms: Cash,Conventional,FHA,VA Loan
- Electric utility on property: Yes
Estimated market value
Not available
Estimated sales range
Not available
$3,310/mo
Price history
| Date | Event | Price |
|---|---|---|
| 7/28/2026 | Listed for sale | $499,9990%$280/sqft |
Source:  BeachesMLS #B26056854 Report a problem BeachesMLS #B26056854 Report a problem | ||
| 1/18/2023 | Listing removed | -- |
Source:  RE/MAX International Report a problem RE/MAX International Report a problem | ||
| 11/14/2022 | Listed for sale | $500,000+47.1%$280/sqft |
Source: BeachesMLS #RX-10843075 Report a problem | ||
| 2/27/2019 | Listing removed | $339,999$191/sqft |
Source: RE/MAX 1st CHOICE #RX-10506642 Report a problem | ||
| 2/21/2019 | Listed for sale | $339,999+28.3%$191/sqft |
Source: RE/MAX 1st CHOICE #RX-10506642 Report a problem | ||
| 4/6/2016 | Listing removed | -- |
Source: Auction.com Report a problem | ||
| 3/15/2016 | Listed for sale | -- |
Source: Auction.com Report a problem | ||
| 11/1/2015 | Listing removed | $265,000$149/sqft |
Source: Keller Williams Rty Wellington #RX-10177663 Report a problem | ||
| 10/28/2015 | Price change | $265,000-1.9%$149/sqft |
Source: Keller Williams Rty Wellington #RX-10177663 Report a problem | ||
| 10/21/2015 | Listed for sale | $270,000+52.9%$151/sqft |
Source: Keller Williams Rty Wellington #RX-10177663 Report a problem | ||
| 6/3/2003 | Sold | $176,574$99/sqft |
Source: Public Record Report a problem | ||
Public tax history
| Year | Property taxes | Tax assessment |
|---|---|---|
| 2025 | $4,600 +3.4% | $295,734 +2.9% |
| 2024 | $4,448 +2.8% | $287,399 +3% |
| 2023 | $4,326 +1.5% | $279,028 +3% |
| 2022 | $4,261 +0.8% | $270,901 +3% |
| 2021 | $4,227 +0.8% | $263,011 +1.4% |
| 2020 | $4,192 +1.6% | $259,380 +2.3% |
| 2019 | $4,127 | $253,548 +1.9% |
| 2018 | $4,127 -0.4% | $248,820 +4.2% |
| 2017 | $4,143 -13.9% | $238,820 +20.7% |
| 2016 | $4,810 +10.2% | $197,933 +10% |
| 2015 | $4,363 +15.2% | $179,939 +10% |
| 2014 | $3,786 +16% | $163,581 +10% |
| 2013 | $3,265 -2.5% | $148,710 -1.3% |
| 2012 | $3,349 +2.6% | $150,710 +4.9% |
| 2011 | $3,264 -2.5% | $143,710 -2% |
| 2010 | $3,348 -13.4% | $146,710 -17.1% |
| 2009 | $3,867 -20.2% | $176,920 -28.6% |
| 2008 | $4,849 -7.1% | $247,811 -8.5% |
| 2007 | $5,217 +75.6% | $270,820 +64.9% |
| 2006 | $2,971 | $164,249 +3% |
| 2005 | -- | $159,465 +3% |
| 2004 | $1,666 | $154,820 +416.1% |
| 2003 | -- | $30,000 |
Find assessor info on the county website
Monthly payment
Est. payment
Payment breakdown
Explore the cost of this home by adjusting the details. Changes won't be saved.Climate risks
Neighborhood: 33411
Nearby schools
GreatSchools rating
- 8/10Cypress Trails Elementary SchoolGrades: PK-5Distance: 0.6 mi
- 8/10Crestwood Community Middle SchoolGrades: 6-8Distance: 0.4 mi
- 3/10Royal Palm Beach High SchoolGrades: 9-12Distance: 1.7 mi
Schools provided by the listing agent
- Elementary: Cypress Trails
- Middle: Crestwood
- High: Royal Palm Beach
Source: BeachesMLS. This data may not be complete. We recommend contacting the local school district to confirm school assignments for this home.
- $663,1005 bd3 ba2.8k sqft137 Preserve Dr, Royal Palm Beach, FL 33411Off Market
- $467,6003 bd2 ba1.6k sqft203 Preserve Ct, Royal Palm Beach, FL 33411Off Market
- $496,2003 bd2 ba1.7k sqft201 Preserve Ct, Royal Palm Beach, FL 33411Off Market
- $590,8003 bd2 ba1.8k sqft135 Preserve Dr, Royal Palm Beach, FL 33411Off Market
- $---- bd-- ba-- sqft135 Preserve Dr, West Palm Beach, FL 33411Off Market
- $491,0003 bd2 ba1.8k sqft205 Preserve Ct, Royal Palm Beach, FL 33411Off Market
- $662,4004 bd3 ba2.3k sqft136 Preserve Dr, Royal Palm Beach, FL 33411Off Market
- $515,0003 bd2 ba1.7k sqft207 Preserve Ct, Royal Palm Beach, FL 33411Sold
A local agent can set up tours, give advice and negotiate with sellers.
Similar homes
- $539,0003 bd2 ba1.8k sqft134 Galiano Street, Royal Palm Beach, FL 33411For Sale

 MLS ID #B26053467, Eyjo Gudmundsson, Continental Properties, Inc.. BeachesMLS
 - $310,0003 bd2 ba1.6k sqft139 Meander Circle, Royal Palm Beach, FL 33411For Sale
 MLS ID #R11115343, Haydee Irene Ullfig, Donohue Real Estate, LLC. BeachesMLS
 - $569,0003 bd2 ba1.9k sqft9660 EGRET CHASE Lane, West Palm Beach, FL 33411For Sale
 MLS ID #B26055615, Lyndon N Miller, Continental Properties, Inc.. BeachesMLS
 - $620,9003 bd3 ba2.4k sqft2215 Arterra Court, Royal Palm Beach, FL 33411For Sale
 MLS ID #B26018869, Connie Garcia, Weichert, Realtors - True Quality Service. BeachesMLS
 - $339,9003 bd2 ba1.6k sqft115 Ramblewood Circle, Royal Palm Beach, FL 33411For SaleMLS ID #R11116503, Lisette Camino, Lisette Camino. BeachesMLS
- $430,0003 bd3 ba1.7k sqft11434 Silk Carnation Way, Royal Palm Beach, FL 33411For SaleMLS ID #R11156927, Ozelin Sanon, Highlight Realty Corp/LW. BeachesMLS
- $515,0002 bd2 ba2k sqft10685 LA STRADA #10685, West Palm Beach, FL 33412For SaleMLS ID #B26059636, Ion Macovei, Donohue Real Estate, LLC. BeachesMLS
- $420,0003 bd3 ba1.7k sqft3357 COMMODORE Court, West Palm Beach, FL 33411For SaleMLS ID #B26057949, Myrianne Devert, KW Reserve Palm Beach. BeachesMLS
- $600,0003 bd2 ba1.5k sqft13348 63rd Lane N, West Palm Beach, FL 33412For SaleMLS ID #B26056636, Betty Khan, Remax Homes & Properties. BeachesMLS
- $649,0003 bd3 ba2k sqft2849 Bellarosa Circle, Royal Palm Beach, FL 33411For SaleMLS ID #R11138083, Dennis Rifenberg, Realty Connection Link LLC. BeachesMLS
- $500,0003 bd3 ba1.5k sqft4810 Mcgill Street, Boynton Beach, FL 33436For SaleMLS ID #B26059917, Sarah G Lee, Coastal Breeze Realty Corp. BeachesMLS
- $419,0003 bd3 ba1.6k sqft6718 Duval Avenue, West Palm Beach, FL 33411For SaleMLS ID #B26038292, Deanna Robare, Coastal Realty Group. BeachesMLS
- $615,0003 bd3 ba2.2k sqft3112 Bollard Road, West Palm Beach, FL 33411For SaleMLS ID #R11078236, Steven T Koleno, Beycome of Florida LLC. BeachesMLS
- $525,0004 bd2 ba1.5k sqft8294 Bermuda Sound Way, Boynton Beach, FL 33436For SaleMLS ID #B26059457, Julie K Burroughs, EXP Realty LLC. BeachesMLS
- $509,0003 bd2 ba1.6k sqft4209 Waverly Drive, West Palm Beach, FL 33407For SaleMLS ID #R11168101, Frantz Milfort, Regency Realty Services. BeachesMLS
- $549,0003 bd2 ba1.8k sqft6630 MAYBROOK Road, Boynton Beach, FL 33437For SaleMLS ID #B26061034, Claude Belanger, LoKation. BeachesMLS
- $449,0003 bd2 ba1.8k sqft1207 Hatteras Circle, Greenacres, FL 33413For SaleMLS ID #R11156235, Ricky Rand, Rand Florida Realty Group. BeachesMLS
- $540,0003 bd2 ba1.6k sqftParkview Place, Haverhill, FL 33417For Sale
 MLS ID #A11918479, Rosa Indhira Reinoso, EXP Realty LLC. MIAMI
 - $590,0004 bd3 ba1.9k sqft4140 Pine Hollow Circle, Greenacres, FL 33463For SaleMLS ID #B26059913, Yvette Marin, Century 21 America's Choice/WPB. BeachesMLS
- $627,5004 bd3 ba2k sqft1996 Lake Breeze Court, Wellington, FL 33414For SaleMLS ID #R11142915, Yoan Machado Torres, CGI Realty. BeachesMLS
