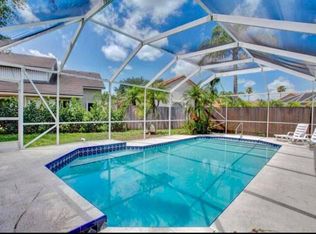
Beautiful 4-bedroom, 2.5-bath single-family home on a private cul-de-sac lot featuring a screened swimming pool and fully fenced yard. This move-in-ready residence offers tile flooring throughout the living areas, updated kitchen with modern cabinetry and countertops, and volume ceilings in the formal living room. Major upgrades include a tile roof and impact windows replaced in 2017, AC in 2023, water heater in 2024, and pool resurfaced in 2016. The spacious primary suite and well-sized secondary bedrooms provide comfort for the whole family. Located in a top-rated Wellington school zone with low HOA fees, this home blends quality, convenience, and exceptional value.
For sale
Price cut: $7.5K (6/5)
$627,500
1996 Lake Breeze Court, Wellington, FL 33414
4beds
2,005sqft
:
Get pre-qualified$4,268/mo
Single Family Residence
Built in 1989
6,234 Square Feet Lot
$615,600 Zestimate®
$313/sqft
$66/mo HOA
What's special
Fully fenced yardWell-sized secondary bedroomsSpacious primary suiteScreened swimming poolPrivate cul-de-sac lot
- 107 days |
- 691 |
- 44 |
Zillow last checked:
Listing updated:
Listed by:
Yoan Machado Torres 561-254-0796,
CGI Realty
Source: BeachesMLS,MLS#: R11142915 Originating MLS: BeachesMLS
Originating MLS: BeachesMLSFacts & features
Interior
Bedrooms & bathrooms
- Bedrooms: 4
- Bathrooms: 3
- Full bathrooms: 2
- 1/2 bathrooms: 1
- Main level bathrooms: 1
Primary bedroom
- Level: Second
- Area: 182
- Dimensions: 14 X 13
Bedroom 2
- Level: Second
- Area: 120
- Dimensions: 12 X 10
Bedroom 3
- Level: Second
- Area: 120
- Dimensions: 12 X 10
Bedroom 4
- Level: Second
- Area: 110
- Dimensions: 11 X 10
Dining room
- Level: First
- Area: 100
- Dimensions: 10 X 10
Family room
- Level: First
- Area: 192
- Dimensions: 16 X 12
Kitchen
- Level: First
- Area: 120
- Dimensions: 12 X 10
Living room
- Level: First
- Area: 182
- Dimensions: 14 X 13
Heating
- Central
Cooling
- Central Air
Appliances
- Included: Cooktop, Dryer, Dishwasher, Electric Range, Electric Water Heater, Disposal, Microwave, Oven, Refrigerator, Water Heater, Washer
- Laundry: Washer Hookup, Inside, Laundry Closet
Features
- Breakfast Bar, Built-in Features, Breakfast Area, Cathedral Ceiling(s), Dining Area, Separate/Formal Dining Room, High Ceilings, Kitchen/Dining Combo, Living/Dining Room, Custom Mirrors, Pantry, Sitting Area in Primary, Tub Shower, Vaulted Ceiling(s), Walk-In Closet(s)
- Flooring: Wood
- Doors: French Doors
- Windows: Bay Window(s)
Interior area
- Total structure area: 2,485
- Total interior livable area: 2,005 sqft
Video & virtual tour
Property
Parking
- Total spaces: 8
- Parking features: Attached, Concrete, Garage
- Attached garage spaces: 2
- Uncovered spaces: 6
Features
- Levels: Two
- Stories: 2
- Entry location: Entry Level Living Area Y
- Patio & porch: Deck, Patio, Screened
- Exterior features: Built-in Barbecue, Barbecue, Outdoor Living Area
- Has private pool: Yes
- Pool features: Automatic Chlorination, Concrete, Fenced, Gunite, Heated, In Ground, Screen Enclosure, Salt Water
- Fencing: Fenced
- Waterfront features: None
Lot
- Size: 6,234 Square Feet
- Features: Cul-De-Sac, Fruit Trees, Irregular Lot, Sprinklers Automatic, < 1/4 Acre, Zero Lot Line
Details
- Parcel number: 73414410290000770
- Zoning: WELL_P
- Special conditions: Standard,Listed As-Is
- Other equipment: Air Purifier
Construction
Type & style
- Home type: SingleFamily
- Architectural style: Traditional
- Property subtype: Single Family Residence
Materials
- Block, Stucco
- Roof: Barrel,Concrete,Tile
Condition
- Resale
- New construction: No
- Year built: 1989
Details
- Builder model: Islander
Utilities & green energy
- Electric: 3 Phase
- Sewer: Public Sewer
- Water: Public
- Utilities for property: Cable Available, Electricity Available, Sewer Available, Underground Utilities, Water Available
Community & HOA
Community
- Features: Home Owners Association, Street Lights
- Subdivision: WELLINGTON TR 43
HOA
- Has HOA: Yes
- Amenities included: Sidewalks
- Services included: Common Areas
- HOA fee: $66 monthly
- HOA phone: 561-641-1016
Location
- Region: Wellington
Financial & listing details
- Price per square foot: $313/sqft
- Tax assessed value: $438,192
- Annual tax amount: $9,010
- Date on market: 4/25/2026
- Cumulative days on market: 247 days
- Listing terms: Cash,Conventional,FHA,VA Loan
- Electric utility on property: Yes
Estimated market value
$615,600
$585,000 - $646,000
$4,949/mo
Price history
| Date | Event | Price |
|---|---|---|
| 6/5/2026 | Price change | $627,500-1.2%$313/sqft |
Source:  BeachesMLS #R11142915 Report a problem BeachesMLS #R11142915 Report a problem | ||
| 5/18/2026 | Price change | $635,000-2.3%$317/sqft |
Source: BeachesMLS #R11142915 Report a problem | ||
| 4/25/2026 | Listed for sale | $650,000$324/sqft |
Source: BeachesMLS #R11142915 Report a problem | ||
| 4/14/2026 | Pending sale | $650,000+2.4%$324/sqft |
Source: BeachesMLS #R11142915 Report a problem | ||
| 3/18/2026 | Price change | $635,000-2.3%$317/sqft |
Source: BeachesMLS #R11142915 Report a problem | ||
| 3/10/2026 | Price change | $650,000+2.4%$324/sqft |
Source: BeachesMLS #R11142915 Report a problem | ||
| 11/22/2025 | Listed for sale | $635,000-19.6%$317/sqft |
Source: BeachesMLS #RX-11142915 Report a problem | ||
| 9/1/2024 | Listing removed | $790,000$394/sqft |
Source: BeachesMLS #RX-10989142 Report a problem | ||
| 5/21/2024 | Listed for sale | $790,000+150.8%$394/sqft |
Source: BeachesMLS #RX-10989142 Report a problem | ||
| 9/1/2023 | Listing removed | -- |
Source: BeachesMLS #R10890561 Report a problem | ||
| 7/11/2023 | Price change | $6,200+12.7%$3/sqft |
Source: BeachesMLS #R10890561 Report a problem | ||
| 5/17/2023 | Price change | $5,500-34.5%$3/sqft |
Source: BeachesMLS #R10890561 Report a problem | ||
| 10/10/2022 | Price change | $8,400-1.2%$4/sqft |
Source: Zillow Rental Network_1 #R10837725 Report a problem | ||
| 9/1/2022 | Listed for rent | $8,500$4/sqft |
Source: Zillow Rental Network_1 #R10828943 Report a problem | ||
| 5/5/2017 | Sold | $315,000-1.6%$157/sqft |
Source: BeachesMLS #R10305544 Report a problem | ||
| 2/21/2017 | Price change | $319,990-3%$160/sqft |
Source: Keller Williams - Wellington #RX-10305544 Report a problem | ||
| 2/6/2017 | Listed for sale | $329,900+15.4%$165/sqft |
Source: Keller Williams Rty Wellington #RX-10305544 Report a problem | ||
| 12/2/2015 | Listing removed | $285,900$143/sqft |
Source: Keller Williams - Wellington #RX-10126441 Report a problem | ||
| 4/9/2015 | Listed for sale | $285,900$143/sqft |
Source: Keller Williams Rty Wellington #RX-10126441 Report a problem | ||
Public tax history
| Year | Property taxes | Tax assessment |
|---|---|---|
| 2025 | $9,009 +5.3% | $438,192 +9.1% |
| 2024 | $8,556 +7% | $401,638 +10% |
| 2023 | $7,994 +13.5% | $365,125 +10% |
| 2022 | $7,042 +69.6% | $331,932 +49.9% |
| 2021 | $4,151 +1.7% | $221,404 +1.4% |
| 2020 | $4,082 +1.4% | $218,347 +2.3% |
| 2019 | $4,025 | $213,438 -17.4% |
| 2018 | $4,025 -28.5% | $258,416 +73.1% |
| 2017 | $5,628 +109.6% | $149,309 +2.1% |
| 2016 | $2,685 +0.3% | $146,238 +0.7% |
| 2015 | $2,677 -2.8% | $145,221 +0.8% |
| 2014 | $2,754 +2.6% | $144,068 +1.5% |
| 2013 | $2,685 +0.8% | $141,939 +1.7% |
| 2012 | $2,665 +1.5% | $139,566 +3% |
| 2011 | $2,627 +1.4% | $135,501 +1.5% |
| 2010 | $2,589 +7.3% | $133,499 +2.7% |
| 2009 | $2,414 +10.4% | $129,989 +0.1% |
| 2008 | $2,187 -6.3% | $129,859 +3% |
| 2007 | $2,335 -5% | $126,077 +2.5% |
| 2006 | $2,458 | $123,002 +3% |
| 2005 | -- | $119,419 +3% |
| 2004 | $1,165 +253% | $115,941 +1.9% |
| 2003 | $330 -84.5% | $113,779 +2.4% |
| 2002 | $2,133 +0.7% | $111,112 +1.6% |
| 2001 | $2,117 +4.6% | $109,362 +3% |
| 2000 | $2,023 +18.6% | $106,177 -1.2% |
| 1999 | $1,706 | $107,510 |
Find assessor info on the county website
Monthly payment
Est. payment
Payment breakdown
Explore the cost of this home by adjusting the details. Changes won't be saved.Climate risks
Neighborhood: Lakepoint
Nearby schools
GreatSchools rating
- 6/10New Horizons Elementary SchoolGrades: PK-7Distance: 1.4 mi
- 6/10Wellington High SchoolGrades: 9-12Distance: 1.4 mi
- 8/10Polo Park Middle SchoolGrades: 6-8Distance: 2.1 mi
Schools provided by the listing agent
- Elementary: New Horizons
- Middle: Polo Park
- High: Wellington
Source: BeachesMLS. This data may not be complete. We recommend contacting the local school district to confirm school assignments for this home.
- $435,8003 bd2 ba1.5k sqft12682 Coral Breeze Dr, Wellington, FL 33414Off Market
- $525,0003 bd2 ba1.4k sqft12686 Coral Breeze Dr, Wellington, FL 33414Sold

- $687,0004 bd2 ba2.1k sqft2002 Lake Breeze Ct, Wellington, FL 33414Off Market
- $--4 bd2 ba1.7k sqft2002 Lake Breeze Ct #2002, Wellington, FL 33414Off Market

- $--4 bd2 ba1.7k sqft2002 Lake Breeze Ct #0, Wellington, FL 33414Off Market
- $485,2003 bd2 ba1.7k sqft12690 Coral Breeze Dr, Wellington, FL 33414Off Market
- $420,000-- bd2 ba1.4k sqft2008 Lake Breeze Ct, Wellington, FL 33414Sold
- $531,6003 bd2 ba2.3k sqft2037 Cross Breeze Dr, Wellington, FL 33414Off Market
A local agent can set up tours, give advice and negotiate with sellers.
Similar homes
- $620,9003 bd3 ba2.4k sqft2215 Arterra Court, Royal Palm Beach, FL 33411For Sale

 MLS ID #B26018869, Connie Garcia, Weichert, Realtors - True Quality Service. BeachesMLS
 - $799,0004 bd4 ba2.7k sqft10551 Long Leaf Lane, Wellington, FL 33414For Sale
 MLS ID #B26027229, Jessica Cooper, LPT Realty, LLC. BeachesMLS
 - $600,0003 bd2 ba1.5k sqft13348 63rd Lane N, West Palm Beach, FL 33412For Sale
 MLS ID #B26056636, Betty Khan, Remax Homes & Properties. BeachesMLS
 - $585,0002 bd3 ba2.3k sqft8601 Via Grande E, Wellington, FL 33411For Sale
 MLS ID #R11156078, Julice Yorrick, United Realty Group Inc.. BeachesMLS
 - $524,0004 bd2 ba1.6k sqft120 Swan Parkway W, Royal Palm Beach, FL 33411For SaleMLS ID #B26043060, Evan Downing, Downing Street Realty. BeachesMLS
- $370,0003 bd2 ba1.3k sqft2, Wellington, FL 33414For SaleMLS ID #B26017644, Marcia Ann Lichtenwalner LLC, Keller Williams Realty - Welli. BeachesMLS
- $499,9993 bd2 ba1.7k sqft139 PRESERVE Drive, Royal Palm Beach, FL 33411For SaleMLS ID #B26056854, Betty Khan, Remax Homes & Properties. BeachesMLS
- $620,0004 bd2 ba1.7k sqft2549 Timber Forest Drive, West Palm Beach, FL 33415For SaleMLS ID #B26011089, Luz Jimenez, Trueway Realty LLC. BeachesMLS
- $599,0004 bd3 ba1.7k sqft3335 10th Avenue N, Palm Springs, FL 33461For SaleMLS ID #B26055840, Jose E Del Toro, Partnership Realty Inc.. BeachesMLS
- $665,0003 bd2 ba1.6k sqft12601 57th Road N, West Palm Beach, FL 33411For SaleMLS ID #B26039175, David A Graves, Blue Luxe Realty Inc. BeachesMLS
- $569,0003 bd2 ba1.9k sqft9660 EGRET CHASE Lane, West Palm Beach, FL 33411For SaleMLS ID #B26055615, Lyndon N Miller, Continental Properties, Inc.. BeachesMLS
- $699,0004 bd2 ba2.1k sqft7561 Nemec Drive N, Lake Clarke Shores, FL 33406For SaleMLS ID #B26048600, Shaun D Miller, James D. Miller Properties. BeachesMLS
- $615,0003 bd3 ba2.2k sqft3112 Bollard Road, West Palm Beach, FL 33411For SaleMLS ID #R11078236, Steven T Koleno, Beycome of Florida LLC. BeachesMLS
- $745,0004 bd2 ba2.3k sqft15049 85th Road N, Loxahatchee, FL 33470For SaleMLS ID #B26043076, Ralph B Wilson, Real Estate For Real PA. BeachesMLS
- $750,0004 bd3 ba2k sqft17298 66th Court N, The Acreage, FL 33470For SaleMLS ID #B26050332, Amy Considine, LPT Realty, LLC. BeachesMLS
- $619,0003 bd2 ba2.4k sqft6715 Chimere Terrace, Boynton Beach, FL 33437For SaleMLS ID #R11164157, Lea Novgrad, Regency Realty Services. BeachesMLS
- $800,0004 bd2 ba2.1k sqft12288 82nd Lane N, The Acreage, FL 33412For SaleMLS ID #B26050483, Brenda Hernandez, West Williams Realty LLC. BeachesMLS
- $539,0003 bd3 ba1.9k sqft8586 White Cay, West Palm Beach, FL 33411For SaleMLS ID #B26033594, Juan C Delcarpio, Highlight Realty Corp/LW. BeachesMLS
- $545,0004 bd3 ba2.7k sqft236 Gazetta Way, West Palm Beach, FL 33413For SaleMLS ID #R11163682, Sean Mortlock, EXP Realty LLC. BeachesMLS
- $760,0003 bd2 ba1.7k sqft15531 42nd Road N, Loxahatchee Groves, FL 33470For SaleMLS ID #B26036447, Melissa Naman, EXP Realty LLC. BeachesMLS
