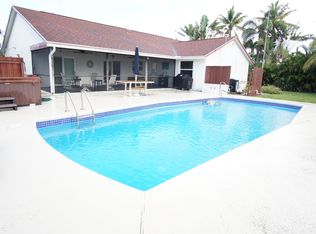
heck off every item on your wishlist in this newly 2021 built home located in the desirable Jaxon Park neighborhood. Beautiful house, panel shutters for added storm protection. Design details include tile and carpet flooring throughout. Open kitchen features cabinetry, granite countertops, stainless steel appliances, seated center island for casual dining. Primary suite features walk-in closet, en suite bath with walk-in shower. Privacy-fenced backyard greenspace includes covered terrace for seating, grilling, dining and entertaining. Double-bay attached garage, beautiful jacuzzi in the back yard and TV
For sale
$620,000
2549 Timber Forest Drive, West Palm Beach, FL 33415
4beds
1,739sqft
:
Get pre-qualified$4,353/mo
Single Family Residence
Built in 2020
6,033 Square Feet Lot
$605,800 Zestimate®
$357/sqft
$200/mo HOA
What's special
Double-bay attached garageGranite countertopsPrivacy-fenced backyard greenspacePrimary suiteStainless steel appliancesOpen kitchenWalk-in closet
- 128 days |
- 126 |
- 2 |
Zillow last checked:
Listing updated:
Listed by:
Luz Jimenez 551-224-1613,
Trueway Realty LLC
Source: BeachesMLS,MLS#: B26011089 Originating MLS: BeachesMLS
Originating MLS: BeachesMLSFacts & features
Interior
Bedrooms & bathrooms
- Bedrooms: 4
- Bathrooms: 2
- Full bathrooms: 2
- Main level bathrooms: 2
- Main level bedrooms: 4
Heating
- Central, Radiant
Cooling
- Central Air, Ceiling Fan(s)
Appliances
- Included: Dryer, Dishwasher, Electric Range, Ice Maker, Microwave, Range, Refrigerator, Washer
- Laundry: Washer Hookup, Inside, Laundry Room, Washer Dryer Install Allowed
Features
- Breakfast Bar, Bathtub, Dining Area, Separate/Formal Dining Room, Dual Sinks, Kitchen Island, Main Level Primary, Pantry, Soaking Tub, Separate Shower, Walk-In Closet(s)
- Flooring: Carpet, Ceramic Tile, Tile, Wood
- Windows: ENERGY STAR Qualified Windows
- Has fireplace: No
Interior area
- Total structure area: 2,322
- Total interior livable area: 1,739 sqft
Video & virtual tour
Property
Parking
- Total spaces: 6
- Parking features: Attached, Driveway, Garage
- Attached garage spaces: 2
- Uncovered spaces: 4
Accessibility
- Accessibility features: Accessibility Features, Accessible Common Area, Common Area
Features
- Levels: One
- Stories: 1
- Patio & porch: Patio
- Exterior features: Barbecue, Outdoor Living Area
- Has spa: Yes
- Spa features: Above Ground, Fiberglass, Heated
- Fencing: Back Yard,Fenced
- Has view: Yes
- View description: Garden
- Waterfront features: None
Lot
- Size: 6,033 Square Feet
- Features: Cul-De-Sac, Sprinklers Automatic, < 1/4 Acre
Details
- Parcel number: 00424414680000160
- Zoning: RS
- Special conditions: Standard
- Other equipment: Irrigation Equipment
Construction
Type & style
- Home type: SingleFamily
- Architectural style: Ranch
- Property subtype: Single Family Residence
Materials
- Block, Stucco
- Foundation: Combination
- Roof: Shingle
Condition
- Resale
- New construction: No
- Year built: 2020
Details
- Builder model: Merrit
- Builder name: D.R. Horton
Utilities & green energy
- Electric: 3 Phase
- Sewer: Public Sewer
- Water: Public
- Utilities for property: Cable Available, Sewer Available
Community & HOA
Community
- Features: Home Owners Association
- Security: Security System Owned, Closed Circuit Camera(s), Smoke Detector(s)
- Subdivision: JAXON PARK
HOA
- Has HOA: Yes
- Amenities included: Park
- Services included: Maintenance Grounds
- HOA fee: $200 monthly
- HOA name: Property Keepers Management 6555 Powerline Road, S
Location
- Region: West Palm Beach
Financial & listing details
- Price per square foot: $357/sqft
- Tax assessed value: $340,179
- Annual tax amount: $5,501
- Date on market: 4/5/2026
- Cumulative days on market: 128 days
- Listing terms: Cash,Conventional,FHA,Lease Purchase,VA Loan
- Road surface type: Asphalt
Estimated market value
$605,800
$576,000 - $636,000
$3,238/mo
Price history
| Date | Event | Price |
|---|---|---|
| 4/5/2026 | Listed for sale | $620,000+0.8%$357/sqft |
Source:  BeachesMLS #B26011089 Report a problem BeachesMLS #B26011089 Report a problem | ||
| 3/21/2023 | Listing removed | -- |
Source: BeachesMLS #RX-10870145 Report a problem | ||
| 3/2/2023 | Listed for sale | $615,000+52.5%$354/sqft |
Source: BeachesMLS #RX-10870145 Report a problem | ||
| 12/18/2020 | Sold | $403,240$232/sqft |
Source: BeachesMLS #R10650039 Report a problem | ||
Public tax history
| Year | Property taxes | Tax assessment |
|---|---|---|
| 2025 | $5,501 +3% | $340,179 +2.9% |
| 2024 | $5,339 +2.6% | $330,592 +3% |
| 2023 | $5,202 +0.9% | $320,963 +3% |
| 2022 | $5,156 +1.1% | $311,615 +3% |
| 2021 | $5,100 | $302,539 |
Find assessor info on the county website
Monthly payment
Est. payment
Payment breakdown
Explore the cost of this home by adjusting the details. Changes won't be saved.Climate risks
Neighborhood: 33415
Nearby schools
GreatSchools rating
- 6/10Forest Hill Elementary SchoolGrades: PK-5Distance: 0.4 mi
- 4/10L C Swain Middle SchoolGrades: 6-8Distance: 1.7 mi
- 3/10John I. Leonard High SchoolGrades: PK,9-12Distance: 0.8 mi
Schools provided by the listing agent
- Elementary: Forest Hill
- Middle: L. C. Swain
- High: John I. Leonard
Source: BeachesMLS. This data may not be complete. We recommend contacting the local school district to confirm school assignments for this home.
- $541,1004 bd3 ba2k sqft2541 Timber Forest Dr, West Palm Beach, FL 33415Off Market
- $676,1005 bd3 ba2.4k sqft2533 Timber Forest Dr, West Palm Beach, FL 33415Off Market
- $508,1003 bd2 ba1.7k sqft2525 Timber Forest Dr, West Palm Beach, FL 33415Off Market
- $496,7003 bd2 ba1.5k sqft2548 Timber Forest Dr, West Palm Beach, FL 33415Off Market
- $--2 bd2 ba900 sqft2381 Greengate Cir APT C, West Palm Beach, FL 33415Off Market
- $545,3004 bd2 ba2k sqft2540 Timber Forest Dr, West Palm Beach, FL 33415Off Market
- $541,3004 bd2 ba2k sqft2532 Timber Forest Dr, West Palm Beach, FL 33415Off Market
- $729,4002 bd1 ba1.7k sqft2495 Timber Forest Dr, West Palm Beach, FL 33415Off Market
A local agent can set up tours, give advice and negotiate with sellers.
Similar homes
- $659,9004 bd3 ba2.1k sqft9670 Wolcott Place, Wellington, FL 33414For Sale

 MLS ID #B26057937, Jeffrey L Tricoli PA, KW Reserve Palm Beach. BeachesMLS
 - $645,0004 bd2 ba1.2k sqft429 Summa Street, West Palm Beach, FL 33405For Sale
 MLS ID #B26023080, Lismary Ruiz Chirino, Partnership Realty Inc.. BeachesMLS
 - $699,0004 bd2 ba2.1k sqft7561 Nemec Drive N, Lake Clarke Shores, FL 33406For Sale
 MLS ID #B26048600, Shaun D Miller, James D. Miller Properties. BeachesMLS
 - $624,9004 bd3 ba2.2k sqft3570 Woods Walk Boulevard, Lake Worth, FL 33467For Sale
 MLS ID #B26047342, Lisa A Normile, RE/MAX Prestige Realty/LW. BeachesMLS
 - $627,5004 bd3 ba2k sqft1996 Lake Breeze Court, Wellington, FL 33414For SaleMLS ID #R11142915, Yoan Machado Torres, CGI Realty. BeachesMLS
- $515,0004 bd2 ba1.9k sqft333 Mid Pines Road, Palm Springs, FL 33461For SaleMLS ID #B26051204, Philip Ventresca, Nest Seekers Florida, LLC. BeachesMLS
- $649,9004 bd3 ba2.1k sqft1534 Running Oak Lane, Royal Palm Beach, FL 33411For SaleMLS ID #B26058962, Talena Leon, Zulmax Realty Inc. BeachesMLS
- $665,0003 bd2 ba1.6k sqft12601 57th Road N, West Palm Beach, FL 33411For SaleMLS ID #B26039175, David A Graves, Blue Luxe Realty Inc. BeachesMLS
- $675,0003 bd2 ba1.9k sqft7171 Prudencia Drive, Lake Worth, FL 33463For SaleMLS ID #B26050482, Maryann T Corona, CENTURY 21 Tenace Realty. BeachesMLS
- $580,0003 bd2 ba1.8k sqft6304 Barton Creek Circle, Lake Worth, FL 33463For SaleMLS ID #B26015579, Rhonda J Koussevitzky, Berkshire Hathaway Florida Realty. BeachesMLS
- $465,0003 bd2 ba1.5k sqft149 Cove Road, Greenacres, FL 33413For SaleMLS ID #B26050716, Shirlisa J Grehn, One Sotheby's Intl. Realty. BeachesMLS
- $585,0004 bd3 ba1.8k sqft6602 Geneva Street, Lake Worth, FL 33467For SaleMLS ID #F10544173, Carl Saint-Fluer, Opal Realty Group LLC. BeachesMLS
- $619,8733 bd2 ba1.7k sqft14732 66th Street N, Loxahatchee, FL 33470For SaleMLS ID #B26044675, Liza Marie Pedraza, LPT Realty, LLC. BeachesMLS
- $565,0004 bd2 ba1.6k sqft4386 Bamboo Drive, Palm Beach Gardens, FL 33410For SaleMLS ID #B26055758, Agim Baird, Century 21 America's Choice/WPB. BeachesMLS
- $795,0004 bd2 ba2.2k sqft12122 78th Place N, West Palm Beach, FL 33412For SaleMLS ID #B26058788, Jennifer Pritchett PA, RE/MAX Select Group. BeachesMLS
- $539,0003 bd3 ba1.9k sqft8586 White Cay, West Palm Beach, FL 33411For SaleMLS ID #B26033594, Juan C Delcarpio, Highlight Realty Corp/LW. BeachesMLS
- $530,0002 bd2 ba1.5k sqft8210 Saint Johns Court, Wellington, FL 33414For SaleMLS ID #B26029412, Loodmy Jacques, KW Reserve Palm Beach. BeachesMLS
- $524,0004 bd2 ba1.6k sqft120 Swan Parkway W, Royal Palm Beach, FL 33411For SaleMLS ID #B26043060, Evan Downing, Downing Street Realty. BeachesMLS
- $498,0003 bd2 ba1.9k sqft9663 Great Egret Court, West Palm Beach, FL 33411For SaleMLS ID #B26041802, Britgid Rodriguez Bernal, Partnership Realty Inc.. BeachesMLS
- $649,0003 bd3 ba2.4k sqft8780 Antarus Drive, Lake Worth, FL 33467For SaleMLS ID #B26051500, Anna Horuk, Miranda Executive Realty. BeachesMLS
