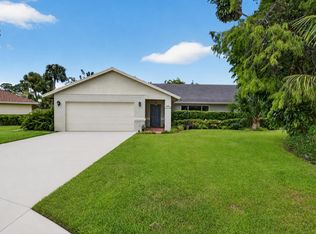
Welcome to your private home in West Palm Beach! This stunning residence offers a beach-style lifestyle, complete with a natural backyard setting that makes every day feel like a vacation. The kitchen comes fully equipped with stainless steel appliances. Furthermore, thanks to its easy access to major highways and local attractions, everything West Palm Beach has to offer is right at your fingertips. With a prime location just minutes from the City Place, the Convention Center, and the beaches, and situated just a few blocks from the Intracoastal Waterway—this home offers the perfect blend of privacy and convenience. Schedule a viewing today and say "Welcome Home!"Don't miss out!
For sale
Price cut: $15K (7/15)
$645,000
429 Summa Street, West Palm Beach, FL 33405
4beds
1,266sqft
:
Get pre-qualified$4,320/mo
Single Family Residence
Built in 1956
5,031 Square Feet Lot
$617,700 Zestimate®
$509/sqft
$-- HOA
What's special
Natural backyard setting
- 85 days |
- 305 |
- 12 |
Zillow last checked:
Listing updated:
Listed by:
Lismary Ruiz Chirino 561-670-8613,
Partnership Realty Inc.,
Amaury Galdo Fernandez 561-729-5101,
Partnership Realty Inc.
Source: BeachesMLS,MLS#: B26023080 Originating MLS: BeachesMLS
Originating MLS: BeachesMLSFacts & features
Interior
Bedrooms & bathrooms
- Bedrooms: 4
- Bathrooms: 2
- Full bathrooms: 2
- Main level bathrooms: 2
- Main level bedrooms: 4
Primary bedroom
- Area: 168
- Dimensions: 12 X 14
Primary bedroom
- Area: 168
- Dimensions: 12 X 14
Kitchen
- Area: 108
- Dimensions: 9 X 12
Kitchen
- Area: 108
- Dimensions: 9 X 12
Living room
- Area: 168
- Dimensions: 12 X 14
Living room
- Area: 168
- Dimensions: 12 X 14
Heating
- Central
Cooling
- Central Air, Ceiling Fan(s)
Appliances
- Included: Dryer, Dishwasher, Electric Range, Electric Water Heater, Ice Maker, Microwave, Oven, Range, Refrigerator, Water Heater, Washer
- Laundry: Washer Hookup, Outside, Other
Features
- Eat-in Kitchen, None, Stacked Bedrooms
- Flooring: Ceramic Tile, Terrazzo, Tile
- Windows: Skylight(s), Storm Window(s)
- Has fireplace: No
Interior area
- Total structure area: 1,375
- Total interior livable area: 1,266 sqft
Video & virtual tour
Property
Parking
- Total spaces: 2
- Parking features: Driveway, On Street
- Has uncovered spaces: Yes
Accessibility
- Accessibility features: None
Features
- Levels: Multi/Split,One
- Stories: 1
- Patio & porch: Patio
- Exterior features: Barbecue, Storage
- Fencing: Back Yard,Fenced
- Has view: Yes
- View description: Other
- Waterfront features: None
Lot
- Size: 5,031 Square Feet
- Dimensions: 50 x 101
- Features: < 1/4 Acre
Details
- Additional structures: Outbuilding, Shed(s), Storage
- Parcel number: 74434409060001590
- Zoning: SF14 (city)
- Special conditions: Standard,Listed As-Is
Construction
Type & style
- Home type: SingleFamily
- Architectural style: Ranch,Traditional
- Property subtype: Single Family Residence
Materials
- Block, Stucco
- Roof: Composition,Shingle
Condition
- Resale
- New construction: No
- Year built: 1956
Details
- Builder model: Single Family Home
Utilities & green energy
- Sewer: Public Sewer
- Water: Public
- Utilities for property: Electricity Available, Sewer Available, Water Available
Community & HOA
Community
- Security: None
- Subdivision: WOODLAWN
HOA
- Has HOA: No
Location
- Region: West Palm Beach
Financial & listing details
- Price per square foot: $509/sqft
- Tax assessed value: $93,674
- Annual tax amount: $1,345
- Date on market: 5/1/2026
- Cumulative days on market: 85 days
- Listing terms: Cash,Conventional,FHA,VA Loan
- Electric utility on property: Yes
Estimated market value
$617,700
$587,000 - $649,000
$4,243/mo
Price history
| Date | Event | Price |
|---|---|---|
| 7/15/2026 | Price change | $645,000-2.3%$509/sqft |
Source:  BeachesMLS #B26023080 Report a problem BeachesMLS #B26023080 Report a problem | ||
| 6/8/2026 | Price change | $660,000-2.2%$521/sqft |
Source: BeachesMLS #B26023080 Report a problem | ||
| 5/1/2026 | Listed for sale | $675,000+801.2%$533/sqft |
Source: BeachesMLS #B26023080 Report a problem | ||
| 3/6/2012 | Sold | $74,900-5.2%$59/sqft |
Source: BeachesMLS #R3256421 Report a problem | ||
| 2/1/2012 | Listed for sale | $79,000$62/sqft |
Source: Coldwell Banker Residential Real Estate - Boynton Beach Central #R3256421 Report a problem | ||
Public tax history
| Year | Property taxes | Tax assessment |
|---|---|---|
| 2025 | $1,345 +4.2% | $93,674 +2.9% |
| 2024 | $1,291 -56.5% | $91,034 +3% |
| 2023 | $2,971 +1.7% | $88,383 +3% |
| 2022 | $2,922 -13.6% | $85,809 -36.7% |
| 2021 | $3,381 +7.9% | $135,651 +10% |
| 2020 | $3,134 +7.3% | $123,319 +10% |
| 2019 | $2,920 | $112,108 -9.8% |
| 2018 | $2,920 +13.3% | $124,310 +5.7% |
| 2017 | $2,577 +7.4% | $117,627 +39.7% |
| 2016 | $2,400 +7.3% | $84,228 +10% |
| 2015 | $2,235 +14% | $76,571 +10% |
| 2014 | $1,960 +17% | $69,610 +10% |
| 2013 | $1,676 +15.3% | $63,282 +19.2% |
| 2012 | $1,453 -20.7% | $53,073 -22.8% |
| 2011 | $1,834 -2.2% | $68,726 -1.1% |
| 2010 | $1,875 +127.7% | $69,521 +19.2% |
| 2009 | $823 +11.2% | $58,341 +0.1% |
| 2008 | $740 -4.8% | $58,283 +3% |
| 2007 | $777 -3.6% | $56,585 +2.5% |
| 2006 | $807 | $55,205 +3% |
| 2005 | -- | $53,597 +3% |
| 2004 | $406 +290.1% | $52,036 +1.9% |
| 2003 | $104 -85.2% | $51,066 +2.4% |
| 2002 | $704 +1.2% | $49,869 +1.6% |
| 2001 | $696 +5.3% | $49,084 +3% |
| 2000 | $661 +26.9% | $47,654 -13.2% |
| 1999 | $521 | $54,927 |
Find assessor info on the county website
Monthly payment
Est. payment
Payment breakdown
Explore the cost of this home by adjusting the details. Changes won't be saved.Climate risks
Neighborhood: South Side
Nearby schools
GreatSchools rating
- 7/10South Olive Elementary SchoolGrades: PK-5Distance: 0.3 mi
- 4/10Conniston Middle SchoolGrades: 6-8Distance: 1.9 mi
- 3/10Forest Hill Community High SchoolGrades: 9-12Distance: 0.6 mi
Schools provided by the listing agent
- Elementary: South Olive
- Middle: Conniston Community
- High: Forest Hill
Source: BeachesMLS. This data may not be complete. We recommend contacting the local school district to confirm school assignments for this home.
- $436,7003 bd1 ba1.2k sqft427 Summa St, West Palm Beach, FL 33405Off Market
- $561,8003 bd2 ba1.6k sqft433 Summa St, West Palm Beach, FL 33405Off Market

- $572,9004 bd3 ba1.4k sqft419 Summa St, West Palm Beach, FL 33405Off Market
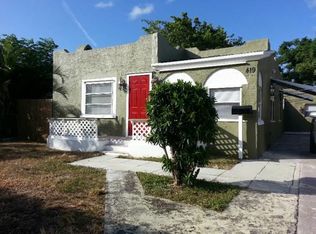
- $419,4003 bd2 ba836 sqft437 Summa St, West Palm Beach, FL 33405Off Market
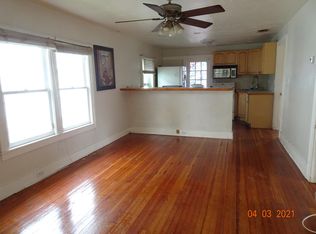
- $322,600-- bd1 ba780 sqft428 Wilder St, West Palm Beach, FL 33405Off Market
- $626,6003 bd2 ba1.4k sqft432 Wilder St, West Palm Beach, FL 33405Off Market
- $621,500-- bd2 ba1.8k sqft420 Wilder St, West Palm Beach, FL 33405Off Market
- $658,0003 bd2 ba1.7k sqft436 Wilder St, West Palm Beach, FL 33405Off Market
A local agent can set up tours, give advice and negotiate with sellers.
Similar homes
- $647,0002 bd2 ba1.2k sqft183 Harvard Drive, Lake Worth, FL 33460For Sale

 MLS ID #B26045602, Christiana Nardozzi, Nardozzi Homes. BeachesMLS
 - $440,0002 bd1 ba1k sqft418 Kern Street, West Palm Beach, FL 33405For Sale
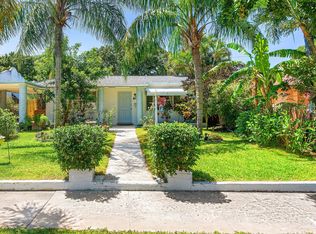 MLS ID #B26022413, Heidi Kublik, KW Reserve Palm Beach. BeachesMLS
 - $699,0003 bd1 ba1.1k sqft1201 N Ocean Breeze, Lake Worth Beach, FL 33460For Sale
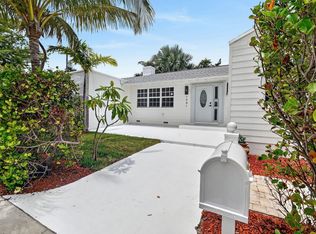 MLS ID #B26054760, Danielle M. McCarroll, Douglas Elliman. BeachesMLS
 - $645,0004 bd2 ba1.8k sqft12224 GINGERWOOD Lane, Wellington, FL 33414For Sale
 MLS ID #B26055659, Brian Clark C Boles, RE/MAX Services. BeachesMLS
 - $610,0003 bd2 ba1.3k sqft11714 ORANGE Boulevard, The Acreage, FL 33412For SaleMLS ID #B26055080, Yarenis Perez Cutino, RE/MAX First. BeachesMLS
- $599,9993 bd2 ba1.7k sqft2258 Palmetto Road, West Palm Beach, FL 33406For SaleMLS ID #R11124799, Grace Prince, Tolliver Prince Realty. BeachesMLS
- $529,9004 bd2 ba1.3k sqft153 Abaco Drive, Palm Springs, FL 33461For SaleMLS ID #B26044718, Yosiel Marimon, Pavon Realty Group, LLC. BeachesMLS
- $599,9004 bd3 ba1.7k sqft3180 Carol Avenue, Palm Springs, FL 33461For SaleMLS ID #R11091469, Wilky Ray Garcia, Engel & Volkers Wellington. BeachesMLS
- $480,0003 bd2 ba1.4k sqft513 El Vedado, West Palm Beach, FL 33405For SaleMLS ID #R11065894, Yairen Busto, Partnership Realty Inc.. BeachesMLS
- $575,0004 bd2 ba1.8k sqft3088 Prince Drive, Lake Worth, FL 33461For SaleMLS ID #B26055335, Michael J Johnston, The Keyes Company. BeachesMLS
- $550,0004 bd2 ba1.6k sqft5833 Fair Green Road, West Palm Beach, FL 33417For SaleMLS ID #B26041910, Albert Pavon, Pavon Realty Group, LLC. BeachesMLS
- $410,0002 bd1 ba784 sqft1010 Churchill Circle S, West Palm Beach, FL 33405For SaleMLS ID #B26015845, Jane Louise Hayes, Coldwell Banker Realty /Delray Beach. BeachesMLS
- $649,9993 bd2 ba1.8k sqft5209 Coconut Boulevard, The Acreage, FL 33411For SaleMLS ID #B26018492, Daniel Escalante, United Realty Group Inc. BeachesMLS
- $575,0003 bd2 ba1.5k sqft7635 Oakmont Drive, Lake Worth, FL 33467For SaleMLS ID #B26044868, Jeffrey L Tricoli PA, KW Reserve Palm Beach. BeachesMLS
- $565,0004 bd2 ba1.6k sqft4386 Bamboo Drive, Palm Beach Gardens, FL 33410For SaleMLS ID #B26055758, Agim Baird, Century 21 America's Choice/WPB. BeachesMLS
- $475,0003 bd2 ba1.5k sqft3195 Emerson Avenue, Palm Springs, FL 33461For SaleMLS ID #B26046550, Kasee M Vickery, Vickery Realty, Inc. BeachesMLS
- $629,9993 bd2 ba1.7k sqft12744 82nd Street N, West Palm Beach, FL 33412For SaleMLS ID #B26037665, Michael William Sheriff Jr, RE/MAX Direct. BeachesMLS
- $645,0003 bd2 ba1.3k sqft4469 Brandon Drive, Delray Beach, FL 33445For SaleMLS ID #B26046601, Nancy O Boyle, Keller Williams Realty Services. BeachesMLS
- $550,0002 bd2 ba868 sqft1309 Lucerne Avenue, Lake Worth Beach, FL 33460For SaleMLS ID #B26050711, Tammy Pansa, Coastal Classic Realty. BeachesMLS
- $385,9902 bd1 ba910 sqft1002 S K Street, Lake Worth Beach, FL 33460For SaleMLS ID #B26012804, Christopher Adair, Keller Williams Realty - Welli. BeachesMLS
