Welcome to this charming single-story home. Located in the highly sought after neighborhood South of Southern Blvd South of (SOSO), it features two bedrooms, a flex room den, laundry room, terrazzo floors throughout. Offering comfortable living space within its 1,012 square feet of finished area. New kitchen, quartz countertops 2026. Roof 2020. Situated in West Palm Beach this property presents an excellent opportunity for those seeking a great area. 8 minutes to Palm Beach, 3 minutes to "The Park" Florida's premiere 18 hole day and night time fully lit Golf course. Enjoy bonfires & grilling with friends in the spacious back yard. Room for pool, Air B&B, investment rental property or home. Schedule your showing today! please use showing time to schedule your appt. email offers& all communication to hkfloridarealtor@gmail
For sale
Price cut: $4K (8/5)
$425,000
418 Kern Street, West Palm Beach, FL 33405
2beds
1,012sqft
:
Get pre-qualified$2,847/mo
Single Family Residence
Built in 1952
5,001 Square Feet Lot
$409,700 Zestimate®
$420/sqft
$-- HOA
What's special
Charming single-story homeTwo bedroomsQuartz countertopsFlex room denLaundry roomNew kitchenTerrazzo floors throughout
- 105 days |
- 1,464 |
- 100 |
Zillow last checked:
Listing updated:
Listed by:
Heidi Kublik 954-536-7416,
KW Reserve Palm Beach
Source: BeachesMLS,MLS#: B26022413 Originating MLS: BeachesMLS
Originating MLS: BeachesMLSFacts & features
Interior
Bedrooms & bathrooms
- Bedrooms: 2
- Bathrooms: 1
- Full bathrooms: 1
- Main level bathrooms: 1
- Main level bedrooms: 2
Primary bedroom
- Level: Main
- Area: 144
- Dimensions: 12 X 12
Kitchen
- Level: Main
- Area: 72
- Dimensions: 6 X 12
Living room
- Level: Main
- Area: 180
- Dimensions: 12 X 15
Heating
- Electric, Other, Space Heater, Wall Furnace
Cooling
- Central Air, Ceiling Fan(s), Wall/Window Unit(s)
Appliances
- Included: Cooktop, Dryer, Electric Cooktop, Electric Range, Electric Water Heater, Freezer, Ice Maker, Microwave, Oven, Water Purifier Owned, Refrigerator, Water Heater, Water Purifier, Washer
- Laundry: Inside, Main Level, Laundry Room
Features
- Bedroom on Main Level, Closet Cabinetry, Kitchen/Dining Combo, Living/Dining Room, None, Other, Pantry
- Flooring: Terrazzo, Tile
- Has fireplace: Yes
- Fireplace features: Electric, Heatilator
Interior area
- Total structure area: 1,282
- Total interior livable area: 1,012 sqft
Video & virtual tour
Property
Parking
- Total spaces: 2
- Parking features: Attached Carport, Asphalt, Carport, Guest, On Street
- Carport spaces: 1
- Has uncovered spaces: Yes
- Details: CarportSpaces:1.00
Accessibility
- Accessibility features: None
Features
- Levels: One
- Stories: 1
- Entry location: Entry Level Living Area Y
- Patio & porch: Patio
- Exterior features: Garden, Misting System, Outdoor Living Area, Room For Pool
- Fencing: Back Yard,Chain Link,Privacy,Wood
- Has view: Yes
- View description: Garden
- Waterfront features: None
Lot
- Size: 5,001 Square Feet
- Dimensions: .11
- Features: Fruit Trees, Landscaped, Oversized Lot, Many Trees, Sprinklers Automatic, < 1/4 Acre
Details
- Additional structures: Shed(s), Storage
- Parcel number: 74434409060002250
- Zoning: SF14 (city)
- Special conditions: Standard,Listed As-Is
Construction
Type & style
- Home type: SingleFamily
- Property subtype: Single Family Residence
Materials
- Block
- Foundation: Slab
- Roof: Shingle
Condition
- Resale
- New construction: No
- Year built: 1952
Utilities & green energy
- Sewer: Public Sewer
- Water: Public
- Utilities for property: Sewer Available, Water Available
Community & HOA
Community
- Subdivision: WOODLAWN
HOA
- Has HOA: No
Location
- Region: West Palm Beach
Financial & listing details
- Price per square foot: $420/sqft
- Tax assessed value: $260,841
- Annual tax amount: $4,763
- Date on market: 4/30/2026
- Cumulative days on market: 105 days
- Listing terms: Cash,Conventional,FHA,Lease Back,VA Loan
- Road surface type: Asphalt
Estimated market value
$409,700
$389,000 - $430,000
$3,050/mo
Price history
| Date | Event | Price |
|---|---|---|
| 8/5/2026 | Price change | $425,000-0.9%$420/sqft |
Source:  BeachesMLS #B26022413 Report a problem BeachesMLS #B26022413 Report a problem | ||
| 8/1/2026 | Price change | $429,000-2.5%$424/sqft |
Source: BeachesMLS #B26022413 Report a problem | ||
| 7/21/2026 | Price change | $440,000-2%$435/sqft |
Source: BeachesMLS #B26022413 Report a problem | ||
| 7/14/2026 | Price change | $449,000-1.3%$444/sqft |
Source: BeachesMLS #B26022413 Report a problem | ||
| 7/12/2026 | Price change | $455,000-3.2%$450/sqft |
Source: BeachesMLS #B26022413 Report a problem | ||
| 6/14/2026 | Price change | $469,900-3.9%$464/sqft |
Source: BeachesMLS #B26022413 Report a problem | ||
| 5/18/2026 | Price change | $488,889-2.2%$483/sqft |
Source: BeachesMLS #B26022413 Report a problem | ||
| 5/4/2026 | Price change | $500,000+0%$494/sqft |
Source: BeachesMLS #B26022413 Report a problem | ||
| 4/30/2026 | Listed for sale | $499,999+92.3%$494/sqft |
Source: BeachesMLS #B26022413 Report a problem | ||
| 10/25/2021 | Sold | $260,000+87.1%$257/sqft |
Source: BeachesMLS #R10738413 Report a problem | ||
| 9/22/2016 | Sold | $139,000-4.1%$137/sqft |
Source: BeachesMLS #R10265020 Report a problem | ||
| 9/6/2016 | Listed for sale | $145,000$143/sqft |
Source: Kiely Real Estate, LLC #RX-10265020 Report a problem | ||
Public tax history
| Year | Property taxes | Tax assessment |
|---|---|---|
| 2025 | $4,763 +3.3% | $260,841 +2.9% |
| 2024 | $4,613 +2.8% | $253,490 +3% |
| 2023 | $4,489 -9.9% | $246,107 +10.4% |
| 2022 | $4,983 +42.2% | $222,922 +51.3% |
| 2021 | $3,504 +8.1% | $147,370 +10% |
| 2020 | $3,243 +8% | $133,973 +10% |
| 2019 | $3,003 | $121,794 +10% |
| 2018 | $3,003 +14.6% | $110,722 +8.9% |
| 2017 | $2,621 +7.9% | $101,694 +57.6% |
| 2016 | $2,429 +32.4% | $64,526 +10% |
| 2015 | $1,834 +15.2% | $58,660 +10% |
| 2014 | $1,592 +17.1% | $53,327 +10% |
| 2013 | $1,360 +9.6% | $48,479 +10% |
| 2012 | $1,240 -21.4% | $44,072 -24% |
| 2011 | $1,577 -2% | $57,953 -1.1% |
| 2010 | $1,610 -23.7% | $58,583 -28.6% |
| 2009 | $2,109 -28.2% | $82,074 -36.9% |
| 2008 | $2,938 -7.4% | $130,029 -10.6% |
| 2007 | $3,174 -8.6% | $145,426 -0.6% |
| 2006 | $3,471 | $146,298 +38.6% |
| 2005 | -- | $105,562 +25.8% |
| 2004 | $1,283 +1134% | $83,943 +14.1% |
| 2003 | $104 -93.8% | $73,599 +16% |
| 2002 | $1,666 +12% | $63,466 +14.9% |
| 2001 | $1,488 +10.9% | $55,212 +12% |
| 2000 | $1,341 +15.3% | $49,281 +5.6% |
| 1999 | $1,163 | $46,678 |
Find assessor info on the county website
Monthly payment
Est. payment
Payment breakdown
Explore the cost of this home by adjusting the details. Changes won't be saved.Climate risks
Neighborhood: South Side
Nearby schools
GreatSchools rating
- 7/10South Olive Elementary SchoolGrades: PK-5Distance: 0.2 mi
- 4/10Conniston Middle SchoolGrades: 6-8Distance: 1.9 mi
- 3/10Forest Hill Community High SchoolGrades: 9-12Distance: 0.6 mi
Schools provided by the listing agent
- Elementary: South Olive
- Middle: Conniston Community
- High: Forest Hill
Source: BeachesMLS. This data may not be complete. We recommend contacting the local school district to confirm school assignments for this home.
- $426,300-- bd2 ba1.4k sqft422 Kern St, West Palm Beach, FL 33405Off Market
- $337,300-- bd1 ba952 sqft416 Kern St, West Palm Beach, FL 33405Off Market
- $385,3003 bd1 ba1k sqft426 Kern St, West Palm Beach, FL 33405Off Market
- $373,300-- bd2 ba1k sqft414 Kern St, West Palm Beach, FL 33405Off Market
- $714,5004 bd3 ba2.1k sqft421 Wilder St, West Palm Beach, FL 33405Off Market
- $640,7005 bd4 ba2.2k sqft423 Wilder St, West Palm Beach, FL 33405Off Market
- $622,9003 bd2 ba2.1k sqft427 Wilder St, West Palm Beach, FL 33405Off Market
- $760,0005 bd3 ba1.8k sqft411 Wilder St, West Palm Beach, FL 33405Off Market
A local agent can set up tours, give advice and negotiate with sellers.
Similar homes
- $499,0002 bd1 ba991 sqft629 Selkirk Street, West Palm Beach, FL 33405For Sale
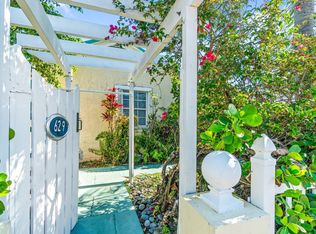
 MLS ID #B26024443, Manal F. Hammad, Compass Florida LLC. BeachesMLS
 - $479,9003 bd2 ba1.3k sqft625 Selkirk Street, West Palm Beach, FL 33405For Sale
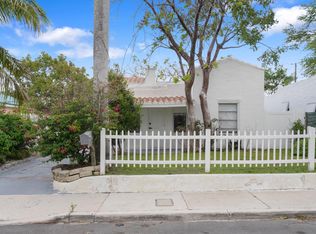 MLS ID #B26020240, Blair Ann Alshut, LPT Realty, LLC. BeachesMLS
 - $399,9002 bd2 ba959 sqft411 3rd Avenue N, Lake Worth Beach, FL 33460For Sale
 MLS ID #R11159049, Daisy Talavera, RE/MAX Direct. BeachesMLS
 - $459,9003 bd2 ba1.4k sqft1314 N J Street, Lake Worth Beach, FL 33460For Sale
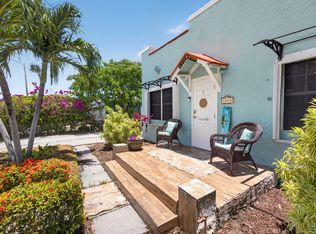 MLS ID #B26046080, Erin Allen, Illustrated Properties LLC. BeachesMLS
 - $410,0003 bd1 ba1k sqft1446 W Perry Street, Lantana, FL 33462For SaleMLS ID #B26050919, Courtney Silk, Illustrated Properties LLC. BeachesMLS
- $449,0002 bd2 ba1.2k sqft3914 Serubi Avenue, Palm Springs, FL 33461For SaleMLS ID #R11164067, John Henao, United Realty Group, Inc. BeachesMLS
- $480,0004 bd2 ba1.4k sqft336 S CHILLINGWORTH Drive, West Palm Beach, FL 33409For SaleMLS ID #B26056644, Clemenceau Jeanite, Clemcole Realty Investment LLC. BeachesMLS
- $449,0002 bd1 ba1k sqft921 S M Street, Lake Worth Beach, FL 33460For SaleMLS ID #R11166600, Norma Elizabeth Bodie, RE/MAX Services. BeachesMLS
- $439,0002 bd2 ba1.4k sqft609 S Arnold Avenue, Lantana, FL 33462For SaleMLS ID #B26043281, Sarah O Kelly, Preferred Properties Int'l Rea. BeachesMLS
- $599,9993 bd2 ba1.4k sqft944 Hansen Street, West Palm Beach, FL 33405For SaleMLS ID #B26005667, Brian C Wilder PA, Keller Williams Realty - Welli. BeachesMLS
- $405,0004 bd2 ba1.3k sqft831 30th Court, West Palm Beach, FL 33407For SaleMLS ID #R11150518, Arlet Eugene, New Empire Realty, Inc.. BeachesMLS
- $525,0003 bd2 ba1.2k sqft820 29TH Street, West Palm Beach, FL 33407For SaleMLS ID #B26055518, Hayley Albert, United Realty Group, Inc. BeachesMLS
- $470,0003 bd2 ba1.3k sqft7919 BLAIRWOOD Circle S, Lake Worth, FL 33467For SaleMLS ID #B26059984, Rhonda Townsend, RE/MAX Excellence. BeachesMLS
- $449,0003 bd1 ba1.3k sqft427 58th Street, West Palm Beach, FL 33407For SaleMLS ID #B26055861, David R. Mundt, Signature Int'l Premier Properties. BeachesMLS
- $485,0003 bd2 ba1.1k sqft216 E 24th Street, Riviera Beach, FL 33404For SaleMLS ID #B26061759, Lydia O Gates PA, KW Reserve. BeachesMLS
- $439,0003 bd2 ba1.1k sqft3872 Mackinac Road, Lake Worth Beach, FL 33462For SaleMLS ID #B26046263, Emmana Mervilus-Simolia, Marvelous Realty LLC. BeachesMLS
- $375,0002 bd2 ba1k sqft3906 Kewanee Road, Lake Worth, FL 33462For SaleMLS ID #B26060682, Thomas Perrotta, Horizon Palm Realty Group. BeachesMLS
- $519,0004 bd2 ba1.3k sqft153 Abaco Drive, Palm Springs, FL 33461For SaleMLS ID #B26044718, Yosiel Marimon, Pavon Realty Group, LLC. BeachesMLS
- $368,9003 bd1 ba1k sqft731 50th Street, West Palm Beach, FL 33407For SaleMLS ID #B26005108, France Makabu- Gordon, Partnership Realty Inc.. BeachesMLS
- $635,0003 bd2 ba1.4k sqft2395 Edgewater Drive, West Palm Beach, FL 33406For SaleMLS ID #B26056114, Brenda Cedeno, Partnership Realty Inc.. BeachesMLS
