MOVE-IN READY POOL HOME UNDER $475,000 Welcome to 7919 Blairwood Circle South in Lake Worth. This 3-bedroom, 2-bath home has 1,322 square feet under air, a 1-car garage, and a private saltwater pool. It is clean, cared for, and ready for its next owner. WHY YOU WILL LOVE IT • New roof in 2024 • New A/C in 2024 • Water heater 2026 • Exterior painted in 2024 • New washer • Black stainless steel appliances from 2018 • Vaulted ceilings • Partial impact windows • Complete storm panels • Sprinkler system OUTDOOR LIVING Step outside to a large screened patio with room to relax, eat, and enjoy the Florida air. The saltwater pool is ready for sunny days, quiet nights, or time with friends. The fenced yard adds backyard privacy. A Rated schools. LOW-HOA COMMUNITY Enjoy two lakes for fishing, and a playground The home is also near A rated schools, shopping, dining, and daily needs. With a newer roof, newer A/C, new water heater, storm protection, a private pool, and a large screened patio, this home offers comfort, value, and peace of mind. Pool homes at this price can be hard to find. Schedule a showing and see why this one is ready to welcome you home.
Accepting backups
$470,000
7919 BLAIRWOOD Circle S, Lake Worth, FL 33467
3beds
1,322sqft
Single Family Residence
Built in 1985
6,100 Square Feet Lot
$-- Zestimate®
$356/sqft
$30/mo HOA
What's special
Private saltwater poolNew washerVaulted ceilingsComplete storm panelsPartial impact windowsSprinkler system
- 15 days |
- 742 |
- 39 |
Likely to sell faster than
Zillow last checked:
Listing updated:
Listed by:
Rhonda Townsend 561-236-9772,
RE/MAX Excellence
Source: BeachesMLS,MLS#: B26059984 Originating MLS: BeachesMLS
Originating MLS: BeachesMLSFacts & features
Interior
Bedrooms & bathrooms
- Bedrooms: 3
- Bathrooms: 2
- Full bathrooms: 2
- Main level bathrooms: 2
- Main level bedrooms: 3
Primary bedroom
- Level: Main
- Area: 162
- Dimensions: 13.5 X 12
Bedroom 2
- Level: Main
- Area: 120.75
- Dimensions: 10.5 X 11.5
Bedroom 3
- Level: Main
- Area: 115.5
- Dimensions: 10.5 X 11
Dining room
- Level: Main
- Area: 182
- Dimensions: 14 X 13
Kitchen
- Level: Main
- Area: 144
- Dimensions: 12 X 12
Living room
- Level: Main
- Area: 252
- Dimensions: 18 X 14
Other
- Description: Screened Patio
- Level: Main
- Area: 324
- Dimensions: 12 X 27
Heating
- Heat Pump
Cooling
- Central Air, Ceiling Fan(s)
Appliances
- Included: Dryer, Dishwasher, Electric Range, Electric Water Heater, Microwave, Refrigerator, Water Heater, Washer
- Laundry: In Garage
Features
- Living/Dining Room, Separate Shower, Vaulted Ceiling(s), Walk-In Closet(s)
- Flooring: Laminate, Tile
- Windows: Storm Window(s), Shutters
- Has fireplace: No
Interior area
- Total structure area: 1,703
- Total interior livable area: 1,322 sqft
Video & virtual tour
Property
Parking
- Total spaces: 3
- Parking features: Attached, Driveway, Garage
- Attached garage spaces: 1
- Uncovered spaces: 2
Accessibility
- Accessibility features: None
Features
- Levels: One
- Stories: 1
- Has private pool: Yes
- Pool features: In Ground, Salt Water
- Fencing: Fenced
- Has view: Yes
- View description: Pool
Lot
- Size: 6,100 Square Feet
- Features: Sprinklers Manual, < 1/4 Acre
Details
- Parcel number: 00424433040002760
- Zoning: RM
- Special conditions: Standard,Listed As-Is
Construction
Type & style
- Home type: SingleFamily
- Property subtype: Single Family Residence
Materials
- Wood Frame
- Roof: Shingle
Condition
- Resale
- New construction: No
- Year built: 1985
Utilities & green energy
- Sewer: Public Sewer
- Water: Public
- Utilities for property: Cable Available, Electricity Connected, Sewer Available, Water Available
Community & HOA
Community
- Features: Home Owners Association
- Security: None
- Subdivision: COUNTRYWOOD 3
HOA
- Has HOA: Yes
- Amenities included: Playground, Sidewalks
- Services included: Common Areas
- HOA fee: $180 semi-annually
- HOA phone: 561-721-9776
Location
- Region: Lake Worth
Financial & listing details
- Price per square foot: $356/sqft
- Tax assessed value: $138,795
- Annual tax amount: $2,080
- Date on market: 8/13/2026
- Cumulative days on market: 15 days
- Listing terms: Cash,Conventional,FHA,VA Loan
- Electric utility on property: Yes
Estimated market value
Not available
Estimated sales range
Not available
Not available
Price history
| Date | Event | Price |
|---|---|---|
| 8/13/2026 | Listed for sale | $470,000+512.8%$356/sqft |
Source:  BeachesMLS #B26059984 Report a problem BeachesMLS #B26059984 Report a problem | ||
| 3/1/1990 | Sold | $76,700$58/sqft |
Source: Agent Provided Report a problem | ||
Public tax history
| Year | Property taxes | Tax assessment |
|---|---|---|
| 2025 | $2,080 +3.4% | $135,146 +2.9% |
| 2024 | $2,011 +3.4% | $131,337 +3% |
| 2023 | $1,944 +1.6% | $127,512 +3% |
| 2022 | $1,913 +2.7% | $123,798 +3% |
| 2021 | $1,863 +1.4% | $120,192 +1.4% |
| 2020 | $1,838 +1.5% | $118,533 +2.3% |
| 2019 | $1,811 | $115,868 +1.9% |
| 2018 | $1,811 +7% | $113,708 +2.1% |
| 2017 | $1,692 +2.9% | $111,369 +2.1% |
| 2016 | $1,645 +0.5% | $109,078 +0.7% |
| 2015 | $1,638 +21.8% | $108,320 +20% |
| 2014 | $1,345 +2.2% | $90,247 +1.5% |
| 2013 | $1,316 -3.7% | $88,913 +1.7% |
| 2012 | $1,366 +1.8% | $87,427 +3% |
| 2011 | $1,343 +2.6% | $84,881 +1.5% |
| 2010 | $1,309 +6.9% | $83,627 +1.2% |
| 2009 | $1,224 +11% | $82,646 +0.1% |
| 2008 | $1,103 -6.1% | $82,563 +3% |
| 2007 | $1,174 -7.1% | $80,158 +2.5% |
| 2006 | $1,264 | $78,203 +3% |
| 2005 | -- | $75,925 +3% |
| 2004 | $505 +135% | $73,714 +1.9% |
| 2003 | $215 -80.8% | $72,340 +2.4% |
| 2002 | $1,121 +1.3% | $70,645 +1.6% |
| 2001 | $1,107 +5.1% | $69,532 +3% |
| 2000 | $1,052 +31% | $67,507 -0.1% |
| 1999 | $803 | $67,562 |
Find assessor info on the county website
Monthly payment
Est. payment
Payment breakdown
Explore the cost of this home by adjusting the details. Changes won't be saved.Climate risks
Neighborhood: 33467
Nearby schools
GreatSchools rating
- 9/10Coral Reef Elementary SchoolGrades: PK-5Distance: 1.1 mi
- 6/10Woodlands Middle SchoolGrades: 6-8Distance: 1.2 mi
- 5/10Dr. Joaquin Garcia High SchoolGrades: 9-12Distance: 1.3 mi
Schools provided by the listing agent
- Elementary: Coral Reef (Palm Beach)
- Middle: Woodlands
- High: Dr. Joaquin Garcia
Source: BeachesMLS. This data may not be complete. We recommend contacting the local school district to confirm school assignments for this home.
- $414,4003 bd2 ba1.5k sqft7915 Blairwood Cir N, Lake Worth, FL 33467Off Market
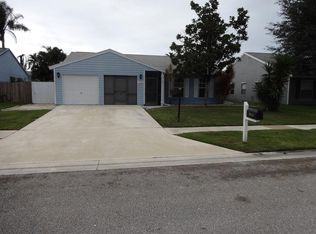
- $450,0003 bd2 ba1.5k sqft7915 Blairwood Cir S, Lake Worth, FL 33467Sold
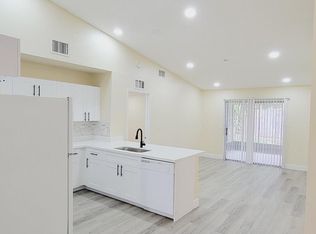
- $478,000-- bd2 ba1.5k sqft7923 Blairwood Cir S, Lake Worth, FL 33467Off Market
- $492,7004 bd3 ba2.2k sqft4540 San Fratello Circe, Lake Worth, FL 33467Off Market
- $411,6003 bd2 ba1.5k sqft7814 Elwood Dr, Lake Worth, FL 33467Off Market
- $136,1003 bd2 ba1.9k sqft4452 Polo Rd, Lake Worth, FL 33467Off Market
- $421,3003 bd2 ba1.6k sqft7826 Elwood Dr, Lake Worth, FL 33467Off Market
- $407,7003 bd2 ba1.2k sqft7808 Elwood Dr, Lake Worth, FL 33467Off Market
A local agent can set up tours, give advice and negotiate with sellers.
Similar homes
- $514,9003 bd2 ba1.4k sqft9090 Palladium Place, Lake Worth, FL 33467For Sale

 MLS ID #B26047296, Krystal Nowak, Fine Living Realty of Palm Beaches. BeachesMLS
 - $525,0003 bd2 ba1.2k sqft3409 Wry, Lake Worth, FL 33467For Sale
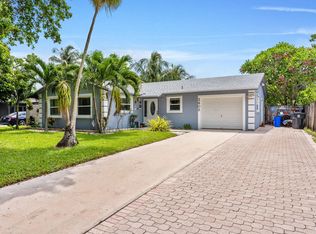 MLS ID #B26060655, Barbara Husted, Realty ONE Group Innovation. BeachesMLS
 - $420,0002 bd2 ba1.2k sqft7285 Burgess Drive, Lake Worth, FL 33467For Sale
 MLS ID #B26058804, Michelle Pierce, Exit Realty Premier Elite. BeachesMLS
 - $505,0003 bd2 ba1.5k sqft7559 Savannah Lane, Lake Worth, FL 33463For Sale
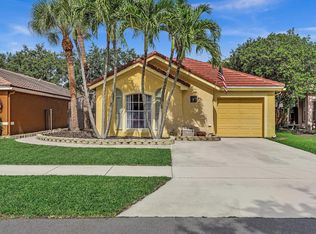 MLS ID #B26048547, Mahmud Rahman, Rahman Realty. BeachesMLS
 - $475,0003 bd2 ba1.3k sqft28 Paxford Lane, Boynton Beach, FL 33426For SaleMLS ID #B26057666, Rita Driscoll, EXP Realty LLC. BeachesMLS
- $325,0003 bd2 ba1.8k sqft6730 Starkeys Place, Lake Worth, FL 33467For SaleMLS ID #R11161041, Linda Barnaby, United Realty Group, Inc. BeachesMLS
- $439,9003 bd2 ba1.5k sqft120 Paddock Lane, Greenacres, FL 33413For SaleMLS ID #B26055007, Betty Jean Wilson, Coldwell Banker Realty. BeachesMLS
- $449,5003 bd2 ba1.2k sqft19 MISTY MEADOW Drive, Boynton Beach, FL 33436For SaleMLS ID #B26058132, Michael Anthony Biancardi, Move In Realty LLC. BeachesMLS
- $496,0004 bd2 ba1.4k sqft1108 Sonata Way, Royal Palm Beach, FL 33411For SaleMLS ID #B26040082, Karen Davis, Douglas Elliman Wellington. BeachesMLS
- $449,0003 bd2 ba1.3k sqft215 SW 8TH Street, Boynton Beach, FL 33426For SaleMLS ID #B26060911, Steven Martin, Engel & Voelkers Delray Beach. BeachesMLS
- $410,0003 bd2 ba1.2k sqft412 Trotters Lane, Greenacres, FL 33413For SaleMLS ID #R11136218, Troy Henderson, The Keyes Company. BeachesMLS
- $519,9003 bd2 ba1.5k sqft2249 Soundings Court, Greenacres, FL 33413For SaleMLS ID #R11125617, Staci Lyn Swietkoski, Option One Realty Inc.. BeachesMLS
- $460,0003 bd2 ba1.8k sqft5293 Grey Birch Lane, Boynton Beach, FL 33437For SaleMLS ID #B26043247, Lena Sussman, The Keyes Company. BeachesMLS
- $489,9003 bd3 ba1.8k sqft6021 Adriatic Way, West Palm Beach, FL 33413For SaleMLS ID #B26056264, Betty Jean Wilson, Coldwell Banker Realty. BeachesMLS
- $469,0002 bd2 ba1.3k sqft5225 Spice Drive, Palm Beach Gardens, FL 33418For SaleMLS ID #B26067189, Dennis Byrne PA, Keller Williams Realty Jupiter. BeachesMLS
- $499,0003 bd3 ba1.6k sqft4607 Danson Way, Delray Beach, FL 33445For SaleMLS ID #B26068287, David R. Mundt, Signature Int'l Premier Properties. BeachesMLS
- $550,0003 bd2 ba1.4k sqft254 LA MANCHA Avenue, Royal Palm Beach, FL 33411For SaleMLS ID #B26064679, Andrea Kollar, Florida International Real Estate Network Corp.. BeachesMLS
- $440,0003 bd2 ba1.4k sqftNEIGHBORHOOD F, Boca Raton, FL 33496For SaleMLS ID #B26056549, Patricia Lioulas, Coldwell Banker Realty /Delray Beach. BeachesMLS
- $519,0003 bd2 ba1.3k sqft18838 Cloud Lake Circle, Boca Raton, FL 33496For SaleMLS ID #B26056259, Brian Bahn, Lang Realty/ BR. BeachesMLS
- $389,9992 bd1 ba720 sqft3231 Vassallo Avenue, Palm Springs, FL 33461For SaleMLS ID #B26055731, Jeffrey L Tricoli PA, KW Reserve Palm Beach. BeachesMLS
