Come see this wonderful 3-bedroom, 2-bathroom home on a lake in the gated 55+ Community of Hampton Lakes. As you enter, you will notice the warm neutral tile throughout the home and the vaulted ceilings! This open layout is perfect for entertaining. The kitchen features wood cabinets and granite counters. This home is move-in ready! The spacious primary bedroom has an ensuite bathroom with dual sinks, tub, and separate shower. The Florida Room is perfect for sipping your morning coffee or reading a book while taking in that tranquil lake view. Hampton Lakes is conveniently located to restaurants, shopping, and transportation, while being just a short drive from Downtown Delray. This great deal won't last!
Pending
Price cut: $20K (8/24)
$429,000
12827 HAMPTON LAKES Circle, Boynton Beach, FL 33436
3beds
1,670sqft
Single Family Residence
Built in 2000
4,523 Square Feet Lot
$415,500 Zestimate®
$257/sqft
$385/mo HOA
What's special
Tranquil lake viewVaulted ceilings
- 83 days
- 60
- 2
Likely to sell faster than
Zillow last checked:
Listing updated:
Listed by:
Todd R Hamilton 561-331-0000,
United Realty Consultants
Source: BeachesMLS,MLS#: B26055657 Originating MLS: BeachesMLS
Originating MLS: BeachesMLSFacts & features
Interior
Bedrooms & bathrooms
- Bedrooms: 3
- Bathrooms: 2
- Full bathrooms: 2
- Main level bathrooms: 2
- Main level bedrooms: 2
Heating
- Other
Cooling
- Central Air, Ceiling Fan(s)
Appliances
- Included: Dishwasher, Electric Range, Electric Water Heater, Microwave, Refrigerator, Water Heater
- Laundry: In Garage
Features
- Bathtub, Dual Sinks, Garden Tub/Roman Tub, Soaking Tub, Separate Shower, Vaulted Ceiling(s)
- Flooring: Tile
- Has fireplace: No
Interior area
- Total structure area: 2,247
- Total interior livable area: 1,670 sqft
Video & virtual tour
Property
Parking
- Total spaces: 4
- Parking features: Attached, Garage
- Attached garage spaces: 2
- Uncovered spaces: 2
Accessibility
- Accessibility features: None
Features
- Levels: One
- Stories: 1
- Pool features: Association
- Has view: Yes
- View description: Lake
- Has water view: Yes
- Water view: Lake
- Waterfront features: Lake Front, None
Lot
- Size: 4,523 Square Feet
- Features: < 1/4 Acre
Details
- Parcel number: 00424602170001020
- Zoning: PUD
- Special conditions: Standard,Listed As-Is
Construction
Type & style
- Home type: SingleFamily
- Property subtype: Single Family Residence
Materials
- Block, Other
- Roof: Barrel
Condition
- Resale
- New construction: No
- Year built: 2000
Utilities & green energy
- Sewer: Public Sewer
- Water: Public
- Utilities for property: Electricity Connected, Water Not Available
Community & HOA
Community
- Features: Home Owners Association, Gated
- Security: Gated Community
- Senior community: Yes
- Subdivision: HAMPTON LAKES
HOA
- Has HOA: Yes
- Amenities included: Clubhouse, Pool
- Services included: Common Areas, Security
- HOA fee: $385 monthly
- HOA name: Hampton Lakes POA
- HOA phone: 561-247-1711
Location
- Region: Boynton Beach
Financial & listing details
- Price per square foot: $257/sqft
- Tax assessed value: $366,318
- Annual tax amount: $6,579
- Date on market: 7/28/2026
- Cumulative days on market: 74 days
- Listing terms: Cash,Conventional,FHA,VA Loan
- Electric utility on property: Yes
Estimated market value
$415,500
$395,000 - $436,000
$3,594/mo
Price history
| Date | Event | Price |
|---|---|---|
| 9/11/2026 | Pending sale | $429,000$257/sqft |
Source:  BeachesMLS #B26055657 Report a problem BeachesMLS #B26055657 Report a problem | ||
| 8/24/2026 | Price change | $429,000-4.5%$257/sqft |
Source: BeachesMLS #B26055657 Report a problem | ||
| 8/13/2026 | Listed for sale | $449,000+149566.7%$269/sqft |
Source: BeachesMLS #B26055657 Report a problem | ||
| 1/19/2017 | Listing removed | $1,825$1/sqft |
Source: Pacifica Management Report a problem | ||
| 1/17/2017 | Listed for rent | $1,825$1/sqft |
Source: Pacifica Management Report a problem | ||
| 11/29/2016 | Listing removed | $1,825+7.4%$1/sqft |
Source: RE/MAX Premier Associates #A10178218 Report a problem | ||
| 8/16/2015 | Listing removed | $1,700$1/sqft |
Source: RE/MAX PREMIER ASSOCIATES #A2153054 Report a problem | ||
| 8/10/2015 | Listed for rent | $1,700$1/sqft |
Source: Pacifica Management Report a problem | ||
| 9/3/2010 | Sold | $300-99.9% |
Source: Public Record Report a problem | ||
| 6/17/2010 | Listed for sale | $249,900+4.2%$150/sqft |
Source: Visual Tour #R3049266 Report a problem | ||
| 3/14/2010 | Listing removed | $239,900$144/sqft |
Source: CENTURY 21 Tenace Realty #R3049266 Report a problem | ||
| 3/6/2010 | Price change | $239,900-4%$144/sqft |
Source: CENTURY 21 Tenace Realty #R3049266 Report a problem | ||
| 9/20/2009 | Listed for sale | $249,900-2.4%$150/sqft |
Source: CENTURY 21 Tenace Realty #R3049266 Report a problem | ||
| 4/10/2007 | Sold | $256,000+69.5%$153/sqft |
Source: Public Record Report a problem | ||
| 11/16/2000 | Sold | $151,000$90/sqft |
Source: Public Record Report a problem | ||
Public tax history
| Year | Property taxes | Tax assessment |
|---|---|---|
| 2025 | $6,579 +6.8% | $366,318 +10% |
| 2024 | $6,162 +6.6% | $333,016 +10% |
| 2023 | $5,778 +7.4% | $302,742 +10% |
| 2022 | $5,380 +13.3% | $275,220 +10% |
| 2021 | $4,750 +2% | $250,200 +3% |
| 2020 | $4,656 -3.1% | $242,957 -2.2% |
| 2019 | $4,807 | $248,416 +9.2% |
| 2018 | $4,807 +11.6% | $227,391 0% |
| 2017 | $4,307 -0.9% | $227,404 +8.3% |
| 2016 | $4,348 +2% | $209,883 +10% |
| 2015 | $4,262 +17.5% | $190,803 +10% |
| 2014 | $3,626 +7.9% | $173,457 +9% |
| 2013 | $3,360 +4.1% | $159,091 +6% |
| 2012 | $3,229 -5.4% | $150,127 -3.9% |
| 2011 | $3,412 +85.3% | $156,162 +34.6% |
| 2010 | $1,842 +8% | $116,048 +2.7% |
| 2009 | $1,706 +11.1% | $112,997 +0.1% |
| 2008 | $1,536 -32.1% | $112,884 -21.8% |
| 2007 | $2,262 -6.4% | $144,282 +2.5% |
| 2006 | $2,416 | $140,763 +3% |
| 2005 | -- | $136,663 +3% |
| 2004 | $1,117 +396.5% | $132,683 +1.9% |
| 2003 | $225 -89.9% | $130,209 +2.4% |
| 2002 | $2,227 +0.7% | $127,157 +1.6% |
| 2001 | $2,211 +307.9% | $125,155 +381.4% |
| 2000 | $542 +6.8% | $26,000 |
| 1999 | $507 | $26,000 |
Find assessor info on the county website
Monthly payment
Est. payment
Payment breakdown
Explore the cost of this home by adjusting the details. Changes won't be saved.Climate risks
Neighborhood: 33436
Nearby schools
Schools provided by the listing agent
- Elementary: Hagen Road
- Middle: Carver Community
- High: Atlantic
Source: BeachesMLS. This data may not be complete. We recommend contacting the local school district to confirm school assignments for this home.
- $464,5003 bd2 ba1.6k sqft12831 Hampton Lakes Cir, Boynton Beach, FL 33436Off Market

- $407,8002 bd2 ba1.4k sqft12823 Hampton Lakes Cir, Boynton Beach, FL 33436Off Market
- $407,2003 bd2 ba1.5k sqft12835 Hampton Lakes Cir, Boynton Beach, FL 33436Off Market
- $447,0003 bd2 ba1.6k sqft12815 Hampton Lakes Cir, Boynton Beach, FL 33436Off Market
Similar homes
- $395,0003 bd2 ba1.5k sqft13030 Hampton Lakes Circle, Boynton Beach, FL 33436For Sale

 MLS ID #B26075501, Shelly Gibson, Affordable Assets Real Estate. BeachesMLS
 - $450,0003 bd2 ba1.4k sqft3576 Stratton Lane, Boynton Beach, FL 33436For Sale
 MLS ID #B26050274, Jeremy N VanDervort, Ocean Capital R.E. Services Gr. BeachesMLS
 - $459,0003 bd2 ba2k sqft4786 Sextant Circle, Boynton Beach, FL 33436For Sale
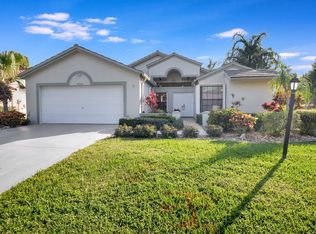 MLS ID #B26061402, Bonnie N Rawitz, Luxury Partners Realty. BeachesMLS
 - $364,9003 bd2 ba1.5k sqft5145 TOSCANA Trail, Boynton Beach, FL 33437For Sale
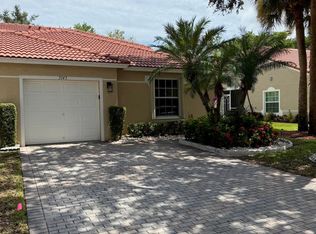 MLS ID #B26059442, Jacqueline Karpel, United Realty Group, Inc. BeachesMLS
 - $449,0003 bd2 ba1.5k sqft237 CORAL TRACE Court, Delray Beach, FL 33445For SaleMLS ID #B26084911, Matthew C Lupton, Total Realty Concepts LLC. BeachesMLS
- $409,0003 bd3 ba1.7k sqft12147 ROSEDALE Terrace, Boynton Beach, FL 33437For SaleMLS ID #B26084719, Marcelo C Leon, Realty Home Advisors Inc. BeachesMLS
- $520,0003 bd2 ba1.5k sqft1747 Banyan Creek Court, Boynton Beach, FL 33436For SaleMLS ID #B26051323, Susan Oyer, Coldwell Banker Premium Realty. BeachesMLS
- $395,0003 bd2 ba1.8k sqft6113 GREENSPOINTE Drive #10, Boynton Beach, FL 33437For SaleMLS ID #B26079919, Jamie Beale, CCIM, LPT Realty, LLC. BeachesMLS
- $359,0002 bd3 ba1.9k sqft28 SOUTHPORT Lane #B, Boynton Beach, FL 33436For SaleMLS ID #B26086756, Mark Plaxen, Atlantic Florida Properties In. BeachesMLS
- $380,0003 bd2 ba1.2k sqft7636 MANSFIELD HOLLOW Road, Delray Beach, FL 33446For SaleMLS ID #B26084650, Madeleine Gilbert, Blue View Real Estate. BeachesMLS
- $460,0003 bd3 ba1.7k sqft6803 Bitterbush Place, Boynton Beach, FL 33472For SaleMLS ID #B26023456, Lisa-Gaye Vernon, Baypointe Realty & Management. BeachesMLS
- $549,9003 bd2 ba1.7k sqft186 Citrus Trail Circle, Boynton Beach, FL 33436For SaleMLS ID #B26021694, Arthur Covas PA, Linart Realty, LLC. BeachesMLS
- $399,5003 bd2 ba1.2k sqft480 HARDWOOD Place, Boca Raton, FL 33431For SaleMLS ID #B26088168, Refik B Kalyoncu, Lara Real Estate Group. BeachesMLS
- $329,0003 bd2 ba1.3k sqft7911 Laina Lane #1, Boynton Beach, FL 33437For SaleMLS ID #B26089603, Patrice Krupa PA, United Realty Group Inc. BeachesMLS
- $549,0002 bd2 ba2.2k sqftVizcaya 4, Delray Beach, FL 33446For Sale
 MLS ID #A12106602, Sinan Zakaria, Listed Simply. MIAMI
 - $519,9003 bd2 ba1.4k sqft10664 Royal Caribbean Circle, Boynton Beach, FL 33437For SaleMLS ID #B26065699, Steven Koleno, Beycome of Florida LLC. BeachesMLS
- $419,9003 bd2 ba1.6k sqft6256 Via Primo Street, Lake Worth, FL 33467For SaleMLS ID #B26038758, Rosa H Vasquez, Casamerica Real Estate. BeachesMLS
- $449,0003 bd3 ba1.8k sqft4172 Pine Hollow Circle, Greenacres, FL 33463For SaleMLS ID #B26066989, Djems Joseph, CENTURY 21 Tenace Realty. BeachesMLS
- $467,0003 bd2 ba1.6k sqft10633 Greenbriar Court, Boca Raton, FL 33498For SaleMLS ID #R11149381, Lilia Biberman PA, United Realty Group, Inc. BeachesMLS
- $609,0004 bd3 ba2.3k sqft7082 Middlebury Drive, Boynton Beach, FL 33436For SaleMLS ID #F10550323, Hingo Nagel, N3 Realty Inc. BeachesMLS
