Welcome to this beautifully updated 4-bedroom, 2.5-bath lakefront home with an attached 2-car garage in the highly desirable Lake Charleston community. This spacious home features a durable barrel tile roof, impact windows, and a beautifully renovated kitchen with laminate countertops, stainless steel appliances, and classic white shaker cabinetry. The primary suite is conveniently located on the first floor, while three additional bedrooms are upstairs, providing plenty of space for your guests. Major updates include a 2019 HVAC system and both electrical panels replaced for added peace of mind. Inside, you'll find soaring vaulted ceilings, elegant plantation shutters, plank-style tile flooring throughout the main living areas, and cozy carpet upstairs. A separate interior laundry room adds everyday convenience. Full home / drinking water filtration system. Step outside to enjoy breathtaking lake views from the covered, screened patio featuring a brand-new frame and screening. The oversized driveway accommodates up to eight vehicles, and a charming paver walkway leads directly to the lake, creating the perfect setting to relax and enjoy the waterfront lifestyle. This move-in-ready home combines modern updates, generous living space, and spectacular lakefront living in one exceptional property.
Accepting backups
$675,000
7591 BRUNSON Circle, Lake Worth, FL 33467
4beds
2,235sqft
Single Family Residence
Built in 1995
9,694 Square Feet Lot
$650,100 Zestimate®
$302/sqft
$100/mo HOA
What's special
Beautifully renovated kitchenCozy carpet upstairsSeparate interior laundry roomBreathtaking lake viewsSoaring vaulted ceilingsImpact windowsLaminate countertops
- 104 days
- 66
- 0
Likely to sell faster than
Zillow last checked:
Listing updated:
Listed by:
Bryan William Taksey 754-235-2879,
The Keyes Company
Source: BeachesMLS,MLS#: B26058036 Originating MLS: BeachesMLS
Facts & features
Interior
Bedrooms & bathrooms
- Bedrooms: 4
- Bathrooms: 3
- Full bathrooms: 2
- 1/2 bathrooms: 1
- Main level bathrooms: 1
- Main level bedrooms: 1
Heating
- Central
Cooling
- Central Air, Ceiling Fan(s)
Appliances
- Included: Dryer, Dishwasher, Electric Range, Disposal, Ice Maker, Microwave, Range, Refrigerator, Washer
- Laundry: Inside, Main Level, Laundry Room
Features
- Built-in Features, Cathedral Ceiling(s), Dual Sinks, Entrance Foyer, Garden Tub/Roman Tub, High Ceilings, Kitchen Island, Main Level Primary, Pantry, Tub Shower, Vaulted Ceiling(s), Bar, Walk-In Closet(s)
- Flooring: Carpet, Tile, Wood
- Windows: Blinds, Plantation Shutters
- Has fireplace: No
Interior area
- Total structure area: 3,022
- Total interior livable area: 2,235 sqft
Video & virtual tour
Property
Parking
- Total spaces: 10
- Parking features: Attached, Driveway, Garage
- Attached garage spaces: 2
- Uncovered spaces: 8
Accessibility
- Accessibility features: None
Features
- Levels: One and One Half,Two
- Stories: 2
- Entry location: 1
- Patio & porch: Patio, Porch, Screened
- Exterior features: Garden, Lighting, Outdoor Living Area, Porch
- Pool features: Association
- Has view: Yes
- View description: Garden, Lake, Water
- Has water view: Yes
- Water view: Lake,Water
- Waterfront features: Lake Front, None
- Frontage length: 0.00,0.00
Lot
- Size: 9,694 Square Feet
- Features: < 1/4 Acre
Details
- Parcel number: 00424508010000820
- Zoning: RTS
- Special conditions: Standard,Listed As-Is
Construction
Type & style
- Home type: SingleFamily
- Property subtype: Single Family Residence
Materials
- CBS (Concrete Block Structure), Block, Stucco
- Foundation: Slab
- Roof: Barrel,Other,Tile
Condition
- Resale
- New construction: No
- Year built: 1995
Utilities & green energy
- Sewer: Public Sewer
- Water: Public
- Utilities for property: Cable Connected, Electricity Connected, Sewer Connected, Water Connected
Community & HOA
Community
- Features: Home Owners Association
- Subdivision: LAKE CHARLESTON TR L 1
HOA
- Has HOA: Yes
- Amenities included: Pool
- Services included: Common Areas, Maintenance Grounds, Pool(s)
- HOA fee: $300 quarterly
Location
- Region: Lake Worth
Financial & listing details
- Price per square foot: $302/sqft
- Tax assessed value: $82,561
- Annual tax amount: $1,106
- Date on market: 7/29/2026
- Cumulative days on market: 45 days
- Listing terms: Cash,Conventional,FHA,Other,VA Loan
- Electric utility on property: Yes
Estimated market value
$650,100
$618,000 - $683,000
$4,103/mo
Price history
| Date | Event | Price |
|---|---|---|
| 7/29/2026 | Listed for sale | $675,000+71.3%$302/sqft |
Source:  BeachesMLS #B26058036 Report a problem | ||
| 6/18/2018 | Sold | $394,000-2.7%$176/sqft |
Source: BeachesMLS #F10111274 Report a problem | ||
| 3/12/2018 | Listing removed | $405,000$181/sqft |
Source: Derek Eisenberg, ePro, GRI, GAA, RAA #F10111274 Report a problem | ||
| 3/1/2018 | Listed for sale | $405,000+3.3%$181/sqft |
Source: Continental Real Estate Group #F10111274 Report a problem | ||
| 2/4/2018 | Listing removed | $392,000$175/sqft |
Source: Owner Report a problem | ||
| 1/5/2018 | Listed for sale | $392,000+140.2%$175/sqft |
Source: Owner Report a problem | ||
| 10/4/1995 | Sold | $163,200$73/sqft |
Source: Public Record Report a problem | ||
Public tax history
| Year | Property taxes | Tax assessment |
|---|---|---|
| 2025 | $1,106 +4.1% | $80,390 +2.9% |
| 2024 | $1,062 +4.4% | $78,124 +3% |
| 2023 | $1,017 +1.5% | $75,849 +3% |
| 2022 | $1,002 +1.8% | $73,640 +3% |
| 2021 | $984 +0.9% | $71,495 +1.4% |
| 2020 | $975 +0.1% | $70,508 +2.3% |
| 2019 | $974 | $68,923 -62.4% |
| 2018 | $974 -65.9% | $183,342 +1.2% |
| 2017 | $2,853 +0.9% | $181,131 +2.1% |
| 2016 | $2,828 0% | $177,405 +0.7% |
| 2015 | $2,828 +1.4% | $176,172 +3.9% |
| 2014 | $2,789 +1.7% | $169,557 +1.5% |
| 2013 | $2,743 +0.7% | $167,051 +1.7% |
| 2012 | $2,724 -4.1% | $164,259 -1.8% |
| 2011 | $2,841 -1.5% | $167,220 -1% |
| 2010 | $2,883 -14.5% | $168,890 -15.8% |
| 2009 | $3,371 +11.7% | $200,506 +0.1% |
| 2008 | $3,017 -2.6% | $200,306 +3% |
| 2007 | $3,096 -6.2% | $194,472 +2.5% |
| 2006 | $3,301 | $189,729 +3% |
| 2005 | -- | $184,203 +3% |
| 2004 | $1,591 +607% | $178,838 +1.9% |
| 2003 | $225 -92.7% | $175,503 +2.4% |
| 2002 | $3,087 -1.8% | $171,390 +16.7% |
| 2001 | $3,142 +35.6% | $146,890 +11.2% |
| 2000 | $2,318 +10.9% | $132,090 |
| 1999 | $2,089 | $132,090 |
Find assessor info on the county website
Monthly payment
Est. payment
Payment breakdown
Explore the cost of this home by adjusting the details. Changes won't be saved.Climate risks
Neighborhood: 33467
Nearby schools
Schools provided by the listing agent
- Elementary: Manatee (Palm Beach)
- Middle: Christa McAuliffe
- High: Park Vista
Source: BeachesMLS. This data may not be complete. We recommend contacting the local school district to confirm school assignments for this home.
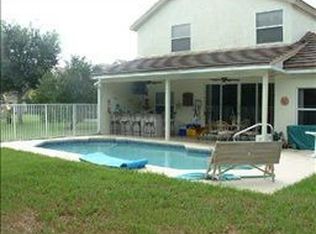
Similar homes
- $681,0004 bd3 ba2.7k sqft9035 Silver Glen Way, Lake Worth, FL 33467For Sale

 MLS ID #B26054626, Leesha Ragbeer, Grace Realty Group. BeachesMLS
- $620,0003 bd2 ba2.3k sqft9262 Silver Glen Way, Lake Worth, FL 33467For Sale
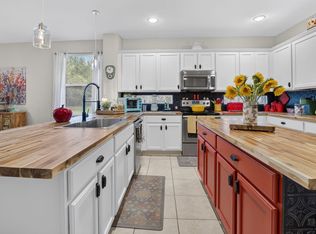 MLS ID #B26070007, Jason Litt, LoKation. BeachesMLS
- $729,9003 bd3 ba2.2k sqft244 Palm Circle, Atlantis, FL 33462For Sale
 MLS ID #B26096943, Robert Ferrer Jr., LAER Realty Partners Bowen/Wellington. BeachesMLS
- $475,0003 bd3 ba2.3k sqft8291 LAKE CYPRESS Road, Lake Worth, FL 33467For Sale
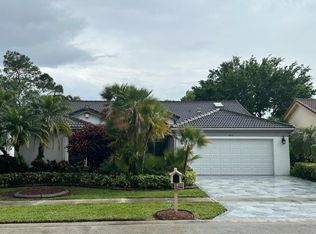 MLS ID #B26094520, David Castella, Keller Williams Realty Consult. BeachesMLS
- $855,0005 bd4 ba3.2k sqft6839 Houlton Circle, Lake Worth, FL 33467For SaleMLS ID #B26072694, Donna Sanchez, Florida Premier Realty of the Palm Beaches LLC. BeachesMLS
- $528,0003 bd2 ba1.6k sqft5104 Candlewood Court, Lake Worth, FL 33467For SaleMLS ID #B26075730, Phuong Bach Phan, Atlantic Florida Properties In. BeachesMLS
- $1,000,0003 bd2 ba2.4k sqft3470 CUSTER Avenue, Lake Worth, FL 33467For SaleMLS ID #B26084952, Gladys B Sherrill, Home Sellers Market Inc.. BeachesMLS
- $690,0004 bd3 ba2.1k sqft4017 Bluff Harbor Way, Wellington, FL 33449For SaleMLS ID #B26029902, Raquel M Crowe, Keyes Company. BeachesMLS
- $598,0003 bd2 ba1.5k sqft4675 CANAL Drive, Lake Worth, FL 33463For SaleMLS ID #B26085887, Zachary Josef Mazur, Coldwell Banker Realty. BeachesMLS
- $625,0003 bd2 ba2k sqft4788 Cypress Drive S, Boynton Beach, FL 33436For SaleMLS ID #B26082125, Della McClain, Coldwell Banker Realty. BeachesMLS
- $670,0004 bd3 ba2k sqft15732 82ND Lane N, The Acreage, FL 33470For SaleMLS ID #B26052218, Cole Hammack LLC, Continental Properties, Inc.. BeachesMLS
- $584,9993 bd3 ba2.4k sqft6441 THREE LAKES Lane, Boynton Beach, FL 33437For SaleMLS ID #B26096585, Don Pennington, Compass Florida LLC. BeachesMLS
- $600,0003 bd3 ba2.1k sqft8156 Mystic Harbor Circle, Boynton Beach, FL 33436For SaleMLS ID #B26077346, Stephanie Edison, Keller Williams Realty - Wellington. BeachesMLS
- $685,0004 bd2 ba2.1k sqft15664 89TH Place N, The Acreage, FL 33470For SaleMLS ID #B26070503, Michael T Colletti, United Realty Group, Inc. BeachesMLS
- $700,0005 bd3 ba2.7k sqft301 MULBERRY GROVE Road, West Palm Beach, FL 33411For SaleMLS ID #B26086180, Marquely Celestin, Realty One Group Innovation. BeachesMLS
- $729,0004 bd3 ba2.3k sqftPolo Trace - All AGE Community., Delray Beach, FL 33446For SaleMLS ID #B26041506, Jonathan Rausch, The Rausch Real Estate Top Gun. BeachesMLS
- $650,0004 bd4 ba2.6k sqft57 ATWELL Drive, West Palm Beach, FL 33411For SaleMLS ID #B26066680, Frederique Jolly Galeron, PA, United Realty Group Inc. BeachesMLS
- $709,9004 bd3 ba1.9k sqft11195 61st St Street N, West Palm Beach, FL 33412For SaleMLS ID #B26029031, Moe Mossa, Savvy Avenue, LLC. BeachesMLS
- $520,0003 bd2 ba1.9k sqft7613 CAPRIO Drive, Boynton Beach, FL 33472For SaleMLS ID #B26082914, Tiffany A Shlomi, Keyes Company. BeachesMLS
- $847,0004 bd4 ba2.6k sqft244 Walton-Heath Drive, Atlantis, FL 33462For SaleMLS ID #B26057659, Peter Mergenthaler Jr, Integritos Real Estate. BeachesMLS
