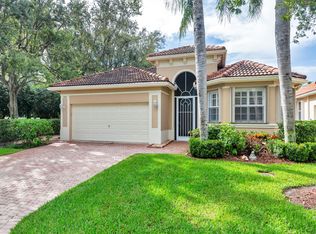
This 1-owner SFH offers 3 beds plus den, 2.5 baths, 2-car garage w separate golf cart parking & entrance. The thoughtfully designed split-bedroom floor plan provides privacy & comfortable living spaces throughout. Tile flooring extends throughout the main living areas, w carpeted bedrooms. Tasteful décor, 2 elegant chandeliers, recessed lighting, and high ceilings add warmth and character. The kitchen features white shaker cabinetry, granite countertops, cooktop, separate wall oven, creating a functional inviting space for everyday cooking and entertaining. The family room offers room for a casual table, while a separate dining area provides a more formal setting. A convenient half bath is ideally located for guests. The spacious den, complete w double doors for a private office or 4th bed The primary suite features a well-appointed bathroom with a separate soaking tub and shower, along with a private commode area. Enjoy additional outdoor living on the screened patio, offering a peaceful setting with no rear neighbors.
Located in The Palms at Atlantis, within the incorporated City of Atlantis, residents enjoy a unique setting with access to two golf courses, one private and one public, along with country club amenities, a water park, tennis, pickleball, and basketball facilities. The 18-hole Atlantis Country Club golf course and its dining restaurant are open to the public, including non-residents. The City of Atlantis also maintains its own City Hall, local government, and police department, adding to the distinctive character of this established community.
For sale
$729,900
244 Palm Circle, Atlantis, FL 33462
3beds
2,243sqft
Single Family Residence
Built in 2000
5,536 Square Feet Lot
$-- Zestimate®
$325/sqft
$250/mo HOA
What's special
Carpeted bedroomsGranite countertopsHigh ceilingsRecessed lighting
- 3 days
- 132
- 3
Likely to sell faster than
Zillow last checked:
Listing updated:
Listed by:
Robert Ferrer Jr. 561-758-9787,
LAER Realty Partners Bowen/Wellington
Source: BeachesMLS,MLS#: B26096943 Originating MLS: BeachesMLS
Facts & features
Interior
Bedrooms & bathrooms
- Bedrooms: 3
- Bathrooms: 3
- Full bathrooms: 2
- 1/2 bathrooms: 1
- Main level bathrooms: 1
- Main level bedrooms: 1
Primary bedroom
- Level: Main
- Area: 276.41
- Dimensions: 13.1 X 21.1
Bedroom 2
- Level: Main
- Area: 179.34
- Dimensions: 12.2 X 14.7
Bedroom 3
- Level: Main
- Area: 150.06
- Dimensions: 12.2 X 12.3
Den
- Level: Main
- Area: 150.48
- Dimensions: 13.2 X 11.4
Family room
- Level: Main
- Area: 168.19
- Dimensions: 13.9 X 12.1
Kitchen
- Level: Main
- Area: 148.75
- Dimensions: 12.5 X 11.9
Living room
- Level: Main
- Area: 409.86
- Dimensions: 13.8 X 29.7
Heating
- Central
Cooling
- Central Air, Ceiling Fan(s)
Appliances
- Included: Cooktop, Dryer, Dishwasher, Electric Water Heater, Microwave, Oven, Refrigerator, Water Heater, Washer
- Laundry: Laundry Room
Features
- Bedroom on Main Level, Bathtub, Dining Area, Separate/Formal Dining Room, Dual Sinks, Main Level Primary, Split Bedrooms, Soaking Tub, Separate Shower, Walk-In Closet(s)
- Flooring: Carpet, Tile
- Windows: Blinds
- Has fireplace: No
Interior area
- Total structure area: 2,920
- Total interior livable area: 2,243 sqft
Video & virtual tour
Property
Parking
- Total spaces: 4
- Parking features: Attached, Driveway, Garage, Golf Cart Garage
- Attached garage spaces: 2
- Has uncovered spaces: Yes
Accessibility
- Accessibility features: None
Features
- Levels: One
- Stories: 1
- Patio & porch: Covered, Patio, Screened
- Exterior features: Outdoor Living Area
- Fencing: None
- Has view: Yes
- View description: Garden
- Waterfront features: None
Lot
- Size: 5,536 Square Feet
- Features: Sprinklers Automatic, < 1/4 Acre, Zero Lot Line
Details
- Additional structures: None
- Parcel number: 02434431350000020
- Zoning: Res
- Special conditions: Standard,Listed As-Is
- Other equipment: None
Construction
Type & style
- Home type: SingleFamily
- Property subtype: Single Family Residence
Materials
- CBS (Concrete Block Structure), Block
- Foundation: Block
- Roof: Tile
Condition
- Resale
- New construction: No
- Year built: 2000
Details
- Builder name: Centerline Homes
Utilities & green energy
- Electric: 3 Phase
- Sewer: Public Sewer
- Water: Public
- Utilities for property: Cable Available, Electricity Connected, Sewer Connected, Water Connected
Community & HOA
Community
- Features: Home Owners Association, Gated
- Security: Gated Community, None
- Subdivision: The Palm At Atlantis
HOA
- Has HOA: Yes
- Amenities included: Basketball Court, Clubhouse, Playground, Park
- Services included: Common Areas, Cable TV, Maintenance Grounds, Security
- HOA fee: $750 quarterly
- HOA name: PALMS AT ATLANTIS
- HOA phone: 561-331-8048
Location
- Region: Atlantis
Financial & listing details
- Price per square foot: $325/sqft
- Tax assessed value: $215,000
- Annual tax amount: $3,545
- Date on market: 11/5/2026
- Listing terms: Cash,Conventional,FHA,VA Loan
- Electric utility on property: Yes
Estimated market value
Not available
Estimated sales range
Not available
Not available
Price history
| Date | Event | Price |
|---|---|---|
| 11/5/2026 | Listed for sale | $729,900+256%$325/sqft |
Source:  BeachesMLS #B26096943 Report a problem | ||
| 1/3/2001 | Sold | $205,000$91/sqft |
Source: Public Record Report a problem | ||
Public tax history
| Year | Property taxes | Tax assessment |
|---|---|---|
| 2025 | $5,750 +13.9% | $295,320 +2.9% |
| 2024 | $5,049 +0.6% | $286,997 +3% |
| 2023 | $5,017 +0.7% | $278,638 +3% |
| 2022 | $4,981 +0.5% | $270,522 +3% |
| 2021 | $4,958 | $262,643 |
Find assessor info on the county website
Monthly payment
Est. payment
Payment breakdown
Explore the cost of this home by adjusting the details. Changes won't be saved.Climate risks
Neighborhood: Atlantis
Nearby schools
Schools provided by the listing agent
- Elementary: Starlight Cove
- Middle: Tradewinds
- High: Santaluces
Source: BeachesMLS. This data may not be complete. We recommend contacting the local school district to confirm school assignments for this home.

Similar homes
- $725,0005 bd3 ba2.6k sqft10488 CYPRESS LAKES PRESERVE Drive, Lake Worth, FL 33449For Sale
 MLS ID #B26096828, Adrienne Carruthers PA, Keller Williams Realty - Wellington. BeachesMLS
- $705,0004 bd3 ba2.6k sqft6207 SHADOW TREE Lane, Lake Worth, FL 33463For Sale
 MLS ID #B26083223, Robert Abraham, United Realty Group Inc.. BeachesMLS
- $749,0003 bd3 ba2k sqft12131 DUNHILL Drive, Boynton Beach, FL 33437For Sale
 MLS ID #B26097192, Natanael Francois, Axen Realty LLC. BeachesMLS
- $799,9005 bd3 ba3k sqft6973 Finamore Circle, Lake Worth, FL 33467For Sale
 MLS ID #B26091848, Christopher Oscar Tapia, Compass Florida LLC. BeachesMLS
- $750,0004 bd4 ba3.1k sqft8872 Sandy Creek Way, Lake Worth, FL 33467For SaleMLS ID #B26083904, Jason Litt, LoKation. BeachesMLS
- $849,9994 bd3 ba2.7k sqft7598 DOWNWINDS Lane, Lake Worth, FL 33467For SaleMLS ID #B26091944, Lexcy Belfon, First World Realty Group,LLC. BeachesMLS
- $600,0003 bd3 ba2.1k sqft8156 Mystic Harbor Circle, Boynton Beach, FL 33436For SaleMLS ID #B26077346, Stephanie Edison, Keller Williams Realty - Wellington. BeachesMLS
- $625,0005 bd4 ba3.1k sqft241 Gazetta Way, West Palm Beach, FL 33413For SaleMLS ID #B26043310, Brian R Perry, KW Innovations. BeachesMLS
- $681,0004 bd3 ba2.7k sqft9035 Silver Glen Way, Lake Worth, FL 33467For SaleMLS ID #B26054626, Leesha Ragbeer, Grace Realty Group. BeachesMLS
- $855,0005 bd4 ba3.2k sqft6839 Houlton Circle, Lake Worth, FL 33467For SaleMLS ID #B26072694, Donna Sanchez, Florida Premier Realty of the Palm Beaches LLC. BeachesMLS
- $700,0003 bd2 ba2k sqft13577 Morocca Lake Lane, Delray Beach, FL 33446For SaleMLS ID #B26093479, Maura Slaughter, RE/MAX Select Group. BeachesMLS
- $739,0003 bd3 ba2.4k sqft9041 GRAYSON Court, Boynton Beach, FL 33473For SaleMLS ID #B26061421, Michelle Jean Power, KW Reserve. BeachesMLS
- $580,0004 bd3 ba2.8k sqft1017 GROVE PARK Circle, Boynton Beach, FL 33436For SaleMLS ID #B26090343, David Modlin, Coldwell Banker Realty. BeachesMLS
- $799,0004 bd3 ba2.3k sqftGL, Delray Beach, FL 33446For SaleMLS ID #B26094115, Gale Lehner, Luxury Partners Realty. BeachesMLS
- $890,0003 bd2 ba2k sqftHammock Reserve, Delray Beach, FL 33445For Sale
 MLS ID #A12115414, Daniel Robinson, Houwzer LLC. MIAMI
- $464,5003 bd2 ba2k sqft9139 Bay Harbour Circle, West Palm Beach, FL 33411For SaleMLS ID #B26066875, Ryan L Jennings, Keller Williams Realty - Wellington. BeachesMLS
- $545,0003 bd2 ba2k sqft6561 PISANO Drive, Lake Worth, FL 33467For SaleMLS ID #B26068936, Joan Marie Pizzi, Branham Realty Inc.. BeachesMLS
- $700,0005 bd3 ba2.7k sqft301 MULBERRY GROVE Road, West Palm Beach, FL 33411For SaleMLS ID #B26086180, Marquely Celestin, Realty One Group Innovation. BeachesMLS
- $575,0003 bd2 ba2k sqft11753 Haddon Parkway, Boynton Beach, FL 33437For SaleMLS ID #R11168854, Caryn J Buchman, Coldwell Banker Realty. BeachesMLS
- $849,0003 bd3 ba2.3k sqft4273 NW 66TH Place, Boca Raton, FL 33496For SaleMLS ID #B26096078, Pamela Mathias Levine, Compass Florida LLC. BeachesMLS
