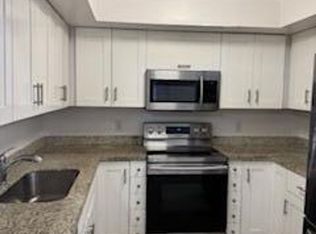
Spacious 3BR/3BA townhouse in the desirable Seven Springs community! This well-designed floor plan features an open kitchen overlooking the living and dining areas, a first-floor bedroom and full bath, plus two generously sized upstairs bedrooms, each with its own ensuite bathroom and access to a shared balcony. Enjoy a private fenced patio, hurricane shutters, and a new roof installed in 2024 for added peace of mind. The community pool is conveniently located directly across the street. Move right in and personalize the space over time while building equity. FHA, VA, and conventional financing welcome! Designed with flexibility in mind, this thoughtfully laid out floor plan offers comfortable living for a variety of lifestyles. The first-floor bedroom and full bath are ideal for guests, extended family, or a private home office, while each upstairs bedroom enjoys its own private ensuite bathroom and access to a shared balcony. The fenced backyard creates a great space for outdoor entertaining, pets, gardening, or simply relaxing after a long day. Located directly across from the community pool, residents can enjoy convenient access to neighborhood amenities without the maintenance of a private pool. The home is move-in ready while offering an excellent opportunity for future cosmetic updates to match your personal style. With a new roof installed in 2024 and hurricane shutters already in place, many of the major improvements have already been completed. FHA, VA, conventional, and cash buyers are welcome.
For sale
Price cut: $15K (8/2)
$295,000
6139 Seven Springs Boulevard, Greenacres, FL 33463
3beds
1,325sqft
Townhouse
Built in 1988
-- sqft lot
$292,800 Zestimate®
$223/sqft
$377/mo HOA
What's special
Hurricane shuttersPrivate fenced patio
- 110 days
- 338
- 33
Zillow last checked:
Listing updated:
Listed by:
Erica Batista 877-366-2213,
LPT Realty, LLC,
Julia Simon 561-506-5686,
LPT Realty, LLC
Source: BeachesMLS,MLS#: B26031201 Originating MLS: BeachesMLS
Originating MLS: BeachesMLSFacts & features
Interior
Bedrooms & bathrooms
- Bedrooms: 3
- Bathrooms: 3
- Full bathrooms: 3
- Main level bathrooms: 1
- Main level bedrooms: 1
Primary bedroom
- Level: Upper
- Area: 168
- Dimensions: 14 X 12
Kitchen
- Level: Main
- Area: 80
- Dimensions: 10 X 8
Living room
- Level: Main
- Area: 169
- Dimensions: 13 X 13
Heating
- Central
Cooling
- Central Air, Ceiling Fan(s)
Appliances
- Included: Dryer, Electric Range, Electric Water Heater, Ice Maker, Microwave, Range, Refrigerator, Water Heater, Washer
- Laundry: Washer Hookup, Inside, Laundry Closet
Features
- Living/Dining Room, Multiple Primary Suites, Split Bedrooms, Tub Shower, Upper Level Primary
- Flooring: Carpet, Laminate, Tile
- Windows: Blinds
- Has fireplace: No
Interior area
- Total structure area: 1,381
- Total interior livable area: 1,325 sqft
Video & virtual tour
Property
Parking
- Total spaces: 2
- Parking features: Assigned, Guest
Accessibility
- Accessibility features: None
Features
- Levels: Multi/Split,Two
- Stories: 2
- Entry location: Entry Level Living Area Y
- Patio & porch: Open, Patio, Balcony
- Exterior features: Awning(s), Balcony, None, Outdoor Living Area
- Pool features: Association
- Fencing: Back Yard,Fenced,Full,Gate,Privacy,Wood
- Has view: Yes
- View description: Other
- Waterfront features: None
Details
- Additional structures: None
- Parcel number: 18424422450000393
- Zoning: RH
- Special conditions: Standard
Construction
Type & style
- Home type: Townhouse
- Architectural style: Spanish/Mediterranean
- Property subtype: Townhouse
Materials
- Block, Stucco
- Roof: Composition,Flat,Spanish Tile,Tile
Condition
- Resale
- New construction: No
- Year built: 1988
Utilities & green energy
- Sewer: Public Sewer
- Water: Public
- Utilities for property: Cable Available, Sewer Available, Water Available
Community & HOA
Community
- Features: Home Owners Association, Street Lights, Sidewalks
- Security: None
- Subdivision: SEVEN SPRINGS 2
HOA
- Has HOA: Yes
- Amenities included: Park, Pool, Sidewalks
- Services included: Common Areas, Insurance, Maintenance Grounds, Pest Control, Pool(s), Sewer, Trash
- HOA fee: $377 monthly
- HOA name: Century Management
- HOA phone: 561-641-1016
Location
- Region: Greenacres
Financial & listing details
- Price per square foot: $223/sqft
- Tax assessed value: $265,000
- Annual tax amount: $5,397
- Date on market: 5/21/2026
- Cumulative days on market: 112 days
- Listing terms: Cash,Conventional,FHA,VA Loan
Estimated market value
$292,800
$278,000 - $307,000
$2,526/mo
Price history
| Date | Event | Price |
|---|---|---|
| 8/2/2026 | Price change | $295,000-4.8%$223/sqft |
Source:  BeachesMLS #B26031201 Report a problem BeachesMLS #B26031201 Report a problem | ||
| 6/28/2026 | Price change | $310,000-1.9%$234/sqft |
Source: BeachesMLS #B26031201 Report a problem | ||
| 5/21/2026 | Listed for sale | $316,000+80.6%$238/sqft |
Source: BeachesMLS #B26031201 Report a problem | ||
| 5/1/2019 | Sold | $175,000-5.4%$132/sqft |
Source: BeachesMLS #R10496782 Report a problem | ||
| 3/14/2019 | Pending sale | $185,000$140/sqft |
Source: Keller Williams Preferred Partners #RX-10496782 Report a problem | ||
| 2/26/2019 | Price change | $185,000-2.6%$140/sqft |
Source: Keller Williams Realty #RX-10496782 Report a problem | ||
| 1/18/2019 | Listed for sale | $189,900+115.8%$143/sqft |
Source: Keller Williams Preferred Partners #RX-10496782 Report a problem | ||
| 3/25/2002 | Sold | $88,000$66/sqft |
Source: Public Record Report a problem | ||
Public tax history
| Year | Property taxes | Tax assessment |
|---|---|---|
| 2025 | $5,397 +8.7% | $265,000 +9.1% |
| 2024 | $4,964 +72.1% | $243,000 +38.8% |
| 2023 | $2,885 +1.9% | $175,049 +3% |
| 2022 | $2,830 +0.9% | $169,950 +3% |
| 2021 | $2,805 -16.1% | $165,000 +10.7% |
| 2020 | $3,343 +290.9% | $149,000 +162.5% |
| 2019 | $855 | $56,763 +1.9% |
| 2018 | $855 +9.5% | $55,705 +2.1% |
| 2017 | $781 +43.9% | $54,559 +2.1% |
| 2016 | $543 -0.5% | $53,437 +0.7% |
| 2015 | $545 +0.1% | $53,066 +0.8% |
| 2014 | $545 +1.4% | $52,645 +1.5% |
| 2013 | $537 -0.2% | $51,867 +1.7% |
| 2012 | $538 -12.5% | $51,000 -13.6% |
| 2011 | $615 -7.3% | $59,000 -9.2% |
| 2010 | $663 -40.2% | $65,000 -30.9% |
| 2009 | $1,110 +9.2% | $94,025 +0.1% |
| 2008 | $1,016 -17.2% | $93,931 +3% |
| 2007 | $1,227 -6.2% | $91,195 +2.5% |
| 2006 | $1,307 | $88,971 +3% |
| 2005 | -- | $86,380 +3% |
| 2004 | $741 +760.8% | $83,864 +1.9% |
| 2003 | $86 -91.6% | $82,300 +22.2% |
| 2002 | $1,023 +1.1% | $67,361 +1.6% |
| 2001 | $1,012 -0.2% | $66,300 |
| 2000 | $1,014 +9.4% | $66,300 |
| 1999 | $927 | $66,300 |
Find assessor info on the county website
Monthly payment
Est. payment
Payment breakdown
Explore the cost of this home by adjusting the details. Changes won't be saved.Climate risks
Neighborhood: Seven Springs
Nearby schools
Schools provided by the listing agent
- Elementary: Liberty Park (Palm Beach)
- Middle: L. C. Swain
- High: Dr. Joaquin Garcia
Source: BeachesMLS. This data may not be complete. We recommend contacting the local school district to confirm school assignments for this home.
- $--3 bd3 ba1.3k sqft6138 Seven Springs Blvd #39D, Lake Worth, FL 33463Off Market
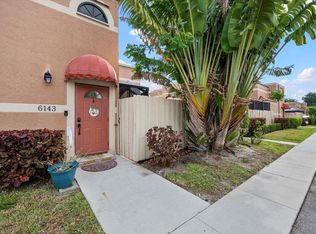
- $316,0003 bd3 ba1.3k sqft6143 Seven Springs Blvd, Greenacres, FL 33463Sold
- $295,7003 bd3 ba1.3k sqft6141 Seven Springs Blvd, Greenacres, FL 33463Off Market
- $268,0003 bd3 ba1.3k sqft6134 Seven Springs Blvd, Greenacres, FL 33463Off Market
Similar homes
- $319,9002 bd2 ba1.6k sqft6329 Tall Cypress Circle, Greenacres, FL 33463For Sale
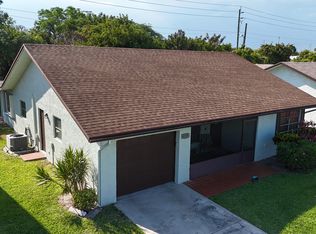
 MLS ID #B26008528, Amelia B Doyling, Remax Homes & Properties. BeachesMLS
 - $280,0003 bd2 ba1.4k sqft723 Sunny Pine Way #H2, Greenacres, FL 33415For Sale
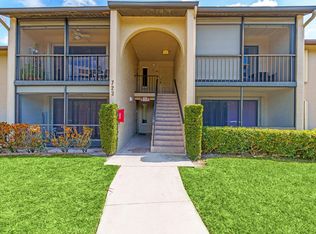 MLS ID #R11164360, Stephanie Judy Yarns, EXP Realty LLC. BeachesMLS
 - $340,0002 bd3 ba1.4k sqft2406 24th Lane, Greenacres, FL 33463For Sale
 MLS ID #B26048815, Marjorie Cajuste McThay, RE/MAX Prestige Realty/LW. BeachesMLS
 - $299,0002 bd3 ba1.1k sqft2399 Lena Lane, West Palm Beach, FL 33415For Sale
 MLS ID #B26049558, Anastasia Gudilina, Compass Florida, LLC. BeachesMLS
 - $315,4003 bd3 ba1.9k sqft3122 Grandiflora Drive, Greenacres, FL 33467For SaleMLS ID #B26035936, Mauricio Cardenas, RE/MAX Excellence. BeachesMLS
- $280,0003 bd2 ba1.2k sqft4483, Lake Worth, FL 33467For SaleMLS ID #B26068900, Troy Henderson, Keyes Company. BeachesMLS
- $295,0002 bd2 ba1.2k sqft1610 Forest Lakes Circle #B, West Palm Beach, FL 33406For SaleMLS ID #B26051098, Geisy Bonachea Cabrera, Trueway Realty LLC. BeachesMLS
- $260,0003 bd2 ba1.2k sqft907 Harbour Pointe Way, Greenacres, FL 33413For SaleMLS ID #B26047478, Sandra Ballantyne, RE/MAX Prestige Realty/RPB. BeachesMLS
- $275,0002 bd3 ba1.3k sqftWaterside Estates, Lake Worth, FL 33461For SaleMLS ID #B26051361, Brian M Scharick, Compass Florida, LLC. BeachesMLS
- $288,4002 bd2 ba1k sqftSociaty Hill, West Palm Beach, FL 33415For SaleMLS ID #B26053583, Osvaldo Bejerano Jr, EXP Realty LLC. BeachesMLS
- $250,0002 bd2 ba1.3k sqft4225 S 57th Avenue #E, Greenacres, FL 33463For SaleMLS ID #B26044964, Brandon Allen, Coldwell Banker Realty. BeachesMLS
- $290,0003 bd3 ba1.2k sqft139 SPARROW Drive #2A, Royal Palm Beach, FL 33411For SaleMLS ID #B26067777, Leon Adjodha, Hampton Real Estate Group. BeachesMLS
- $299,9992 bd3 ba1.2k sqft3422 34th Way, West Palm Beach, FL 33407For SaleMLS ID #B26069594, James Allen, Home Made Real Estate. BeachesMLS
- $250,0002 bd2 ba1k sqft629 Sea Pine Way #A1, Greenacres, FL 33415For SaleMLS ID #B26059113, Nadine Marie Battle, LoKation. BeachesMLS
- $250,0002 bd2 ba1.6k sqft5780 Fernley Drive #W113, West Palm Beach, FL 33415For SaleMLS ID #B26000341, Christian Rockwell, LoKation. BeachesMLS
- $314,9002 bd2 ba1.2k sqft204 Meadows Drive, Boynton Beach, FL 33436For SaleMLS ID #B26069769, Jordan Disney, Keller Williams Realty - Wellington. BeachesMLS
- $299,0002 bd2 ba1.1k sqft4383 Willow Pond Circle, West Palm Beach, FL 33417For SaleMLS ID #B26037746, Jeffrey L Tricoli PA, KW Reserve Palm Beach. BeachesMLS
- $229,9992 bd2 ba1.1k sqft526 Shady Pine Way #D2, Greenacres, FL 33415For SaleMLS ID #B26045641, Jaclyn Corbiciero, Compass Florida LLC. BeachesMLS
- $299,0002 bd3 ba1.2k sqft6107 Sandy Bank Terrace, Riviera Beach, FL 33407For SaleMLS ID #B26065449, Shareen Joseph, Keller Williams Realty - Wellington. BeachesMLS
- $215,0002 bd2 ba1.1k sqft15, Greenacres, FL 33467For SaleMLS ID #B26038754, Susan Jane Johnson, Illustrated Properties LLC (Co. BeachesMLS
