Welcome to Magnolia Bay! This is one of the largest and most desirable floor plans currently available in the community. Offering incredible flexibility, this spacious layout can easily be configured as a 4-bedroom home, a private office, a den, or any combination that fits your lifestyle. This beautifully maintained townhouse-style condominium features full impact windows, an attached garage, and a thoughtfully designed floor plan with endless possibilities. Located in a prime area, you'll enjoy convenient access to top-rated schools, shopping centers, restaurants, and some of the area's most beautiful natural parks. Even better, this property may be purchased with as little as 3% down, and the community qualifies for FHA financing, making homeownership more accessible than ever.
For sale
$315,400
3122 Grandiflora Drive, Greenacres, FL 33467
3beds
1,954sqft
:
Get pre-qualified$2,811/mo
Condominium
Built in 2004
-- sqft lot
$309,000 Zestimate®
$161/sqft
$657/mo HOA
What's special
Attached garageThoughtfully designed floor planSpacious layoutFull impact windows
- 63 days |
- 198 |
- 12 |
Likely to sell faster than
Zillow last checked:
Listing updated:
Listed by:
Mauricio Cardenas 561-255-9359,
RE/MAX Excellence
Source: BeachesMLS,MLS#: B26035936 Originating MLS: BeachesMLS
Originating MLS: BeachesMLSFacts & features
Interior
Bedrooms & bathrooms
- Bedrooms: 3
- Bathrooms: 3
- Full bathrooms: 2
- 1/2 bathrooms: 1
- Main level bathrooms: 3
- Main level bedrooms: 2
Primary bedroom
- Level: Upper
- Area: 224
- Dimensions: 16 X 14
Dining room
- Level: Main
- Area: 176
- Dimensions: 16 X 11
Kitchen
- Level: Main
- Area: 187
- Dimensions: 17 X 11
Living room
- Level: Main
- Area: 320
- Dimensions: 20 X 16
Loft
- Level: Upper
- Area: 132
- Dimensions: 12 X 11
Heating
- Central, Electric, Space Heater
Cooling
- Central Air, Ceiling Fan(s), Electric
Appliances
- Included: Dryer, Dishwasher, Electric Range, Electric Water Heater, Microwave, Range, Refrigerator, Water Heater, Washer
- Laundry: Washer Hookup, Inside, Laundry Closet, In Hall, Washer Dryer Install Allowed
Features
- Split Bedrooms, Separate Shower, Upper Level Primary, Walk-In Closet(s)
- Flooring: Ceramic Tile, Tile, Wood
- Has fireplace: No
Interior area
- Total structure area: 1,954
- Total interior livable area: 1,954 sqft
Video & virtual tour
Property
Parking
- Total spaces: 2
- Parking features: Attached, Driveway, Garage, Garage Door Opener, Guest
- Attached garage spaces: 1
- Has uncovered spaces: Yes
Accessibility
- Accessibility features: None
Features
- Levels: Two
- Stories: 2
- Patio & porch: Covered, Patio, Screened
- Exterior features: Outdoor Living Area
- Pool features: Association
- Has view: Yes
- View description: Garden
- Waterfront features: None
Lot
- Features: Sprinklers Automatic
Details
- Parcel number: 18424422550121030
- Zoning: residential
- Special conditions: Standard
Construction
Type & style
- Home type: Condo
- Architectural style: Traditional
- Property subtype: Condominium
Materials
- Block
- Roof: Tile
Condition
- Resale
- New construction: No
- Year built: 2004
Utilities & green energy
- Sewer: Public Sewer
- Water: Public
- Utilities for property: Water Connected
Community & HOA
Community
- Features: Gated, Street Lights
- Security: Security System Owned, Gated Community, Smoke Detector(s)
- Subdivision: MAGNOLIA BAY CONDOMIMIUM
HOA
- Has HOA: Yes
- Amenities included: Maintenance Grounds, Pool, Parking, Sidewalks
- Services included: Common Areas, Insurance, Maintenance Structure, Pest Control, Pool(s), Reserve Fund, Roof, Sewer, Trash, Water
- HOA fee: $657 monthly
Location
- Region: Greenacres
Financial & listing details
- Price per square foot: $161/sqft
- Tax assessed value: $280,000
- Annual tax amount: $5,683
- Date on market: 6/2/2026
- Listing terms: Cash,Conventional,1031 Exchange,FHA,VA Loan
Estimated market value
$309,000
$294,000 - $324,000
$2,836/mo
Price history
| Date | Event | Price |
|---|---|---|
| 6/2/2026 | Listed for sale | $315,400+5.1%$161/sqft |
Source:  BeachesMLS #B26035936 Report a problem BeachesMLS #B26035936 Report a problem | ||
| 8/9/2022 | Sold | $300,000+71.4%$154/sqft |
Source: Public Record Report a problem | ||
| 5/5/2016 | Sold | $175,000-5.4%$90/sqft |
Source: BeachesMLS #R10221520 Report a problem | ||
| 4/9/2016 | Pending sale | $185,000$95/sqft |
Source: Coldwell Banker Residential Real Estate - Delray Beach #RX-10221520 Report a problem | ||
| 4/1/2016 | Price change | $185,000-2.6%$95/sqft |
Source: Coldwell Banker Residential Real Estate - Delray Beach #RX-10221520 Report a problem | ||
| 11/11/2015 | Listed for sale | $189,900-12.1%$97/sqft |
Source: Coldwell Banker/Delray Beach #RX-10183574 Report a problem | ||
| 3/11/2005 | Sold | $215,990$111/sqft |
Source: Public Record Report a problem | ||
Public tax history
| Year | Property taxes | Tax assessment |
|---|---|---|
| 2025 | $5,683 -1.2% | $280,000 -1% |
| 2024 | $5,750 +9.2% | $282,700 +10% |
| 2023 | $5,265 +20.1% | $257,000 +31.3% |
| 2022 | $4,383 +12% | $195,800 +10% |
| 2021 | $3,913 +6% | $178,000 +7.2% |
| 2020 | $3,692 +3.1% | $166,000 +4.4% |
| 2019 | $3,580 | $159,000 |
| 2018 | $3,580 +4% | $159,000 +4.6% |
| 2017 | $3,444 +7.4% | $152,000 +38% |
| 2016 | $3,205 +18.3% | $110,110 +10% |
| 2015 | $2,709 +33.1% | $100,100 +10% |
| 2014 | $2,035 +4.1% | $91,000 +4.6% |
| 2013 | $1,955 -0.9% | $87,000 +1.2% |
| 2012 | $1,972 -8.1% | $86,000 -5.1% |
| 2011 | $2,146 +10.5% | $90,640 +10% |
| 2010 | $1,942 -14.1% | $82,400 -20% |
| 2009 | $2,261 -40.5% | $103,000 -47.5% |
| 2008 | $3,800 -13.3% | $196,350 -14.2% |
| 2007 | $4,385 -5.5% | $228,900 +5% |
| 2006 | $4,642 | $218,000 +17.8% |
| 2005 | -- | $185,000 |
| 2004 | -- | -- |
Find assessor info on the county website
Monthly payment
Est. payment
Payment breakdown
Explore the cost of this home by adjusting the details. Changes won't be saved.Climate risks
Neighborhood: 33467
Nearby schools
GreatSchools rating
- 3/10Liberty Park Elementary SchoolGrades: PK-5Distance: 0.1 mi
- 6/10Okeeheelee Middle SchoolGrades: 6-8Distance: 1.2 mi
- 5/10Dr. Joaquin Garcia High SchoolGrades: 9-12Distance: 2.9 mi
Schools provided by the listing agent
- Elementary: Liberty Park (Palm Beach)
- Middle: Okeeheelee
- High: Dr. Joaquin Garcia
Source: BeachesMLS. This data may not be complete. We recommend contacting the local school district to confirm school assignments for this home.
- $244,2003 bd2 ba1.5k sqft3010 Grandiflora Dr, Lake Worth, FL 33467Off Market
- $351,7003 bd3 ba1.7k sqft3011 Grandiflora Dr, Greenacres, FL 33467Off Market

- $327,2003 bd2 ba2.1k sqft3011 Grandiflora Dr, Lake Worth, FL 33467Off Market
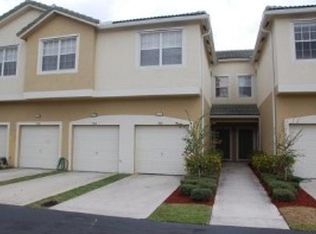
- $232,5003 bd2 ba1.4k sqft3014 Grandiflora Dr #1201, Greenacres, FL 33467Off Market

- $233,6002 bd2 ba1k sqft3017 Grandiflora Dr, Greenacres, FL 33467Off Market
- $295,0003 bd2 ba1.3k sqft3125 Grandiflora Dr, Greenacres, FL 33467Sold
- $---- bd-- ba-- sqft3135 Grandiflora Dr, Lake Worth, FL 33467Off Market
- $341,9003 bd2 ba1.9k sqft3123 Grandiflora Dr, Greenacres, FL 33467Off Market
A local agent can set up tours, give advice and negotiate with sellers.
Similar homes
- $279,0003 bd2 ba1.3k sqft3108 Grandiflora Drive, Greenacres, FL 33467For Sale
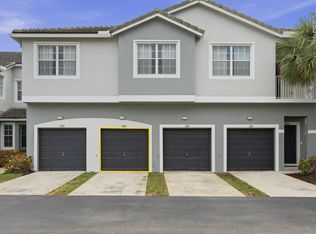
 MLS ID #R11160337, Jermaine A Bell PA, Century 21 WC Realty. BeachesMLS
 - $259,9003 bd2 ba1.3k sqftBldg 40, Greenacres, FL 33467For Sale
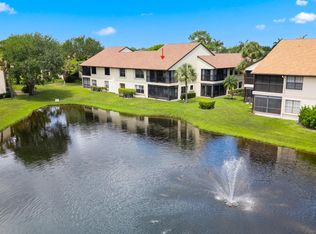 MLS ID #B26020713, Josephine T Cudnik, LAER Realty Partners Bowen/Wellington. BeachesMLS
 - $297,0003 bd2 ba1.4k sqft1012 Shoma Drive, Royal Palm Beach, FL 33414For Sale
 MLS ID #B26058987, Margarita Zhemukhova, Zhemukhova. BeachesMLS
 - $319,9002 bd2 ba1.6k sqft6329 Tall Cypress Circle, Greenacres, FL 33463For Sale
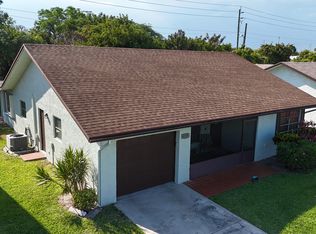 MLS ID #B26008528, Amelia B Doyling, Remax Homes & Properties. BeachesMLS
 - $295,0003 bd3 ba1.3k sqft6139 Seven Springs Boulevard, Greenacres, FL 33463For SaleMLS ID #B26031201, Erica Batista, LPT Realty, LLC. BeachesMLS
- $299,9983 bd3 ba1.4k sqft3024 30th Lane B LOT 147, Greenacres, FL 33463For SaleMLS ID #B26055163, Steven T Koleno, Beycome of Florida LLC. BeachesMLS
- $265,0002 bd2 ba1k sqft629 Sea Pine Way #A1, Greenacres, FL 33415For SaleMLS ID #B26059113, Nadine Marie Battle, LoKation. BeachesMLS
- $285,0002 bd3 ba1.2k sqft3703 Inlet Circle, Greenacres, FL 33463For SaleMLS ID #B26057969, Susan Glover, Compass Florida LLC. BeachesMLS
- $309,0002 bd2 ba1.4k sqft6335 Tall Cypress Circle, Greenacres, FL 33463For SaleMLS ID #R11142120, Joseph N Carbonell, LAER Realty Partners Bowen/Wellington. BeachesMLS
- $274,9003 bd2 ba1.2k sqft907 Harbour Pointe Way, Greenacres, FL 33413For SaleMLS ID #B26047478, Sandra Ballantyne, RE/MAX Prestige Realty/RPB. BeachesMLS
- $305,0002 bd2 ba1.3k sqft2640 Gately Drive W #1601, West Palm Beach, FL 33415For SaleMLS ID #B26016459, Robert Brett Vlasek, Vlasek Real Estate Group. BeachesMLS
- $295,0003 bd2 ba1.4k sqftShoma Courtyards I, Royal Palm Beach, FL 33414For SaleMLS ID #R11114018, Ronna G Carter, Ronna G Carter. BeachesMLS
- $325,0003 bd2 ba1.5k sqft7910 Laina Lane #3, Boynton Beach, FL 33437For SaleMLS ID #B26042171, Janna Zaidspiner, LAER Realty Partners Bowen/Wellington. BeachesMLS
- $439,9003 bd2 ba1.3k sqft320 Hammocks Trail, Greenacres, FL 33413For SaleMLS ID #B26058668, Jeffrey L Tricoli PA, KW Reserve Palm Beach. BeachesMLS
- $370,0003 bd3 ba1.5k sqft162 Baldwin Boulevard, Greenacres, FL 33463For SaleMLS ID #B26012894, Thomas D Gonzalez, Bink Realty, LLC. BeachesMLS
- $385,0003 bd2 ba1.4k sqft1387 Longarzo Place, West Palm Beach, FL 33415For SaleMLS ID #B26001953, Erin Estelle Ellis, KW Innovations. BeachesMLS
- $305,0002 bd2 ba1k sqft3757 Blue Ridge Road, West Palm Beach, FL 33406For SaleMLS ID #R11158062, Vanessa Dureille, Luxury Real Estate Group LLC. BeachesMLS
- $449,9003 bd2 ba1.5k sqft120 Paddock Lane, Greenacres, FL 33413For SaleMLS ID #B26055007, Betty Jean Wilson, Coldwell Banker Realty. BeachesMLS
- $229,9992 bd2 ba1.1k sqft526 Shady Pine Way #D2, Greenacres, FL 33415For SaleMLS ID #B26045641, Jaclyn Corbiciero, Compass Florida LLC. BeachesMLS
- $332,8002 bd3 ba1.3k sqft6929 Willow Creek Run, Lake Worth, FL 33463For SaleMLS ID #B26041445, Mauricio Cardenas, RE/MAX Excellence. BeachesMLS
