Wonderful location for buyers seeking a spacious first-floor 3-bedroom, 2-bath condo with no stairs and 2 assigned parking spaces. Two covered patio spaces. One owner, no pets. Clean bright with large rooms filled with natural light from many windows, an open room layout. FULL HURRICANE PANEL COVERS FOR WINDOWS AND DOORS. New metal roof was installed in 2025. Water heater new in 2017. Buildings have had a fresh coat of paint as part of the community-wide painting project. Updated Security gate system. Enjoy the convenience of walking to the Publix shopping center or use the local access road. Walk to Community Pool and jacuzzi. Shoma Homes is located near all the major shops, restaurants and Wellington Regional and Palms West Hospitals.
For sale
$295,000
1006 Shoma Drive, Royal Palm Beach, FL 33414
3beds
1,457sqft
Condominium
Built in 2003
-- sqft lot
$284,500 Zestimate®
$202/sqft
$565/mo HOA
What's special
Open room layoutTwo covered patio spaces
- 55 days |
- 160 |
- 8 |
Likely to sell faster than
Zillow last checked:
Listing updated:
Listed by:
Ronna G Carter 561-319-7423,
Ronna G Carter
Source: BeachesMLS,MLS#: R11114018 Originating MLS: BeachesMLS
Originating MLS: BeachesMLSFacts & features
Interior
Bedrooms & bathrooms
- Bedrooms: 3
- Bathrooms: 2
- Full bathrooms: 2
- Main level bathrooms: 2
- Main level bedrooms: 3
Primary bedroom
- Level: Main
- Area: 240
- Dimensions: 16 X 15
Primary bedroom
- Level: Main
- Area: 240
- Dimensions: 16 X 15
Kitchen
- Level: Main
- Area: 100
- Dimensions: 10 X 10
Kitchen
- Level: Main
- Area: 100
- Dimensions: 10 X 10
Living room
- Level: Main
- Area: 288
- Dimensions: 18 X 16
Living room
- Level: Main
- Area: 288
- Dimensions: 18 X 16
Heating
- Central, Electric
Cooling
- Central Air, Electric
Appliances
- Included: Dryer, Dishwasher, Electric Range, Electric Water Heater, Disposal, Ice Maker, Refrigerator, Water Heater, Washer
- Laundry: Washer Hookup, Inside, Laundry Closet, Washer Dryer Install Allowed
Features
- Bedroom on Main Level, Dual Sinks, Entrance Foyer, Garden Tub/Roman Tub, High Ceilings, Living/Dining Room, Main Level Primary, Pantry, Split Bedrooms, Tub Shower, Walk-In Closet(s)
- Flooring: Carpet
- Windows: Blinds, Double Hung, Metal, Sliding
- Has fireplace: No
Interior area
- Total structure area: 1,457
- Total interior livable area: 1,457 sqft
Video & virtual tour
Property
Parking
- Total spaces: 2
- Parking features: Assigned, Guest
- Uncovered spaces: 2
Accessibility
- Accessibility features: Accessibility Features, Common Area, Accessible Approach with Ramp
Features
- Levels: Multi/Split,One
- Stories: 1
- Entry location: 1
- Patio & porch: Covered, Patio
- Exterior features: Outdoor Living Area
- Pool features: Association
- Has view: Yes
- View description: Garden
- Waterfront features: None
Details
- Parcel number: 72414401080284510
- Zoning: RMU (city)
- Special conditions: Standard,Listed As-Is
Construction
Type & style
- Home type: Condo
- Architectural style: Mediterranean
- Property subtype: Condominium
Materials
- Block, Stucco
- Roof: Metal
Condition
- Resale
- New construction: No
- Year built: 2003
Utilities & green energy
- Electric: 3 Phase
- Sewer: Public Sewer
- Water: Public
- Utilities for property: Cable Available, Electricity Connected, Sewer Available, Water Available
Community & HOA
Community
- Features: Home Owners Association, Gated, Property Manager On-Site, Sidewalks
- Security: Security System, Fire Sprinkler System, Gated Community, Phone Entry, Smoke Detector(s)
- Subdivision: SHOMA COURTYARDS I AT ROYAL PALM CONDOMI
HOA
- Has HOA: Yes
- Amenities included: Gated, Management, Maintenance, Pool, Parking, Spa/Hot Tub, Sidewalks
- Services included: Common Areas, Insurance, Legal/Accounting, Maintenance Grounds, Maintenance Structure, Pest Control, Pool(s), Reserve Fund, Roof, Security, Trash
- HOA fee: $565 monthly
- HOA name: Shoma Courtyards at Royal Palm Beach
Location
- Region: Royal Palm Beach
Financial & listing details
- Price per square foot: $202/sqft
- Tax assessed value: $146,965
- Annual tax amount: $2,075
- Date on market: 6/24/2026
- Cumulative days on market: 345 days
- Listing terms: Cash,Conventional
- Electric utility on property: Yes
- Road surface type: Paved
Estimated market value
$284,500
$270,000 - $299,000
$2,849/mo
Price history
| Date | Event | Price |
|---|---|---|
| 1/6/2026 | Listed for sale | $295,000-7.7%$202/sqft |
Source:  BeachesMLS #RX-11114018 Report a problem BeachesMLS #RX-11114018 Report a problem | ||
| 12/15/2025 | Listing removed | $319,500$219/sqft |
Source: BeachesMLS #RX-11114018 Report a problem | ||
| 8/8/2025 | Listed for sale | $319,500+97.2%$219/sqft |
Source: BeachesMLS #RX-11114018 Report a problem | ||
| 1/21/2004 | Sold | $161,990$111/sqft |
Source: Public Record Report a problem | ||
Public tax history
| Year | Property taxes | Tax assessment |
|---|---|---|
| 2025 | $2,075 +3.6% | $146,965 +2.9% |
| 2024 | $2,002 +3.2% | $142,823 +3% |
| 2023 | $1,939 +2.1% | $138,663 +3% |
| 2022 | $1,899 +1.3% | $134,624 +3% |
| 2021 | $1,874 +1% | $130,703 +1.4% |
| 2020 | $1,855 +1.9% | $128,898 +2.3% |
| 2019 | $1,821 | $126,000 +3.3% |
| 2018 | $1,821 -18.9% | $122,000 +4.3% |
| 2017 | $2,246 +5.7% | $117,000 +37.1% |
| 2016 | $2,126 +5.4% | $85,357 +10% |
| 2015 | $2,016 +20.7% | $77,597 +10% |
| 2014 | $1,671 +11.6% | $70,543 +10% |
| 2013 | $1,497 +7.4% | $64,130 +10% |
| 2012 | $1,394 +9.2% | $58,300 +10% |
| 2011 | $1,277 -2% | $53,000 -1.9% |
| 2010 | $1,303 -24.2% | $54,000 -28.9% |
| 2009 | $1,719 -44.3% | $76,000 -51.4% |
| 2008 | $3,088 -16.4% | $156,450 -18.1% |
| 2007 | $3,691 -12.2% | $191,000 -5% |
| 2006 | $4,206 | $201,000 +37.7% |
| 2005 | -- | $146,000 +9.8% |
| 2004 | $1,707 | $133,000 |
Find assessor info on the county website
Monthly payment
Est. payment
Payment breakdown
Explore the cost of this home by adjusting the details. Changes won't be saved.Climate risks
Neighborhood: 33414
Nearby schools
GreatSchools rating
- 6/10Everglades Elementary SchoolGrades: K-5Distance: 1.7 mi
- 8/10Emerald Cove Middle SchoolGrades: 6-8Distance: 2.5 mi
- 5/10Palm Beach Central High SchoolGrades: 9-12Distance: 2.1 mi
Schools provided by the listing agent
- Elementary: Everglades (Palm Beach)
- Middle: Emerald Cove
- High: Palm Beach Central
Source: BeachesMLS. This data may not be complete. We recommend contacting the local school district to confirm school assignments for this home.
- $252,6002 bd3 ba1.2k sqft1011 Shoma Dr, Royal Palm Beach, FL 33414Off Market
- $---- bd-- ba-- sqft1011 Shoma Dr, Wellington, FL 33414Off Market
- $284,4003 bd2 ba1.5k sqft1009 Shoma Dr, Royal Palm Beach, FL 33414Off Market

- $279,9003 bd-- ba1.5k sqft1009 Shoma Dr, West Palm Beach, FL 33414Off Market
- $267,5003 bd2 ba1.4k sqft1000 Shoma Dr, Royal Palm Beach, FL 33414Off Market
- $--3 bd2 ba1.4k sqft1000 Shoma Dr #445, Royal Palm Beach, FL 33414Off Market
- $269,0002 bd3 ba1.2k sqft1017 Shoma Dr #462, Wellington, FL 33414For Sale
- $260,0002 bd3 ba1.2k sqft1017 Shoma Dr, Royal Palm Beach, FL 33414Sold
A local agent can set up tours, give advice and negotiate with sellers.
Similar homes
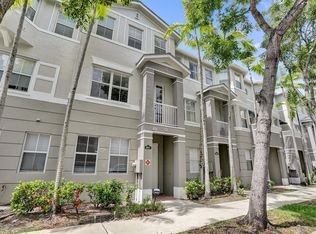
- $297,0003 bd2 ba1.4k sqft1012 Shoma Drive, Royal Palm Beach, FL 33414For Sale

 MLS ID #B26058987, Margarita Zhemukhova, Zhemukhova. BeachesMLS
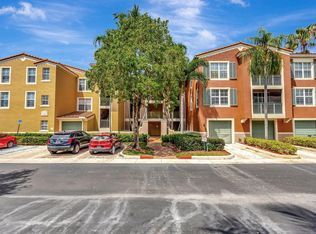
 - $350,0003 bd4 ba1.9k sqft3911 Shoma Drive, Royal Palm Beach, FL 33414For Sale
 MLS ID #B26048797, Nadine Marie Battle, LoKation. BeachesMLS
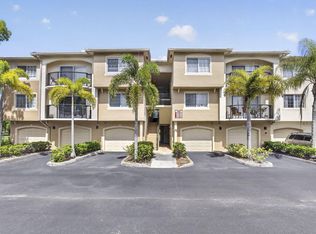
 - $320,0002 bd2 ba1.1k sqft11760 Saint Andrews Place #204, Wellington, FL 33414For Sale
 MLS ID #B26053255, Marjorie C Mendez PA, Keller Williams Realty - Welli. BeachesMLS
 - $287,1002 bd2 ba1.1k sqft800 S Crestwood Ct Court S #809, Royal Palm Beach, FL 33411For Sale
 MLS ID #B26032132, Ruby Edwards-Thompson, Lashley Realty Group LLC. BeachesMLS
 - $318,0002 bd2 ba975 sqft2100 Greenview Shores Boulevard #505, Wellington, FL 33414For SaleMLS ID #B26040075, Maria Walden, Walden & CO Realty LLC. BeachesMLS
- $300,0003 bd2 ba1.5k sqft7910 Laina Lane #3, Boynton Beach, FL 33437For SaleMLS ID #B26042171, Janna Zaidspiner, LAER Realty Partners Bowen/Wellington. BeachesMLS
- $279,0003 bd2 ba1.3k sqft3108 Grandiflora Drive, Greenacres, FL 33467For SaleMLS ID #R11160337, Jermaine A Bell PA, Century 21 WC Realty. BeachesMLS
- $229,9002 bd2 ba900 sqft126 Sparrow Drive #22A, Royal Palm Beach, FL 33411For SaleMLS ID #B26061531, Jeffrey L Tricoli PA, KW Reserve Palm Beach. BeachesMLS
- $295,0003 bd2 ba1.8k sqft7027 Summer Tree Drive #201, Boynton Beach, FL 33437For SaleMLS ID #B26057925, Debbie L Smith, Reliant Realty ERA Powered. BeachesMLS
- $300,0003 bd2 ba1.4k sqft10247 N Circle Lake Drive #102, Boynton Beach, FL 33437For SaleMLS ID #B26060015, Paul Jay Saperstein, EXP Realty LLC. BeachesMLS
- $247,0003 bd2 ba1.4k sqftBldg 37, Greenacres, FL 33467For SaleMLS ID #B26030030, Linda Barnaby, United Realty Group, Inc. BeachesMLS
- $307,0003 bd2 ba1.3k sqft4520 Feivel Road #49, West Palm Beach, FL 33417For SaleMLS ID #B26060371, Stephanie B Hammond, Dalton Wade Inc. BeachesMLS
- $345,0002 bd2 ba1.4k sqft9442 Bridgeport Drive, West Palm Beach, FL 33411For SaleMLS ID #B26046708, Geovanny Romero, United Realty Group, Inc. BeachesMLS
- $330,0002 bd2 ba1.1k sqftMONTECITO PALM BEACH, West Palm Beach, FL 33401For SaleMLS ID #B26063488, Dawn M Mansur PA, Keller Williams Realty Jupiter. BeachesMLS
- $295,0002 bd2 ba1.8k sqft7384 Lake Meadow Way #201, Boynton Beach, FL 33437For SaleMLS ID #B26034584, Debbie L Smith, Reliant Realty ERA Powered. BeachesMLS
- $298,0002 bd2 ba1.3k sqft10546 Beach Palm Court #B, Boynton Beach, FL 33437For SaleMLS ID #B26044855, Alyssa Russo, Coldwell Banker Realty /Delray Beach. BeachesMLS
- $399,0002 bd3 ba1.5k sqft13352 Georgian Court, Wellington, FL 33414For SaleMLS ID #B26042602, Lucia A Lopez PA, Keller Williams Realty - Welli. BeachesMLS
- $315,0003 bd2 ba1.3k sqft3107 Renaissance Way, Boynton Beach, FL 33426For SaleMLS ID #B26027883, Alexander William Steinhardt, Vlasek Real Estate Group. BeachesMLS
- $329,0003 bd2 ba1.7k sqft7036 Summer Tree Drive #B, Boynton Beach, FL 33437For SaleMLS ID #B26050841, Lauren J Lispi, RE/MAX Select Group. BeachesMLS
- $207,0002 bd2 ba1k sqft4180 San Marino Boulevard #304, West Palm Beach, FL 33409For SaleMLS ID #B26064559, Jacqueline Algood, William Raveis Florida, LLC. BeachesMLS
