Amazing Townhome in Royal Palm Beach. Great Location! All Ages! Pets Welcome too. SELLER WILL DO LEASE PURCHASE/OPTION. Beautifully updated 3 Bedroom/3.5 Bath/Garage with 1932 under air sq. footage. A+ Schools! Investor Dream, Immediate Leasing! NEW ROOFS 2026! Seller updated in 2024. 2024 SS Appliances, AC & HWH 2022. Microwave 2026. Simplifi Safe System & Solar Cameras. TV's all Alexa Enabled. Great location to Shopping, Wellington Mall, Restaurants, Airport, Highways. Low HOA fees. Don't miss this one, come quickly!
For sale
Price cut: $25K (8/9)
$350,000
3911 Shoma Drive, Royal Palm Beach, FL 33414
3beds
1,932sqft
:
Get pre-qualified$2,863/mo
Condominium
Built in 2006
-- sqft lot
$341,200 Zestimate®
$181/sqft
$496/mo HOA
What's special
- 40 days |
- 186 |
- 12 |
Zillow last checked:
Listing updated:
Listed by:
Nadine Marie Battle 561-445-2156,
LoKation
Source: BeachesMLS,MLS#: B26048797 Originating MLS: BeachesMLS
Originating MLS: BeachesMLSFacts & features
Interior
Bedrooms & bathrooms
- Bedrooms: 3
- Bathrooms: 4
- Full bathrooms: 3
- 1/2 bathrooms: 1
- Main level bathrooms: 1
- Main level bedrooms: 1
Primary bedroom
- Level: Third
- Area: 204
- Dimensions: 12 X 17
Bedroom 2
- Level: Main
- Area: 120
- Dimensions: 10 X 12
Bedroom 3
- Level: Third
- Area: 121
- Dimensions: 11 X 11
Dining room
- Level: Second
- Area: 100
- Dimensions: 10 X 10
Kitchen
- Level: Second
- Area: 210
- Dimensions: 14 X 15
Living room
- Level: Second
- Area: 192
- Dimensions: 12 X 16
Heating
- Central, Electric
Cooling
- Central Air, Electric
Appliances
- Included: Dishwasher, Electric Range, Electric Water Heater, Microwave, Refrigerator, Water Heater, Washer
- Laundry: Washer Hookup, In Garage, Washer Dryer Install Allowed
Features
- Dual Sinks, Kitchen/Dining Combo, Split Bedrooms, Separate Shower, Walk-In Closet(s)
- Flooring: Carpet, Laminate
Interior area
- Total structure area: 1,932
- Total interior livable area: 1,932 sqft
Video & virtual tour
Property
Parking
- Total spaces: 3
- Parking features: Attached, Driveway, Garage
- Attached garage spaces: 1
- Uncovered spaces: 2
Accessibility
- Accessibility features: None
Features
- Levels: Three Or More
- Stories: 3
- Patio & porch: Covered, Balcony
- Exterior features: Balcony, Outdoor Living Area
- Pool features: Association
- Waterfront features: None
Details
- Parcel number: 72414401120393710
- Zoning: RMU(ci
- Special conditions: Standard,Listed As-Is
Construction
Type & style
- Home type: Condo
- Architectural style: Traditional
- Property subtype: Condominium
Materials
- Block, Concrete
- Roof: Barrel
Condition
- Resale
- New construction: No
- Year built: 2006
Utilities & green energy
- Electric: 3 Phase
- Sewer: Public Sewer
- Water: Public
- Utilities for property: Sewer Available, Water Available
Community & HOA
Community
- Features: Gated, Property Manager On-Site
- Security: Gated Community
- Subdivision: SHOMA TOWNHOMES AT ROYAL PALM BEACH CONDO
HOA
- Has HOA: Yes
- Amenities included: Management, Pool, Sidewalks
- Services included: Common Areas, Maintenance Grounds
- HOA fee: $496 monthly
- HOA name: Shoma at Royal Palm Condominium Association, Inc.
- HOA phone: 561-697-4990
Location
- Region: Royal Palm Beach
Financial & listing details
- Price per square foot: $181/sqft
- Tax assessed value: $269,000
- Annual tax amount: $5,054
- Date on market: 7/5/2026
- Cumulative days on market: 40 days
- Listing terms: Cash,Conventional,Lease Purchase
Estimated market value
$341,200
$324,000 - $358,000
$2,626/mo
Price history
| Date | Event | Price |
|---|---|---|
| 8/10/2026 | Listed for rent | $3,500$2/sqft |
Source: BeachesMLS #B26062303 Report a problem | ||
| 8/9/2026 | Price change | $350,000-6.7%$181/sqft |
Source:  BeachesMLS #B26048797 Report a problem BeachesMLS #B26048797 Report a problem | ||
| 7/5/2026 | Listed for sale | $375,000+1.6%$194/sqft |
Source: BeachesMLS #B26048797 Report a problem | ||
| 4/25/2024 | Sold | $369,000$191/sqft |
Source: BeachesMLS #R10945240 Report a problem | ||
| 2/22/2024 | Price change | $369,000-2.9%$191/sqft |
Source: BeachesMLS #RX-10945240 Report a problem | ||
| 1/23/2024 | Price change | $379,900-1.3%$197/sqft |
Source: BeachesMLS #RX-10945240 Report a problem | ||
| 12/26/2023 | Listed for sale | $384,900+95.9%$199/sqft |
Source: BeachesMLS #RX-10945240 Report a problem | ||
| 1/24/2020 | Sold | $196,500-4.1%$102/sqft |
Source: BeachesMLS #R10578878 Report a problem | ||
| 11/18/2019 | Listed for sale | $204,900+5.6%$106/sqft |
Source: 5 Star Real Estate LLC #RX-10578878 Report a problem | ||
| 5/8/2006 | Sold | $193,990$100/sqft |
Source: Public Record Report a problem | ||
Public tax history
| Year | Property taxes | Tax assessment |
|---|---|---|
| 2025 | $5,054 +9.4% | $269,000 +22.5% |
| 2024 | $4,621 +7.6% | $219,615 +10% |
| 2023 | $4,294 +16.6% | $199,650 +10% |
| 2022 | $3,683 +10.7% | $181,500 +10% |
| 2021 | $3,328 +15.1% | $165,000 +22.2% |
| 2020 | $2,891 +6.2% | $135,046 +10% |
| 2019 | $2,721 | $122,769 -13.5% |
| 2018 | $2,721 +9.6% | $142,000 +5.2% |
| 2017 | $2,482 +5.9% | $135,000 +46.4% |
| 2016 | $2,343 +6.7% | $92,238 +10% |
| 2015 | $2,197 +20.1% | $83,853 +10% |
| 2014 | $1,829 +15.2% | $76,230 +10% |
| 2013 | $1,588 +8.4% | $69,300 +10% |
| 2012 | $1,464 -7.2% | $63,000 -6% |
| 2011 | $1,578 -5.6% | $67,000 -5.6% |
| 2010 | $1,672 -14.3% | $71,000 -18.4% |
| 2009 | $1,950 -42.7% | $87,000 -49.8% |
| 2008 | $3,406 +6.3% | $173,250 +5% |
| 2007 | $3,203 +268% | $165,000 +302.4% |
| 2006 | $870 | $41,000 +13.9% |
| 2005 | -- | $36,000 |
| 2004 | -- | -- |
Find assessor info on the county website
Monthly payment
Est. payment
Payment breakdown
Explore the cost of this home by adjusting the details. Changes won't be saved.Climate risks
Neighborhood: 33414
Nearby schools
GreatSchools rating
- 6/10Everglades Elementary SchoolGrades: K-5Distance: 1.6 mi
- 8/10Emerald Cove Middle SchoolGrades: 6-8Distance: 2.6 mi
- 5/10Palm Beach Central High SchoolGrades: 9-12Distance: 2.1 mi
Schools provided by the listing agent
- Elementary: Everglades (Palm Beach)
- Middle: Emerald Cove
- High: Palm Beach Central
Source: BeachesMLS. This data may not be complete. We recommend contacting the local school district to confirm school assignments for this home.
- $274,9994 bd4 ba1.9k sqft2151 Shoma Dr, Royal Palm Beach, FL 33414For Sale

- $369,8504 bd4 ba1.9k sqft3608 Shoma Dr, Royal Palm Beach, FL 33414For Sale
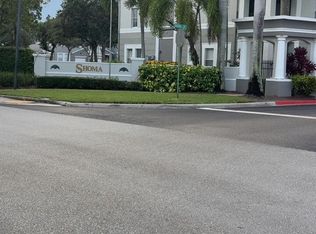
- $369,9004 bd4 ba1.9k sqft3408 Shoma Dr, Royal Palm Beach, FL 33414For Sale

- $300,9003 bd4 ba1.9k sqft1904 Shoma, Royal Palm Beach, FL 33414Off Market
- $285,0003 bd4 ba1.8k sqft1910 Shoma Dr, Royal Palm Beach, FL 33414Sold
- $240,7003 bd3 ba1.8k sqft2603 Shoma Dr, Royal Palm Beach, FL 33414Off Market
- $400,2004 bd2 ba1.8k sqft2901 Shoma Dr, Royal Palm Beach, FL 33414Off Market
- $265,6003 bd3 ba1.8k sqft3405 Shoma Dr, Royal Palm Beach, FL 33414Off Market
A local agent can set up tours, give advice and negotiate with sellers.
A local lender can help you make sure your offer is ready when you are.
Similar homes
- $297,0003 bd2 ba1.4k sqft1012 Shoma Drive, Royal Palm Beach, FL 33414For Sale

 MLS ID #B26058987, Margarita Zhemukhova, Zhemukhova. BeachesMLS
 - $295,0003 bd2 ba1.4k sqftShoma Courtyards I, Royal Palm Beach, FL 33414For Sale
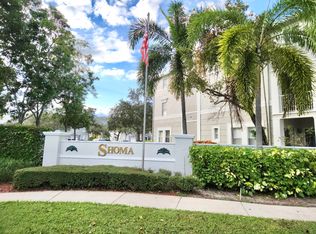 MLS ID #R11114018, Ronna G Carter, Ronna G Carter. BeachesMLS
 - $275,0002 bd3 ba1.2k sqft2019 Shoma Drive #178, Royal Palm Beach, FL 33414For Sale
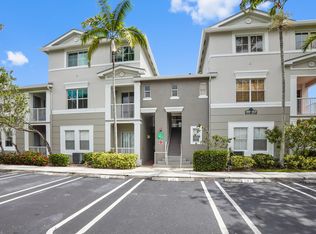 MLS ID #B26055671, Jeffrey L Tricoli PA, KW Reserve Palm Beach. BeachesMLS
 - $320,0002 bd2 ba1.1k sqft11760 Saint Andrews Place #204, Wellington, FL 33414For Sale
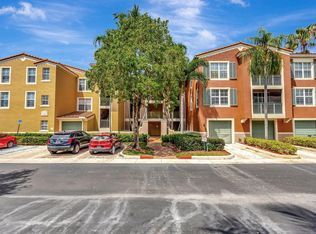 MLS ID #B26053255, Marjorie C Mendez PA, Keller Williams Realty - Welli. BeachesMLS
 - $345,0002 bd2 ba1.4k sqft9442 Bridgeport Drive, West Palm Beach, FL 33411For SaleMLS ID #B26046708, Geovanny Romero, United Realty Group, Inc. BeachesMLS
- $345,0003 bd3 ba1.4k sqft6691 Old Farm Trail, Boynton Beach, FL 33437For SaleMLS ID #B26055040, Charlotte Ann Belanger, Coldwell Banker Realty. BeachesMLS
- $330,0002 bd2 ba1.1k sqftMONTECITO PALM BEACH, West Palm Beach, FL 33401For SaleMLS ID #B26063488, Dawn M Mansur PA, Keller Williams Realty Jupiter. BeachesMLS
- $277,0002 bd2 ba1.1k sqft11770 St Andrews Place #304, Wellington, FL 33414For SaleMLS ID #B26011851, Dennis S Casper LLC, EXP Realty LLC. BeachesMLS
- $330,0003 bd2 ba1.4k sqft1030 Parkside Green Drive #A, Greenacres, FL 33415For SaleMLS ID #B26047571, Yanet Rios, Remax Homes & Properties. BeachesMLS
- $349,9003 bd3 ba1.5k sqft6352, Greenacres, FL 33463For SaleMLS ID #B26058823, Dustin Mercurio, Home Free Today Realty. BeachesMLS
- $344,9952 bd3 ba1.3k sqft880, West Palm Beach, FL 33401For SaleMLS ID #B26062738, Marcio Dias, Compass Florida LLC. BeachesMLS
- $350,0003 bd2 ba1.2k sqft2801 SARENTO Place #102, Palm Beach Gardens, FL 33410For SaleMLS ID #B26055116, Justin Michael Himmelbaum, Keller Williams Realty Boca Raton. BeachesMLS
- $279,9992 bd2 ba1.1k sqft1100 S Crestwood Ct Court S #1109, Royal Palm Beach, FL 33411For SaleMLS ID #B26037239, Maria L Mascara, Mascara Burns Real Estate PA. BeachesMLS
- $325,0002 bd2 ba1k sqft110 YACHT CLUB Way #103, Hypoluxo, FL 33462For SaleMLS ID #B26062897, Jesse Rosselot, Compass Florida LLC. BeachesMLS
- $375,0003 bd3 ba1.4k sqft5306 Ellery Terrace, West Palm Beach, FL 33417For SaleMLS ID #B26055206, Christopher Glass, Glass Realty, LLC. BeachesMLS
- $325,0003 bd3 ba1.3k sqft946 Summit Lake Drive, West Palm Beach, FL 33406For SaleMLS ID #B26044641, Lydia O Gates PA, KW Reserve. BeachesMLS
- $449,9002 bd2 ba1.2k sqft10725 Pelican Drive, Wellington, FL 33414For SaleMLS ID #B26041076, Kelly Lynne McCarthy, EXP Realty LLC. BeachesMLS
- $363,0002 bd3 ba1.5k sqft608 NW 25th Avenue, Boynton Beach, FL 33426For SaleMLS ID #B26062530, Elisabeth Csak, The Keyes Company. BeachesMLS
- $265,0003 bd2 ba1.3k sqft3134 Grandiflora Drive, Greenacres, FL 33467For SaleMLS ID #R11156239, Katja Pressman, The Keyes Company. BeachesMLS
- $328,0002 bd3 ba1.5k sqft1633 Woodbridge Lakes Circle #1633, West Palm Beach, FL 33406For SaleMLS ID #B26057279, Ruznilda Salvatella, One Team Realty. BeachesMLS
