Welcome to this beautifully maintained single-family home in the charming lakeside community of Lucerne Homes East. Offering approximately 1,931living square feet, this spacious one-story Elm model features the largest floor plan in the community with an open, functional layout. Major BIG-TICKET UPGRADES have already been completed, including a BRAND-NEW 2026 SHINGLE ROOF, BRAND-NEW A/C, UPDATED ELECTRICAL PANEL, FULL IMPACT WINDOWS AND IMPACT DOORS, plus a hurricane-rated garage door. The exterior was JUST PAINTED, adding to the home's outstanding curb appeal. The flexible layout also offers the potential to add a 3RD BEDROOM for added value. Manicured landscaping and true pride of ownership shine throughout. Schedule your showing today! Inside, the living area seamlessly connects to a covered lanai, which serves as an inviting extension of the home's interior. Sliding glass doors from both the primary bedroom and the central living space lead to this peaceful retreat. Outside, a sprawling paver patio runs over half the width of the house, surrounded by lush plantings and vibrant flowers. Enjoy serene lake views from your back windows or spend time at the neighborhood clubhouse and swimming pool. This home features a one-car garage with a fresh floor and a 50-gallon water heater installed in 2021. Come experience the peaceful lakeside lifestyle and beautiful updates of this cozy home for yourself.
For sale
Price cut: $20K (6/12)
$385,000
6303 Silver Moon Lane, Greenacres, FL 33463
2beds
1,931sqft
:
Get pre-qualified$2,768/mo
Single Family Residence
Built in 1980
8,944 Square Feet Lot
$381,200 Zestimate®
$199/sqft
$165/mo HOA
What's special
Exterior was just paintedOpen functional layoutUpdated electrical panelHurricane-rated garage doorManicured landscaping
- 66 days |
- 268 |
- 13 |
Zillow last checked:
Listing updated:
Listed by:
Noah B. Aaronson 561-542-5398,
REDFIN CORPORATION
Source: BeachesMLS,MLS#: B26031777 Originating MLS: BeachesMLS
Originating MLS: BeachesMLSFacts & features
Interior
Bedrooms & bathrooms
- Bedrooms: 2
- Bathrooms: 2
- Full bathrooms: 2
- Main level bathrooms: 2
- Main level bedrooms: 2
Primary bedroom
- Area: 192
- Dimensions: 16 X 12
Bedroom 2
- Area: 169
- Dimensions: 13 X 13
Dining room
- Area: 100
- Dimensions: 10 X 10
Family room
- Area: 240
- Dimensions: 24 X 10
Kitchen
- Area: 170
- Dimensions: 17 X 10
Living room
- Area: 375
- Dimensions: 25 X 15
Heating
- Central, Electric
Cooling
- Central Air, Ceiling Fan(s), Electric
Appliances
- Included: Dryer, Dishwasher, Electric Range, Electric Water Heater, Disposal, Range, Refrigerator, Water Heater, Washer
- Laundry: Washer Hookup, Electric Dryer Hookup, Inside, Laundry Closet, Laundry Room
Features
- Entrance Foyer, Eat-in Kitchen, Living/Dining Room, Custom Mirrors, Split Bedrooms, Separate Shower, Walk-In Closet(s)
- Flooring: Carpet, Terrazzo, Tile
- Windows: Shutters
- Has fireplace: No
Interior area
- Total structure area: 2,429
- Total interior livable area: 1,931 sqft
Property
Parking
- Total spaces: 1
- Parking features: Attached, Driveway, Garage, Garage Door Opener
- Attached garage spaces: 1
- Has uncovered spaces: Yes
Accessibility
- Accessibility features: None
Features
- Levels: Multi/Split,One
- Stories: 1
- Patio & porch: Patio, Porch
- Exterior features: Outdoor Living Area
- Pool features: Association
- Has view: Yes
- View description: Garden, Lake
- Has water view: Yes
- Water view: Lake
- Waterfront features: None
Lot
- Size: 8,944 Square Feet
- Features: Sprinklers Automatic, < 1/4 Acre
Details
- Parcel number: 18424427020001340
- Zoning: RL-3 (city)
- Special conditions: Standard
Construction
Type & style
- Home type: SingleFamily
- Architectural style: Colonial,Ranch
- Property subtype: Single Family Residence
Materials
- Brick, Block, Stucco
- Roof: Composition,Shingle
Condition
- Resale
- New construction: No
- Year built: 1980
Details
- Builder model: The Elm Extended
Utilities & green energy
- Electric: 3 Phase
- Sewer: Public Sewer
- Water: Public
- Utilities for property: Cable Available, Sewer Available, Water Available
Community & HOA
Community
- Features: Home Owners Association
- Security: Closed Circuit Camera(s), Smoke Detector(s)
- Senior community: Yes
- Subdivision: LUCERNE HOMES EAST 1
HOA
- Has HOA: Yes
- Amenities included: Clubhouse, Fitness Center, Pool, Recreation Facilities, Shuffleboard Court, Sidewalks, Tennis Court(s)
- Services included: Common Areas, Cable TV, Recreation Facilities
- HOA fee: $990 semi-annually
- HOA name: LUCERNE HOMES EAST
- HOA phone: 561-968-7711
Location
- Region: Greenacres
Financial & listing details
- Price per square foot: $199/sqft
- Tax assessed value: $192,168
- Annual tax amount: $3,128
- Date on market: 5/22/2026
- Cumulative days on market: 66 days
- Listing terms: Cash,Conventional,FHA,VA Loan
Estimated market value
$381,200
$362,000 - $400,000
$2,867/mo
Price history
| Date | Event | Price |
|---|---|---|
| 6/12/2026 | Price change | $385,000-4.9%$199/sqft |
Source:  BeachesMLS #B26031777 Report a problem BeachesMLS #B26031777 Report a problem | ||
| 5/23/2026 | Listed for sale | $405,000+243.2%$210/sqft |
Source: BeachesMLS #B26031777 Report a problem | ||
| 7/15/2009 | Sold | $118,000-8.5%$61/sqft |
Source: Public Record Report a problem | ||
| 5/1/2009 | Price change | $129,000-13.4%$67/sqft |
Source: NRT Florida #R2996827 Report a problem | ||
| 2/12/2009 | Listed for sale | $149,000$77/sqft |
Source: NRT Florida #R2996827 Report a problem | ||
Public tax history
| Year | Property taxes | Tax assessment |
|---|---|---|
| 2025 | $3,128 +0.7% | $192,168 +2.9% |
| 2024 | $3,107 +5.2% | $186,752 +3% |
| 2023 | $2,954 +1.1% | $181,313 +3% |
| 2022 | $2,922 -3.5% | $176,032 +3% |
| 2021 | $3,027 +5.9% | $170,905 +1.4% |
| 2020 | $2,858 +1.9% | $168,545 +2.3% |
| 2019 | $2,804 | $164,756 +1.9% |
| 2018 | $2,804 +7.6% | $161,684 +3.4% |
| 2017 | $2,607 -13.4% | $156,389 +32.8% |
| 2016 | $3,008 +6.8% | $117,720 +10% |
| 2015 | $2,816 +25.7% | $107,018 +10% |
| 2014 | $2,241 +5% | $97,289 +7.1% |
| 2013 | $2,135 +8.1% | $90,836 +10% |
| 2012 | $1,974 -20.4% | $82,578 -19% |
| 2011 | $2,479 +10.7% | $101,990 +10% |
| 2010 | $2,240 -15.9% | $92,718 -22.2% |
| 2009 | $2,664 -9.2% | $119,101 -18.6% |
| 2008 | $2,934 -23.5% | $146,353 -25.4% |
| 2007 | $3,833 -13.5% | $196,293 -4.2% |
| 2006 | $4,430 | $205,003 +35.4% |
| 2005 | -- | $151,395 +19% |
| 2004 | $1,601 +1068.3% | $127,246 +13.3% |
| 2003 | $137 -94% | $112,344 +16.3% |
| 2002 | $2,300 +12.5% | $96,594 +14.7% |
| 2001 | $2,045 +2.9% | $84,180 +3.4% |
| 2000 | $1,988 +117.4% | $81,413 +5.9% |
| 1999 | $915 | $76,846 |
Find assessor info on the county website
Monthly payment
Est. payment
Payment breakdown
Explore the cost of this home by adjusting the details. Changes won't be saved.Climate risks
Neighborhood: Lucerne Homes East
Nearby schools
GreatSchools rating
- 4/10Heritage Elementary SchoolGrades: K-5Distance: 1.3 mi
- 4/10L C Swain Middle SchoolGrades: 6-8Distance: 1.1 mi
- 4/10Santaluces Community High SchoolGrades: PK,9-12Distance: 3.6 mi
Schools provided by the listing agent
- Elementary: Heritage
- Middle: L. C. Swain
- High: Santaluces
Source: BeachesMLS. This data may not be complete. We recommend contacting the local school district to confirm school assignments for this home.
- $330,0002 bd2 ba1.4k sqft6301 Silver Moon Ln, Greenacres, FL 33463Sold
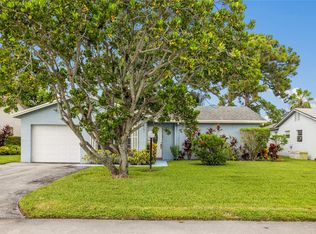
- $367,2002 bd2 ba1.3k sqft6319 Silver Moon Ln, Greenacres, FL 33463Off Market
- $355,4002 bd2 ba1.6k sqft6320 Silver Moon Ln, Greenacres, FL 33463Off Market
- $330,3002 bd2 ba1.5k sqft6305 Silver Moon Ln, Greenacres, FL 33463Off Market
- $328,2002 bd2 ba1.4k sqft6304 Silver Moon Ln, Greenacres, FL 33463Off Market
- $321,5002 bd2 ba1.4k sqft6300 Silver Moon Ln, Greenacres, FL 33463Sold
- $396,000-- bd2 ba1.6k sqft6299 Silver Moon Ln, Greenacres, FL 33463Off Market
- $337,0002 bd2 ba1.4k sqft6298 Silver Moon Ln, Greenacres, FL 33463Off Market
A local agent can set up tours, give advice and negotiate with sellers.
Similar homes
- $315,0002 bd2 ba1.5k sqft6320 Lakemont Circle, Greenacres, FL 33463For Sale

 MLS ID #B26031406, Kyle Flanagan, LPT Realty, LLC. BeachesMLS
 - $309,0002 bd2 ba1.4k sqft6335 Tall Cypress Circle, Greenacres, FL 33463For Sale
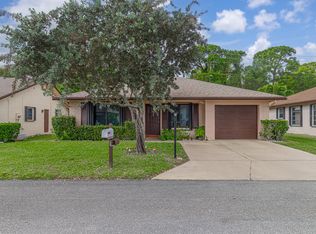 MLS ID #R11142120, Joseph N Carbonell, LAER Realty Partners Bowen/Wellington. BeachesMLS
 - $379,9002 bd2 ba1.4k sqft5791 Lakeview Mews Place, Boynton Beach, FL 33437For Sale
 MLS ID #B26054817, Edithann Bradway, The Keyes Company. BeachesMLS
 - $430,0003 bd2 ba1.7k sqft1724 Sawgrass Circle, Greenacres, FL 33413For Sale
 MLS ID #B26018432, Lisa R Taylor, EXP Realty LLC. BeachesMLS
 - $365,0003 bd2 ba1.8k sqft8521 Leeway Lane, Boynton Beach, FL 33436For SaleMLS ID #B26019217, Karen Petrella, Coldwell Banker Realty /Delray Beach. BeachesMLS
- $385,0003 bd2 ba1.4k sqft10760 Royal Caribbean Circle, Boynton Beach, FL 33437For SaleMLS ID #B26036159, Jeffrey P Levine PA, Illustrated Properties LLC (We. BeachesMLS
- $419,0003 bd2 ba2k sqft7851 Sailing Shores Terrace, Boynton Beach, FL 33437For SaleMLS ID #B26034753, Jeffrey D Viselman, Compass Florida LLC. BeachesMLS
- $365,0002 bd2 ba1.4k sqft709 SW 15th Street, Boynton Beach, FL 33426For SaleMLS ID #B26043456, Kathleen Clarke, RE/MAX Direct. BeachesMLS
- $460,0004 bd3 ba1.8k sqft2810 Sand Pines Court, Lake Worth, FL 33462For SaleMLS ID #B26033137, Kimberly A Hetrick, Lubeck Realty Group Inc. BeachesMLS
- $347,0002 bd2 ba1.5k sqft1601 SW 18th Street SW, Boynton Beach, FL 33426For SaleMLS ID #B26006751, Duchess Bird, Coldwell Banker Realty. BeachesMLS
- $524,9003 bd2 ba1.4k sqft9090 Palladium Place, Lake Worth, FL 33467For SaleMLS ID #B26047296, Krystal Nowak, Fine Living Realty of Palm Beaches. BeachesMLS
- $540,0004 bd3 ba2.1k sqft2211 Soundings Court, Greenacres, FL 33413For SaleMLS ID #B26030978, Kendra M Sabha, Redfin Corporation. BeachesMLS
- $399,5002 bd2 ba1.9k sqft10559 Ladypalm Lane #A, Boca Raton, FL 33498For SaleMLS ID #R11133017, Melanie G Wolf, Realty Home Advisors Inc. BeachesMLS
- $325,0002 bd2 ba1.2k sqft5197 Minto Road, Boynton Beach, FL 33472For SaleMLS ID #B26032773, Jodi Pinsky, Luxury Real Estate Group LLC. BeachesMLS
- $425,0002 bd2 ba1.3k sqft6396 Whispering Wind Way, Delray Beach, FL 33484For SaleMLS ID #B26047887, Shari D Orland, William Raveis Real Estate. BeachesMLS
- $450,0002 bd2 ba1.7k sqft5743 Lakeview Mews Drive, Boynton Beach, FL 33437For SaleMLS ID #B26019005, Julian Simon Soffer, Keller Williams Realty Boca Raton. BeachesMLS
- $477,0003 bd2 ba1.2k sqft2179 Pepper Road, West Palm Beach, FL 33415For SaleMLS ID #B26034139, Morgan Clark, Illustrated Properties LLC (Jupiter). BeachesMLS
- $495,0002 bd2 ba1.6k sqft8413 Cozumel Lane, Wellington, FL 33414For SaleMLS ID #B26039473, Laura J Maher PLLC, Berkshire Hathaway Florida Realty. BeachesMLS
- $375,0002 bd2 ba1.3k sqft3135 NW 13th Street, Delray Beach, FL 33445For SaleMLS ID #R11159857, Donna Hardy PA, Berkshire Hathaway Florida Realty. BeachesMLS
- $510,0003 bd3 ba2k sqft5900 Flatrock Road, West Palm Beach, FL 33413For SaleMLS ID #B26033306, Troy Patrick, Remax Homes & Properties. BeachesMLS
