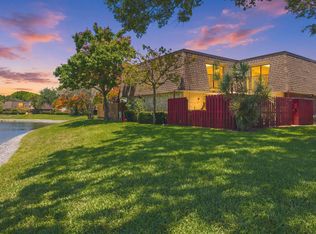
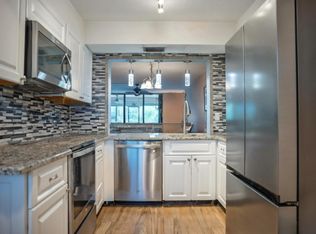
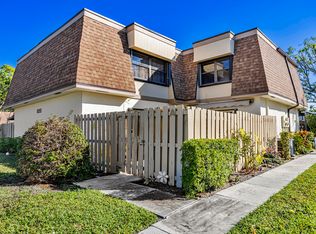
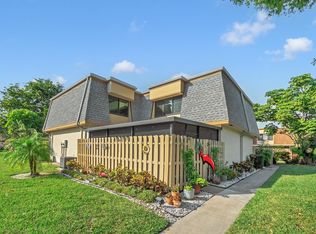
Corner-unit Delray Beach townhome with a private fenced courtyard and room to spread out! This spacious 2-bedroom, 2.5-bath home features an open living and dining area, an updated kitchen with stainless steel appliances, refreshed bathrooms, and upgraded flooring. Step outside to a generous courtyard with space to relax, entertain, grill, or garden. Both bedrooms are oversized, with ample closet space. A full-size washer and dryer, newer A/C, and impact-rated doors add everyday convenience. The landscaped community offers a pool and low HOA fees that include high-speed internet and cable. Enjoy a location near Atlantic Avenue, beaches, shopping, dining, parks, and I-95.
For sale
$375,000
1535 MASTERS Circle #148, Delray Beach, FL 33445
2beds
1,288sqft
Townhouse, Quadruplex, Multi Family
Built in 1983
1,355 Square Feet Lot
$361,600 Zestimate®
$291/sqft
$410/mo HOA
What's special
Landscaped communityPrivate fenced courtyardFull-size washer and dryerUpgraded flooringImpact-rated doorsRefreshed bathrooms
- 22 days
- 263
- 18
Likely to sell faster than
Zillow last checked:
Listing updated:
Listed by:
Derek Sean Rampersad DerekRampersad@keyes.com,
Keyes Company,
Richard Matthew Gelling 954-295-7540,
Keyes Company
Source: BeachesMLS,MLS#: B26074430 Originating MLS: BeachesMLS
Originating MLS: BeachesMLSFacts & features
Interior
Bedrooms & bathrooms
- Bedrooms: 2
- Bathrooms: 3
- Full bathrooms: 2
- 1/2 bathrooms: 1
- Main level bathrooms: 1
- Main level bedrooms: 2
Primary bedroom
- Description: Large closets
- Level: Upper
- Area: 182
- Dimensions: 14 X 13
Bedroom 2
- Description: large closets
- Level: Upper
- Area: 156
- Dimensions: 13 X 12
Kitchen
- Description: Renovated
- Level: Main
- Area: 108
- Dimensions: 12 X 9
Living room
- Description: Porcelain woodplank tile
- Level: Main
- Area: 273
- Dimensions: 21 X 13
Heating
- Central, Electric
Cooling
- Central Air, Ceiling Fan(s), Electric
Appliances
- Included: Dryer, Dishwasher, Electric Range, Ice Maker, Microwave, Range, Refrigerator, Washer
- Laundry: Inside
Features
- Kitchen/Dining Combo, Storage, Separate Shower, Upper Level Primary, Walk-In Closet(s)
- Flooring: Ceramic Tile, Laminate, Tile
- Has fireplace: No
Interior area
- Total structure area: 1,288
- Total interior livable area: 1,288 sqft
Video & virtual tour
Property
Parking
- Total spaces: 2
- Parking features: Assigned, Guest
- Uncovered spaces: 2
Accessibility
- Accessibility features: None
Features
- Levels: Two
- Stories: 2
- Patio & porch: Open, Patio, Balcony
- Exterior features: Balcony, Courtyard, Outdoor Living Area
- Pool features: Association
- Fencing: Fenced
- Has view: Yes
- View description: Garden
- Waterfront features: None
Lot
- Size: 1,355 Square Feet
- Features: Sprinklers Automatic, < 1/4 Acre
Details
- Parcel number: 12424624160121480
- Zoning: RM (city)
- Special conditions: Standard,Listed As-Is
Construction
Type & style
- Home type: Townhouse
- Architectural style: Fourplex
- Property subtype: Townhouse, Quadruplex, Multi Family
- Attached to another structure: Yes
Materials
- Block
- Roof: Flat,Shingle
Condition
- Resale
- New construction: No
- Year built: 1983
Utilities & green energy
- Sewer: Public Sewer
- Water: Public
- Utilities for property: Cable Available, Sewer Available, Water Available
Community & HOA
Community
- Features: Home Owners Association, Street Lights, Sidewalks
- Security: None
- Subdivision: LAKESIDE
HOA
- Has HOA: Yes
- Amenities included: Fitness Center, Maintenance Grounds, Pool
- Services included: Common Areas, Cable TV, Insurance, Maintenance Grounds, Pool(s), Trash, Internet
- HOA fee: $410 monthly
- HOA name: Lakeside Townhomes
- HOA phone: 561-274-3031
Location
- Region: Delray Beach
Financial & listing details
- Price per square foot: $291/sqft
- Tax assessed value: $189,428
- Annual tax amount: $3,831
- Date on market: 9/10/2026
- Cumulative days on market: 22 days
- Listing terms: Cash,Conventional,FHA,VA Loan
- Road surface type: Paved
Estimated market value
$361,600
$344,000 - $380,000
$2,693/mo
Price history
| Date | Event | Price |
|---|---|---|
| 9/10/2026 | Listed for sale | $375,000+6.2%$291/sqft |
Source:  BeachesMLS #B26074430 Report a problem BeachesMLS #B26074430 Report a problem | ||
| 7/2/2025 | Listing removed | $353,000$274/sqft |
Source: BeachesMLS #RX-11102214 Report a problem | ||
| 6/24/2025 | Listed for sale | $353,000+65%$274/sqft |
Source: BeachesMLS #RX-11102214 Report a problem | ||
| 8/19/2019 | Sold | $213,900-0.5%$166/sqft |
Source: BeachesMLS #R10542377 Report a problem | ||
| 6/28/2019 | Listed for sale | $214,900+293.6%$167/sqft |
Source: Sunshine Properties of S FL #RX-10542377 Report a problem | ||
| 11/19/1993 | Sold | $54,600$42/sqft |
Source: Public Record Report a problem | ||
Public tax history
| Year | Property taxes | Tax assessment |
|---|---|---|
| 2025 | $3,831 +6.8% | $184,448 +2.9% |
| 2024 | $3,586 +0.2% | $179,250 +3% |
| 2023 | $3,579 +0.6% | $174,029 +3% |
| 2022 | $3,557 +0.5% | $168,960 +3% |
| 2021 | $3,539 +33.8% | $164,039 +1.4% |
| 2020 | $2,646 -22.3% | $161,774 +3.9% |
| 2019 | $3,403 | $155,774 -0.6% |
| 2018 | $3,403 +2.3% | $156,687 +10.6% |
| 2017 | $3,328 +7.5% | $141,687 +10.8% |
| 2016 | $3,094 +6.5% | $127,882 +10% |
| 2015 | $2,904 +14.2% | $116,256 +10% |
| 2014 | $2,543 +8.2% | $105,687 +9.3% |
| 2013 | $2,350 +2.8% | $96,687 +5.5% |
| 2012 | $2,287 +0.1% | $91,687 +2% |
| 2011 | $2,286 -3.2% | $89,927 -3% |
| 2010 | $2,361 -18.5% | $92,687 -22.4% |
| 2009 | $2,896 -14.5% | $119,487 -24.2% |
| 2008 | $3,388 -3.1% | $157,557 -5.6% |
| 2007 | $3,497 -19.6% | $166,831 -12.6% |
| 2006 | $4,347 | $190,831 +43.4% |
| 2005 | -- | $133,081 +15% |
| 2004 | $1,721 +1422.7% | $115,759 +23.5% |
| 2003 | $113 -94.2% | $93,759 +23.8% |
| 2002 | $1,937 +17.9% | $75,759 +20.7% |
| 2001 | $1,643 +13.8% | $62,759 +13.6% |
| 2000 | $1,443 +10.1% | $55,259 |
| 1999 | $1,311 | $55,259 |
Find assessor info on the county website
Monthly payment
Est. payment
Payment breakdown
Explore the cost of this home by adjusting the details. Changes won't be saved.Climate risks
Neighborhood: 33445
Nearby schools
Schools provided by the listing agent
- Elementary: Orchard View
- Middle: Carver Community
- High: Atlantic
Source: BeachesMLS. This data may not be complete. We recommend contacting the local school district to confirm school assignments for this home.
- $347,4002 bd3 ba1.2k sqft1535 Masters Cir APT 145, Delray Beach, FL 33445Off Market

- $347,5002 bd2 ba1.2k sqft1535 Masters Cir APT 146, Delray Beach, FL 33445Sold
- $339,5002 bd3 ba1.2k sqft1535 Masters Cir APT 147, Delray Beach, FL 33445Off Market
- $312,100-- bd-- ba182 sqftAugusta Cir, Delray beach, FL 33445Off Market
Similar homes
- $380,0002 bd3 ba1.2k sqft2883 SW 22nd Circle #51a, Delray Beach, FL 33445For Sale
 MLS ID #B26042437, Pino Panzera LLC, Preferred Properties Int'l Rea. BeachesMLS
 - $399,0003 bd2 ba1.3k sqftEastwinds, Delray Beach, FL 33445For Sale
 MLS ID #B26058114, Deborah Leising, Vlasek Real Estate Group. BeachesMLS
 - $279,9002 bd3 ba1.3k sqft825 NW 30th Avenue #A, Delray Beach, FL 33445For Sale
 MLS ID #B26048648, Jared Nelson, Epique Realty Inc.. BeachesMLS
 - $299,0002 bd3 ba1.3k sqft747 NW 30th Avenue #D, Delray Beach, FL 33445For Sale
 MLS ID #F10541154, Jacob M Edri PA, LoKation. BeachesMLS
 - $215,0002 bd3 ba1.3k sqft2686 NW 7th Court #C, Delray Beach, FL 33445For SaleMLS ID #B26003231, Paul Jay Saperstein, EXP Realty LLC. BeachesMLS
- $370,0002 bd3 ba1.2k sqft6351 Walk Circle, Boca Raton, FL 33433For SaleMLS ID #B26067387, Grant Gullo, Compass Florida LLC. BeachesMLS
- $299,9002 bd2 ba1.1k sqft6802 Moonlit Drive, Delray Beach, FL 33446For SaleMLS ID #B26064093, Geraldine Jessop, Paradise Real Estate Intl. BeachesMLS
- $189,5002 bd2 ba1.1k sqft1050 Citrus Way #203, Delray Beach, FL 33445For SaleMLS ID #B26041329, Anthony Villate, Coldwell Banker Realty. BeachesMLS
- $257,4002 bd2 ba1.1k sqft1241 NW 18TH Avenue #102, Delray Beach, FL 33445For SaleMLS ID #B26064865, Philip Tambasco, Boardwalk Realty Associates LL. BeachesMLS
- $335,0002 bd3 ba1.2k sqft2938 SW 12TH Street, Deerfield Beach, FL 33442For SaleMLS ID #B26065595, Liliane N Menezes PA, Link International Realty PA. BeachesMLS
- $395,0003 bd3 ba1.3k sqft1375 SW 48th Terrace, Deerfield Beach, FL 33442For SaleMLS ID #B26074833, Rita Mesquita, RE/MAX Direct. BeachesMLS
- $419,9992 bd2 ba1.6k sqft6353 Royal Manor Circle, Delray Beach, FL 33484For SaleMLS ID #B26055079, Stacy Lyn Plean, LoKation. BeachesMLS
- $229,0001 bd2 ba825 sqft2700 Fiore Way #106, Delray Beach, FL 33445For SaleMLS ID #B26071052, Christine Sanderson, Serhant. BeachesMLS
- $240,0002 bd2 ba900 sqftASHLAND D, Delray Beach, FL 33484For SaleMLS ID #B26081855, Paul Jay Saperstein, EXP Realty LLC. BeachesMLS
- $325,0002 bd3 ba1.5k sqft2625 SE 5TH Circle, Boynton Beach, FL 33435For SaleMLS ID #B26056859, Zachary James Possanza, Compass Florida LLC. BeachesMLS
- $359,0003 bd3 ba1.4k sqft4698 NW 30TH Street, Coconut Creek, FL 33063For SaleMLS ID #B26072922, Leighton Grant, Leighton Grant LLC. BeachesMLS
- $209,0002 bd2 ba1k sqft1210 S Drive Circle #D, Delray Beach, FL 33445For SaleMLS ID #B26047944, Katie L Owen, Block Realty. BeachesMLS
- $329,0002 bd3 ba1.1k sqft740 SE 1st Way #101, Deerfield Beach, FL 33441For SaleMLS ID #B26021186, Patricia C Savio, VIP International Realty LLC. BeachesMLS
- $469,0003 bd3 ba1.6k sqft5282 Sapphire Valley, Boca Raton, FL 33486For SaleMLS ID #B26077451, Noreen Payne, Lang Realty/Delray Beach. BeachesMLS
- $369,9003 bd3 ba1.5k sqft4705 NW 30TH Street, Coconut Creek, FL 33063For SaleMLS ID #B26062727, Kate T Hayes, Better Homes & Gdns RE Fla 1st. BeachesMLS
