Spacious 2BD/2.5BA townhouse in the desirable Waterford Courtyards of Deerfield Beach. Freshly painted with new trim and a brand-new water heater. Thoughtfully designed layout features two upstairs bedroom suites, each with its own full bath, plus a convenient guest bathroom on the main floor. Enjoy a large private fenced courtyard—perfect for outdoor dining, pets, or entertaining. This quiet, well-maintained community is surrounded by lush landscaping and offers a sparkling HOA pool and plenty of guest parking. Includes 2 assigned parking spaces. Located just 5 minutes from I-95, Turnpike, and Sawgrass Expressway, and only 4 miles to the beach. Ideal for those seeking privacy, comfort, and convenience in a tranquil neighborhood. HOA will change roofs and fences soon NO SPECIAL ASSEMENTS
For sale
$335,000
2938 SW 12TH Street, Deerfield Beach, FL 33442
2beds
1,236sqft
Townhouse
Built in 1986
1,164 Square Feet Lot
$321,800 Zestimate®
$271/sqft
$625/mo HOA
What's special
- 57 days
- 72
- 3
Zillow last checked:
Listing updated:
Listed by:
Liliane N Menezes PA 561-866-1496,
Link International Realty PA
Source: BeachesMLS,MLS#: B26065595 Originating MLS: BeachesMLS
Originating MLS: BeachesMLSFacts & features
Interior
Bedrooms & bathrooms
- Bedrooms: 2
- Bathrooms: 3
- Full bathrooms: 2
- 1/2 bathrooms: 1
- Main level bathrooms: 1
Primary bedroom
- Level: Upper
- Area: 180
- Dimensions: 15 X 12
Bedroom 2
- Level: Upper
- Area: 132
- Dimensions: 12 X 11
Kitchen
- Level: Main
- Area: 99
- Dimensions: 11 X 9
Living room
- Level: Main
- Area: 330
- Dimensions: 22 X 15
Heating
- Central, Electric
Cooling
- Central Air, Electric
Appliances
- Included: Dryer, Dishwasher, Electric Range, Electric Water Heater, Disposal, Microwave, Refrigerator, Water Heater, Washer
- Laundry: Inside, Laundry Closet
Features
- Breakfast Area, Dual Sinks, Living/Dining Room, Separate Shower, Upper Level Primary, Walk-In Closet(s)
- Flooring: Carpet, Ceramic Tile
- Has fireplace: No
Interior area
- Total structure area: 1,254
- Total interior livable area: 1,236 sqft
Video & virtual tour
Property
Parking
- Total spaces: 2
- Parking features: Open
- Has uncovered spaces: Yes
Accessibility
- Accessibility features: None
Features
- Levels: Two
- Stories: 2
- Entry location: Entry Level Living Area Y
- Patio & porch: Patio
- Exterior features: Courtyard, Outdoor Living Area, Uncovered Courtyard
- Pool features: Association
- Has view: Yes
- View description: Garden
- Waterfront features: None
Lot
- Size: 1,164 Square Feet
- Features: < 1/4 Acre
Details
- Parcel number: 484210110183
- Zoning: RM-10(7.5)
- Special conditions: Standard
- Other equipment: None
Construction
Type & style
- Home type: Townhouse
- Property subtype: Townhouse
Materials
- Block
- Roof: Spanish Tile,Tile
Condition
- Resale
- New construction: No
- Year built: 1986
Utilities & green energy
- Electric: 3 Phase
- Sewer: Public Sewer
- Water: Public
- Utilities for property: Cable Available, Sewer Available, Underground Utilities, Water Available
Community & HOA
Community
- Features: Home Owners Association, Street Lights
- Security: Smoke Detector(s)
- Subdivision: WATERFORD COURTYARDS ADDITION
HOA
- Has HOA: Yes
- Amenities included: Picnic Area, Pool, Parking, Shuffleboard Court, Sidewalks, Tennis Court(s)
- Services included: Maintenance Grounds, Sewer, Security, Water
- HOA fee: $625 monthly
- HOA name: Century Management Consultants
- HOA phone: 561-641-1016
Location
- Region: Deerfield Beach
Financial & listing details
- Price per square foot: $271/sqft
- Tax assessed value: $260,560
- Annual tax amount: $5,709
- Date on market: 8/18/2026
- Cumulative days on market: 240 days
- Listing terms: Cash,Conventional,FHA,VA Loan
Estimated market value
$321,800
$306,000 - $338,000
$2,633/mo
Price history
| Date | Event | Price |
|---|---|---|
| 8/18/2026 | Listed for sale | $335,000$271/sqft |
Source:  BeachesMLS #B26065595 Report a problem BeachesMLS #B26065595 Report a problem | ||
| 6/8/2026 | Listing removed | $335,000$271/sqft |
Source: BeachesMLS #R11155736 Report a problem | ||
| 1/19/2026 | Listed for sale | $335,000-1.5%$271/sqft |
Source: BeachesMLS #RX-11155736 Report a problem | ||
| 11/27/2025 | Listing removed | $340,000$275/sqft |
Source: BeachesMLS #RX-11094078 Report a problem | ||
| 10/9/2025 | Price change | $340,000-1.4%$275/sqft |
Source: BeachesMLS #RX-11094078 Report a problem | ||
| 5/27/2025 | Listed for sale | $345,000$279/sqft |
Source: BeachesMLS #RX-11094078 Report a problem | ||
Public tax history
Tax history is unavailable.
Monthly payment
Est. payment
Payment breakdown
Explore the cost of this home by adjusting the details. Changes won't be saved.Climate risks
Neighborhood: 33442
Nearby schools
Schools provided by the listing agent
- Elementary: Quiet Waters
- Middle: Lyons Creek
- High: Deerfield Beach
Source: BeachesMLS. This data may not be complete. We recommend contacting the local school district to confirm school assignments for this home.
- $304,6002 bd2 ba1.1k sqft2938 Waterford Dr S, Deerfield Beach, FL 33442Off Market
- $316,6002 bd2 ba1.1k sqft2940 Waterford Dr S, Deerfield Beach, FL 33442Off Market
- $306,8002 bd2 ba1.1k sqft2936 Waterford Dr S, Deerfield Beach, FL 33442Off Market
- $335,4002 bd2 ba1.1k sqft2934 Waterford Dr S, Deerfield Beach, FL 33442Off Market
Similar homes
- $395,0003 bd3 ba1.3k sqft1375 SW 48th Terrace, Deerfield Beach, FL 33442For Sale
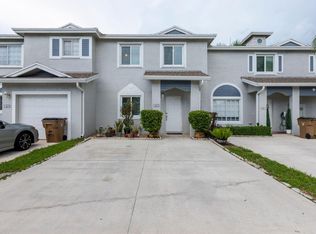
 MLS ID #B26074833, Rita Mesquita, RE/MAX Direct. BeachesMLS
 - $270,0003 bd2 ba1.3k sqft305 Congressional Way, Deerfield Beach, FL 33442For Sale
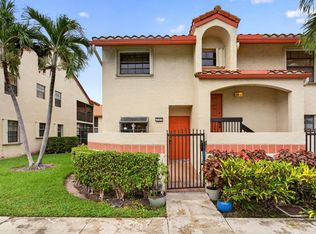 MLS ID #B26070079, Jeremy Charles, Palms Realty Florida LLC. BeachesMLS
 - $409,0002 bd2 ba1.4k sqft2085 SW 15th Place, Deerfield Beach, FL 33442For Sale
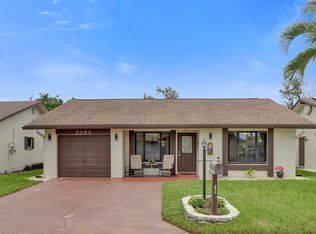 MLS ID #B26083434, Barbara A Higgins, Century 21 Hansen Realty Inc. BeachesMLS
 - $370,0002 bd3 ba1.2k sqft6351 Walk Circle, Boca Raton, FL 33433For Sale
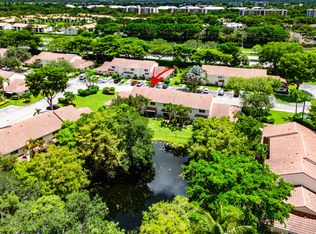 MLS ID #B26067387, Grant Gullo, Compass Florida LLC. BeachesMLS
 - $359,0003 bd3 ba1.4k sqft4698 NW 30TH Street, Coconut Creek, FL 33063For SaleMLS ID #B26072922, Leighton Grant, Leighton Grant LLC. BeachesMLS
- $320,0002 bd3 ba1.4k sqftGolden Raintree VI, Coconut Creek, FL 33066For SaleMLS ID #B26050609, Nye M Schwartz, Realty 100. BeachesMLS
- $242,9002 bd2 ba1k sqftJ, Deerfield Beach, FL 33442For SaleMLS ID #B26067428, Ligia Aparecida Alves De Andrade, Engage 100 Realty Group. BeachesMLS
- $330,0003 bd3 ba1.3k sqft4240 Village Drive #D, Delray Beach, FL 33445For SaleMLS ID #B26075407, Ryan McDonald, The Corcoran Group. BeachesMLS
- $199,9002 bd2 ba820 sqft210 Oakridge N #210, Deerfield Beach, FL 33442For SaleMLS ID #B26037141, Faye Lash, Deer Creek R E Inc. BeachesMLS
- $329,0002 bd2 ba1.4k sqft3200 Carambola Circle S, Coconut Creek, FL 33066For SaleMLS ID #B26062837, Laura E Sanders, RE/MAX Direct. BeachesMLS
- $369,9003 bd3 ba1.5k sqft4705 NW 30TH Street, Coconut Creek, FL 33063For SaleMLS ID #B26062727, Kate T Hayes, Better Homes & Gdns RE Fla 1st. BeachesMLS
- $337,9992 bd3 ba1.2k sqft1227 Sussex Drive, North Lauderdale, FL 33068For SaleMLS ID #B26046448, Laura E Sanders, RE/MAX Direct. BeachesMLS
- $184,0002 bd2 ba839 sqftF, Deerfield Beach, FL 33442For SaleMLS ID #B26075040, Daniel Karp, Keller Williams Realty Boca Ra. BeachesMLS
- $368,0002 bd3 ba1.5k sqft60, Boca Raton, FL 33432For SaleMLS ID #B26064164, David Serle, RE/MAX Services. BeachesMLS
- $375,0002 bd3 ba1.2k sqft1535, Delray Beach, FL 33445For SaleMLS ID #B26074430, Derek Sean Rampersad, Keyes Company. BeachesMLS
- $350,0002 bd3 ba1.3k sqft702 NW 98TH Circle, Plantation, FL 33324For SaleMLS ID #B26071495, James Scott Cowles, Redfin Corporation. BeachesMLS
- $209,0002 bd2 ba839 sqftF, Deerfield Beach, FL 33442For SaleMLS ID #F10552361, Iwona Lewandowska, Deer Creek R E Inc. BeachesMLS
- $325,0002 bd3 ba1.5k sqft2625 SE 5TH Circle, Boynton Beach, FL 33435For SaleMLS ID #B26056859, Zachary James Possanza, Compass Florida LLC. BeachesMLS
- $348,0003 bd2 ba1.6k sqftLakes of Woodhaven, Boca Raton, FL 33433For SaleMLS ID #B26041568, Natalia West, West Group. BeachesMLS
- $380,0003 bd3 ba1.3k sqft5477 NW 90th Terrace, Sunrise, FL 33351For SaleMLS ID #B26086154, Eslin Guice, Icon Realty Advisors LLC. BeachesMLS
