Skip main navigation
Sold for $268,300
  • $268,300

    7660 Springwater Place #102, Boynton Beach, FL 33437

    3beds
    1,636sqft
    Villa
    Built in 1998
    -- sqft lot
    $274,900 Zestimate®
    $164/sqft
    $3,253 Estimated rent

    Home value

    $274,900

    $245,000 - $308,000

    $3,253/mo

    Zestimate® history
    Loading
    Loading...

    Owner options

    List your home for rent

    $3,253/mo

    Rent Zestimate®

    Find your next renter with Zillow Rental Manager. Plus, with online applications, you can quickly screen prospective tenants – for free.

    Learn more

    $3,253/mo

    Rent Zestimate®

    Refinance and save

    $2,656/mo

    Est. payment

    Refinancing to a lower rate could help reduce your monthly payments and save thousands over the life of the loan.

    See today's rates

    $2,656/mo

    Est. payment

    Explore your selling options

    Work with a Zillow partner agent

    Leverage their expertise and Zillow's premium Showcase listings to get your home seen by more buyers.

    Get started

    List with your own agent

    Get your home in front of millions of buyers by listing it on Zillow.

    Learn how to do it

    Sell it yourself

    Take full control of how buyers see your home on Zillow by listing For Sale by Owner (FSBO).

    List your home

    What's special

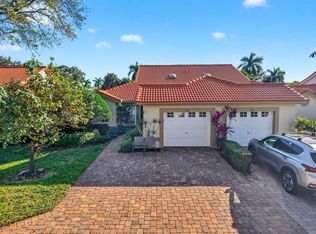
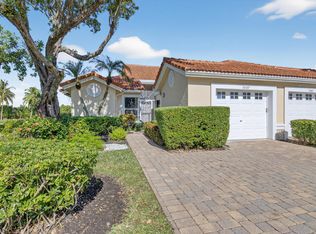
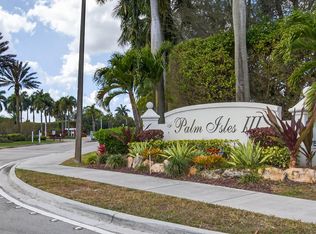
    Sparkling lake views and resort-style amenities await you at this spacious villa that is PRICED TO SELL in the highly sought-after Palm Isles III. Enjoy peaceful views, abundant natural light and a prime location just steps away from the community's satellite pool making it easy to enjoy a quick swim or relax in the sun. The main bedroom suite features dual closets and an ensuite bathroom with two sinks, a Roman tub, vanity and walk-in shower. The den provides a versatile space that can easily be converted into a third bedroom to suit your lifestyle. Enjoy the beautiful view from the glass and screen enclosed patio. A full-size washer and dryer are located inside the home for your everyday needs. Full accordion shutters provide peace of mind. The main clubhouse is set to open in December, offering state-of-the-art amenities that stand out among nearby communities. Enjoy access to pools, fitness centers, social spaces, and more. There is everything you need for an active, vibrant lifestyle. Whether you're looking for a peaceful retreat or a place to entertain friends and family, this home is ready for you to make it your own and create new memories. Built by Oriole Homes, Palm Isles has a multi-million-dollar clubhouse currently undergoing renovation and recreational complex. When completed, the clubhouse will be fabulous and will again feature a Theatre for the Performing Arts, Multi-Purpose Grand Party Room, Cards, Ceramics and Arts & Crafts Rooms, Game Room, Billiards, Separate Men's and Women's Exercise Spas. There are also Har-Tru Tennis Courts, Pickleball Courts, Shuffleboard Courts, Indoor and Outdoor Swimming Pools, Satellite Pools within the Community, and a separate Café Restaurant serving breakfast and lunch. Convenient easy access to the Florida Turnpike and I-95. Close to the new Bethesda West Hospital, Whole Foods, Canyon Town Center, Cobblestone Commons and a short drive to the Delray Marketplace. As the builder stated, when you purchase a home in Palm Isles, "you're not just buying a home, you're buying the ULTIMATE LIFESTYLE!"

    Zillow last checked:

    Listing updated:

    Listed by:

    Karen Brill 561-307-6883,

    The Keyes Company

    Bought with:

    Robert Ayrsman, 3384390

    Florida Coastal Premier Realty LLC

    Source: BeachesMLS,MLS#: R11136701MLS LogoOriginating MLS: BeachesMLS

    Facts & features

    Interior

    Bedrooms & bathrooms
    • Bedrooms: 3
    • Bathrooms: 2
    • Full bathrooms: 2
    • Main level bathrooms: 2
    • Main level bedrooms: 3
    Primary bedroom
    • Level: Main
    • Area: 221
    • Dimensions: 17 X 13
    Primary bedroom
    • Level: Main
    • Area: 221
    • Dimensions: 17 X 13
    Bedroom 2
    • Level: Main
    • Area: 121
    • Dimensions: 11 X 11
    Bedroom 2
    • Level: Main
    • Area: 121
    • Dimensions: 11 X 11
    Den
    • Level: Main
    • Area: 121
    • Dimensions: 11 X 11
    Den
    • Level: Main
    • Area: 121
    • Dimensions: 11 X 11
    Dining room
    • Level: Main
    • Area: 70
    • Dimensions: 10 X 7
    Dining room
    • Level: Main
    • Area: 70
    • Dimensions: 10 X 7
    Kitchen
    • Level: Main
    • Area: 153
    • Dimensions: 17 X 9
    Kitchen
    • Level: Main
    • Area: 153
    • Dimensions: 17 X 9
    Living room
    • Level: Main
    • Area: 266
    • Dimensions: 19 X 14
    Living room
    • Level: Main
    • Area: 266
    • Dimensions: 19 X 14
    Heating
    • Central, Electric
    Cooling
    • Central Air, Ceiling Fan(s), Electric
    Appliances
    • Included: Dryer, Dishwasher, Electric Range, Electric Water Heater, Disposal, Ice Maker, Microwave, Refrigerator, Water Heater, Washer
    • Laundry: Inside
    Features
    • Bathtub, Dining Area, Separate/Formal Dining Room, Dual Sinks, Eat-in Kitchen, Garden Tub/Roman Tub, High Ceilings, Pantry, Split Bedrooms, Soaking Tub, Separate Shower, Walk-In Closet(s)
    • Flooring: Carpet, Ceramic Tile
    Interior area
    • Total structure area: 1,636
    • Total interior livable area: 1,636 sqft

    Property

    Parking
    • Total spaces: 1
    • Parking features: Attached, Garage, Garage Door Opener
    • Attached garage spaces: 1
    Features
    • Patio & porch: Covered, Glass Enclosed, Patio, Porch, Screened
    • Exterior features: Outdoor Living Area
    • Pool features: Association
    • Has view: Yes
    • View description: Lake
    • Has water view: Yes
    • Water view: Lake
    • Waterfront features: Lake Front
    Lot
    • Features: Sprinklers Automatic
    Details
    • Parcel number: 00424521032191020
    • Zoning: RS
    • Special conditions: Listed As-Is

    Construction

    Type & style
    • Home type: Condo
    • Property subtype: Villa
    Materials
    • Block
    • Roof: Barrel
    Condition
    • Resale
    • New construction: No
    • Year built: 1998

    Utilities & green energy

    • Electric: 3 Phase
    • Sewer: Public Sewer
    • Water: Public
    • Utilities for property: Cable Available, Sewer Available, Water Available

    Community & HOA

    Community
    • Features: Gated, Property Manager On-Site
    • Security: Security System Owned, Gated Community, Security Guard
    • Senior community: Yes
    • Subdivision: PALM ISLES I, II AND III CONDOS
    HOA
    • Has HOA: Yes
    • Amenities included: Billiard Room, Clubhouse, Fitness Center, Indoor Pool, Library, Pickleball, Pool, Recreation Facilities, Restaurant, Shuffleboard Court, Sauna, Tennis Court(s)
    • Services included: Common Areas, Cable TV, Insurance, Maintenance Grounds, Recreation Facilities, Sewer, Water, Internet
    • HOA fee: $832 monthly
    Location
    • Region: Boynton Beach

    Financial & listing details

    • Price per square foot: $164/sqft
    • Tax assessed value: $255,000
    • Annual tax amount: $1,921
    • Date on market: 10/31/2025
    • Cumulative days on market: 4 days
    • Listing terms: Cash,Conventional

    Price history

    DateEventPrice
    12/15/2025Sold$268,300-4.2%$164/sqft
    Source: BeachesMLS #R11136701 Report a problem
    11/10/2025Contingent$280,000$171/sqft
    Source: The Keyes Company/Realtors #R11136701 Report a problem
    10/31/2025Listed for sale$280,000-12.2%$171/sqft
    Source: BeachesMLS #RX-11136701 Report a problem
    6/30/2025Listing removed$318,900$195/sqft
    Source: BeachesMLS #RX-11048984 Report a problem
    6/2/2025Price change$318,900-3.4%$195/sqft
    Source: BeachesMLS #RX-11048984 Report a problem
    3/11/2025Price change$330,000-1.5%$202/sqft
    Source: BeachesMLS #RX-11048984 Report a problem
    1/4/2025Listed for sale$335,000$205/sqft
    Source: BeachesMLS #RX-11048984 Report a problem

    Public tax history

    YearProperty taxesTax assessment
    2025$1,988 +3.5%$140,207 +2.9%
    2024$1,921 +3.3%$136,256 +3%
    2023$1,859 +1.8%$132,287 +3%
    2022$1,827 +2.1%$128,434 +3%
    2021$1,789 +1.1%$124,693 +1.4%
    2020$1,770 +1.6%$122,971 +2.3%
    2019$1,742 $120,206 +1.9%
    2018$1,742 +8.5%$117,965 +2.1%
    2017$1,606 +0.4%$115,539 +2.1%
    2016$1,600 -1.9%$113,163 +0.7%
    2015$1,632 0%$112,376 +0.8%
    2014$1,632 +2%$111,484 +1.5%
    2013$1,599 +1.2%$109,836 +1.7%
    2012$1,581 -7.8%$108,000 -4.4%
    2011$1,714 -0.1%$113,000
    2010$1,716 -11.1%$113,000 -11.7%
    2009$1,930 +6.4%$127,969 -3.8%
    2008$1,814 -6.9%$132,991 +3%
    2007$1,949 -6.6%$129,117 +2.5%
    2006$2,087 $125,968 +3%
    2005-- $122,299 +3%
    2004$973 +458.8%$118,737 +1.9%
    2003$174 -90.9%$116,523 +2.4%
    2002$1,913 +0.8%$113,792 +1.6%
    2001$1,899 +1.4%$112,000
    2000$1,873 -12.8%$112,000 +1.7%
    1999$2,148 $110,100
    Find assessor info on the county website

    Neighborhood: 33437

    Nearby schools

    GreatSchools rating
    Get a cash offer in 3 minutes
    Find out how much your home could sell for in as little as 3 minutes with a no-obligation cash offer.
    Estimated market value
    $274,900
    Get a cash offer in 3 minutes
    Find out how much your home could sell for in as little as 3 minutes with a no-obligation cash offer.
    Estimated market value
    $274,900