Welcome to this charming 2 bed 2 bath home in the highly sought-after 55+ gated community of Fairmont Place! Nestled at the end of a cul-de-sac, this property offers a peaceful setting with minimal traffic and beautiful tree-lined streets. Inside, you'll find abundant natural light, updated kitchen featuring granite countertops & stainless steel appliances, and a beautifully remodeled guest bathroom. New A/C system was installed in July 2025. The spacious sunroom overlooks a backyard oasis complete with a paver patio, lush greenery, and mature trees. Enjoy exceptional amenities, including a clubhouse with a pool & hot tub, tennis/pickleball, fitness center, library, community room, and an updated kitchen for gatherings & events. HOA requires minimum 20% down payment & 700 credit score.
Accepting backups
$355,000
4636 Daylily Court, Boynton Beach, FL 33436
2beds
1,599sqft
:
Get pre-qualified$2,734/mo
Single Family Residence
Built in 1988
5,374 Square Feet Lot
$351,800 Zestimate®
$222/sqft
$357/mo HOA
What's special
Beautifully remodeled guest bathroomSpacious sunroomAbundant natural lightLush greeneryMature treesPaver patioBeautiful tree-lined streets
- 46 days |
- 76 |
- 0 |
Likely to sell faster than
Zillow last checked:
Listing updated:
Listed by:
Michelle McCormick Donahue 561-573-9269,
Lang Realty/Delray Beach
Source: BeachesMLS,MLS#: B26040260 Originating MLS: BeachesMLS
Originating MLS: BeachesMLSFacts & features
Interior
Bedrooms & bathrooms
- Bedrooms: 2
- Bathrooms: 2
- Full bathrooms: 2
- Main level bathrooms: 2
- Main level bedrooms: 2
Primary bedroom
- Area: 168
- Dimensions: 14 X 12
Primary bedroom
- Area: 168
- Dimensions: 14 X 12
Primary bedroom
- Area: 168
- Dimensions: 14 X 12
Kitchen
- Area: 80
- Dimensions: 10 X 8
Kitchen
- Area: 80
- Dimensions: 10 X 8
Kitchen
- Area: 80
- Dimensions: 10 X 8
Living room
- Area: 208
- Dimensions: 16 X 13
Living room
- Area: 208
- Dimensions: 16 X 13
Living room
- Area: 208
- Dimensions: 16 X 13
Heating
- Central, Electric
Cooling
- Ceiling Fan(s), Electric
Appliances
- Included: Cooktop, Dryer, Dishwasher, Electric Cooktop, Electric Water Heater, Freezer, Disposal, Ice Maker, Microwave, Oven, Refrigerator, Water Heater, Washer
Features
- None, Walk-In Closet(s)
- Flooring: Carpet, Ceramic Tile
- Has fireplace: No
Interior area
- Total structure area: 2,132
- Total interior livable area: 1,599 sqft
Video & virtual tour
Property
Parking
- Total spaces: 2
- Parking features: Attached, Driveway, Garage, Garage Door Opener
- Attached garage spaces: 1
- Has uncovered spaces: Yes
Accessibility
- Accessibility features: None
Features
- Levels: One
- Stories: 1
- Patio & porch: Patio
- Exterior features: Outdoor Living Area
- Pool features: Association
Lot
- Size: 5,374 Square Feet
- Features: Cul-De-Sac, Many Trees, < 1/4 Acre, Zero Lot Line
Details
- Parcel number: 00424525120020570
- Zoning: AR
- Special conditions: Standard
Construction
Type & style
- Home type: SingleFamily
- Property subtype: Single Family Residence
Materials
- Roof: Composition,Shingle
Condition
- Resale
- New construction: No
- Year built: 1988
Utilities & green energy
- Sewer: Public Sewer
- Water: Public
- Utilities for property: Cable Available, Electricity Available, Sewer Available, Water Available
Community & HOA
Community
- Features: Home Owners Association, Gated
- Security: Gated Community
- Senior community: Yes
- Subdivision: EQUESTRIAN
HOA
- Has HOA: Yes
- Amenities included: Billiard Room, Clubhouse, Fitness Center, Maintenance Grounds, Gated, Library, Pickleball, Pool, Spa/Hot Tub, Sidewalks, Tennis Court(s), Trail(s)
- Services included: Maintenance Grounds, Pool(s)
- HOA fee: $357 monthly
- HOA name: Fairmont Place Homeowners Association
- HOA phone: 561-732-9605
Location
- Region: Boynton Beach
Financial & listing details
- Price per square foot: $222/sqft
- Tax assessed value: $320,095
- Annual tax amount: $4,373
- Date on market: 6/12/2026
- Cumulative days on market: 10 days
- Listing terms: Cash,Conventional,FHA,VA Loan
- Electric utility on property: Yes
Estimated market value
$351,800
$334,000 - $369,000
$2,705/mo
Price history
| Date | Event | Price |
|---|---|---|
| 6/12/2026 | Listed for sale | $355,000+10.9%$222/sqft |
Source:  BeachesMLS #B26040260 Report a problem BeachesMLS #B26040260 Report a problem | ||
| 10/21/2021 | Sold | $320,000+19.4%$200/sqft |
Source: BeachesMLS #R10742774 Report a problem | ||
| 5/25/2006 | Sold | $267,900+133%$168/sqft |
Source: Public Record Report a problem | ||
| 10/23/1996 | Sold | $115,000$72/sqft |
Source: Public Record Report a problem | ||
Public tax history
| Year | Property taxes | Tax assessment |
|---|---|---|
| 2025 | $4,373 +3.2% | $281,070 +2.9% |
| 2024 | $4,239 +2.7% | $273,149 +3% |
| 2023 | $4,129 +1.1% | $265,193 +3% |
| 2022 | $4,085 +166.6% | $257,469 +145.1% |
| 2021 | $1,532 +1.5% | $105,065 +1.4% |
| 2020 | $1,510 +1.6% | $103,614 +2.3% |
| 2019 | $1,486 | $101,284 +1.9% |
| 2018 | $1,486 +5.6% | $99,395 +2.1% |
| 2017 | $1,408 +3.1% | $97,351 +2.1% |
| 2016 | $1,366 +0.7% | $95,349 +0.7% |
| 2015 | $1,357 -1.7% | $94,686 +0.8% |
| 2014 | $1,380 +2.1% | $93,935 +1.5% |
| 2013 | $1,351 +1.3% | $92,547 +1.7% |
| 2012 | $1,334 -14.4% | $91,000 -9.9% |
| 2011 | $1,557 -17.6% | $101,000 -14.4% |
| 2010 | $1,890 +2.9% | $118,000 -1.1% |
| 2009 | $1,837 -20.6% | $119,354 -24.5% |
| 2008 | $2,312 -27.7% | $158,138 -20.9% |
| 2007 | $3,198 +99.4% | $200,000 +106.8% |
| 2006 | $1,603 | $96,730 +3% |
| 2005 | -- | $93,913 +3% |
| 2004 | $681 +202.8% | $91,178 +1.9% |
| 2003 | $225 -84.3% | $89,478 +2.4% |
| 2002 | $1,435 +1% | $87,381 +1.6% |
| 2001 | $1,421 +5% | $86,005 +3% |
| 2000 | $1,353 +19.5% | $83,500 |
| 1999 | $1,132 | $83,500 |
Find assessor info on the county website
Monthly payment
Est. payment
Payment breakdown
Explore the cost of this home by adjusting the details. Changes won't be saved.Climate risks
Neighborhood: 33436
Nearby schools
GreatSchools rating
- 5/10Crosspointe Elementary SchoolGrades: PK-5Distance: 2.1 mi
- 3/10Congress Community Middle SchoolGrades: 6-8Distance: 1.5 mi
- 3/10Boynton Beach Community High SchoolGrades: PK,6-12Distance: 2.5 mi
Schools provided by the listing agent
- Elementary: Crosspointe
- Middle: Congress
- High: Boynton Beach
Source: BeachesMLS. This data may not be complete. We recommend contacting the local school district to confirm school assignments for this home.
- $392,1003 bd2 ba1.7k sqft4644 Daylily Ct, Boynton Beach, FL 33436Off Market
- $328,5002 bd2 ba1.5k sqft4628 Daylily Ct, Boynton Beach, FL 33436Off Market
- $390,3003 bd2 ba1.6k sqft4652 Daylily Ct, Boynton Beach, FL 33436Off Market
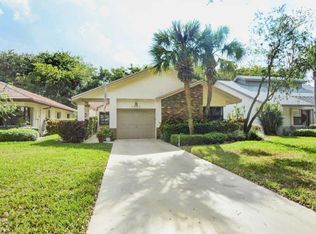
- $333,3002 bd2 ba2k sqft4660 Daylily Ct, Boynton Beach, FL 33436Off Market
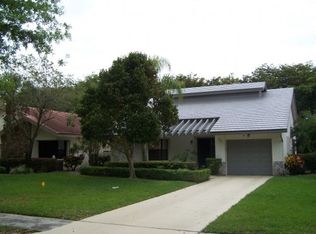
- $392,1003 bd2 ba1.7k sqft4668 Daylily Ct, Boynton Beach, FL 33436Off Market
- $1,080,0004 bd3 ba2.8k sqft4651 Turnberry Ct, Boynton Beach, FL 33436Sold
- $1,079,3004 bd3 ba3.4k sqft10531 Saint Andrews Rd, Boynton Beach, FL 33436Off Market
- $1,017,3003 bd2 ba2.8k sqft10553 Saint Andrews Rd, Boynton Beach, FL 33436Off Market
A local agent can set up tours, give advice and negotiate with sellers.
Similar homes
- $259,0002 bd2 ba1.4k sqft4632 Finchwood Way #B, Boynton Beach, FL 33436For Sale
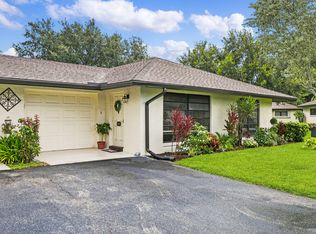
 MLS ID #B26045070, Robert Ayrsman, Florida Coastal Premier Realty LLC. BeachesMLS
 - $379,9002 bd2 ba1.4k sqft5791 Lakeview Mews Place, Boynton Beach, FL 33437For Sale
 MLS ID #B26054817, Edithann Bradway, The Keyes Company. BeachesMLS
 - $437,5003 bd2 ba1.6k sqft10984 Stafford Circle S, Boynton Beach, FL 33436For Sale
 MLS ID #B26051300, Lynda Molina, EXP Realty LLC. BeachesMLS
 - $349,9003 bd2 ba1.4k sqft5861 Sunswept Lane #B, Boynton Beach, FL 33437For Sale
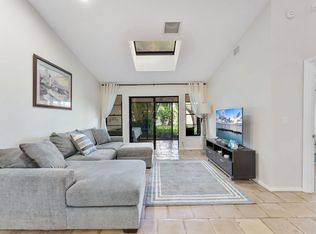 MLS ID #B26045355, Loodmy Jacques, KW Reserve Palm Beach. BeachesMLS
 - $385,0003 bd2 ba1.4k sqft10760 Royal Caribbean Circle, Boynton Beach, FL 33437For SaleMLS ID #B26036159, Jeffrey P Levine PA, Illustrated Properties LLC (We. BeachesMLS
- $359,0003 bd2 ba1.6k sqft5590 Royal Lake Circle, Boynton Beach, FL 33437For SaleMLS ID #B26045761, Susan Vogel, Lang Realty/ BR. BeachesMLS
- $429,0003 bd3 ba1.6k sqft10940 Stafford Circle S, Boynton Beach, FL 33436For SaleMLS ID #B26053389, Mitchell B Greenberg, BEX Realty. BeachesMLS
- $399,9002 bd2 ba1.4k sqft4084 N Quail Ridge Drive Unit B, Boynton Beach, FL 33436For SaleMLS ID #B26046395, Dawn L Forgione, Compass Florida LLC. BeachesMLS
- $359,0003 bd2 ba1.4k sqft8240 Waterline Drive, Boynton Beach, FL 33472For SaleMLS ID #B26006411, Barbara E Lofaro, Signature Int'l Premier Properties. BeachesMLS
- $370,0003 bd2 ba1.3k sqft5750 Parkwalk Circle E, Boynton Beach, FL 33472For SaleMLS ID #R11165966, Sabrina Amirian, Keller Williams Realty Services. BeachesMLS
- $425,0002 bd2 ba1.3k sqft4200 Grove Park Lane, Boynton Beach, FL 33436For SaleMLS ID #B26024700, Laura E Trebatch, Compass Florida LLC. BeachesMLS
- $330,0003 bd2 ba1.7k sqft9624 Crescent View Drive N, Boynton Beach, FL 33437For SaleMLS ID #B26007965, Wilson Marques Rodrigues, LoKation. BeachesMLS
- $324,9992 bd2 ba1.5k sqft6367 Long Key Lane, Boynton Beach, FL 33472For SaleMLS ID #R11167182, Michael F D'Addio, D'Addio Realty. BeachesMLS
- $298,0002 bd2 ba1.3k sqft10546 Beach Palm Court #B, Boynton Beach, FL 33437For SaleMLS ID #B26044855, Alyssa Russo, Coldwell Banker Realty /Delray Beach. BeachesMLS
- $375,0002 bd2 ba1.3k sqft3135 NW 13th Street, Delray Beach, FL 33445For SaleMLS ID #R11159857, Donna Hardy PA, Berkshire Hathaway Florida Realty. BeachesMLS
- $415,0003 bd2 ba1.6k sqft7169 Foxworth Court, Boynton Beach, FL 33437For SaleMLS ID #B26026669, Jennifer Karina Booker, Berkshire Hathaway HomeSvs FL. BeachesMLS
- $450,0002 bd2 ba1.7k sqft5743 Lakeview Mews Drive, Boynton Beach, FL 33437For SaleMLS ID #B26019005, Julian Simon Soffer, Keller Williams Realty Boca Raton. BeachesMLS
- $279,0002 bd2 ba1.2k sqft9 Ridge Pointe Drive #D, Boynton Beach, FL 33435For SaleMLS ID #B26050063, Candace Killian, Coldwell Banker Realty. BeachesMLS
- $419,0003 bd2 ba2k sqft7851 Sailing Shores Terrace, Boynton Beach, FL 33437For SaleMLS ID #B26034753, Jeffrey D Viselman, Compass Florida LLC. BeachesMLS
- $449,0003 bd2 ba1.9k sqft5304 Wycombe Avenue, Boynton Beach, FL 33437For SaleMLS ID #B26038229, Valerie Selby PA, Keller Williams Realty Services. BeachesMLS
