MOTIVATED SELLER! Step into this beautifully updated 3-bedroom coach home with attached garage and driveway, thoughtfully designed for modern comfort and effortless living. Located in the popular and active Platina community, this residence offers a welcoming, move-in-ready lifestyle with upgrades throughout. The spacious living and dining areas are enhanced by soaring ceilings that create an open, light-filled ambiance. Recessed LED lighting adds both style and energy efficiency, while brand-new plush carpeting in the bedrooms provides comfort and warmth. Every room has been carefully refreshed with contemporary finishes. The fully renovated kitchen is the heart of the home, blending elegance with functionality. Highlights include premium soft-close cabinetry and drawers, sleek quartz countertops, a stylish tile backsplash, pull-out shelves in the cabinets, under-sink filtered water system, and instant hot water, ideal for everyday living and entertaining alike. Both bathrooms have been updated with modern vanities and upscale fixtures. The primary bath offers a spa-like retreat featuring a spacious walk-in shower, quartz countertops, soft-close drawers and cabinets, dual sinks, and backlit mirrors, while the secondary bath is equally refined and convenient for guests or family. Custom-fitted large walk-in closet in the main bedroom. Split floor plan. With extensive renovations, luxury finishes, and an exceptional community setting, this stunning coach home is a must-see opportunity for buyers seeking quality, comfort, and style. NOTE: Excludes the dining room light fixture, mounted televisions, and wall-mounted cabinet under the television in the main bedroom (walls will be repaired). Discerning buyers place PLATINA at the TOP OF THEIR LIST! The community offers care-free, resort-style living at its very best! AT&T FIBER OPTIC HIGH SPEED INTERNET is INCLUDED IN THE CONDO FEES along with DIRECT TV, PEST CONTROL, ROOF MAINTENANCE and WATER. All you pay for is electricity! The active 20,000 square foot clubhouse is stunning! Cafe open for breakfast and lunch also offers take-out meals, card rooms, fitness center with stationary bicycles in a solarium overlooking the pool area. Relax in one of the satellite pools or at the enormous free-form main pool and spacious sundeck. Tennis, handball and pickleball courts. There is also an art room with a kiln! With shows, bingo, and an array of clubs, you will not be bored! 24-hour guard gated community. Convenient access to I-95 and the Florida Turnpike. Close to shopping and wonderful restaurants. DON'T FORGET TO VISIT THE CLUBHOUSE.
Pending
$310,000
5374 Venetia Court #E, Boynton Beach, FL 33437
3beds
1,846sqft
Condominium
Built in 1990
-- sqft lot
$-- Zestimate®
$168/sqft
$1,157/mo HOA
What's special
Fully renovated kitchenSleek quartz countertopsAttached garage and drivewaySplit floor planStylish tile backsplash
- 226 days
- 234
- 12
Zillow last checked:
Listing updated:
Listed by:
Karen Brill 561-307-6883,
The Keyes Company
Source: BeachesMLS,MLS#: R11155191 Originating MLS: BeachesMLS
Originating MLS: BeachesMLSFacts & features
Interior
Bedrooms & bathrooms
- Bedrooms: 3
- Bathrooms: 2
- Full bathrooms: 2
- Main level bathrooms: 2
- Main level bedrooms: 3
Primary bedroom
- Level: Main
- Area: 192
- Dimensions: 16 X 12
Bedroom 2
- Level: Main
- Area: 144
- Dimensions: 12 X 12
Bedroom 3
- Level: Main
- Area: 130
- Dimensions: 13 X 10
Dining room
- Level: Main
- Area: 90
- Dimensions: 10 X 9
Kitchen
- Level: Main
- Area: 72
- Dimensions: 9 X 8
Living room
- Level: Main
- Area: 312
- Dimensions: 24 X 13
Heating
- Central, Electric
Cooling
- Central Air, Ceiling Fan(s), Electric
Appliances
- Included: Dryer, Dishwasher, Electric Range, Electric Water Heater, Disposal, Ice Maker, Microwave, Refrigerator, Water Heater, Washer
- Laundry: Inside
Features
- Cathedral Ceiling(s), Dining Area, Separate/Formal Dining Room, Dual Sinks, Entrance Foyer, Eat-in Kitchen, Custom Mirrors, Pantry, Split Bedrooms, Separate Shower, Vaulted Ceiling(s), Walk-In Closet(s)
- Flooring: Carpet, Ceramic Tile
- Windows: Blinds
Interior area
- Total structure area: 2,019
- Total interior livable area: 1,846 sqft
Video & virtual tour
Property
Parking
- Total spaces: 1
- Parking features: Attached, Garage, Garage Door Opener, Guest
- Attached garage spaces: 1
Features
- Patio & porch: Covered, Glass Enclosed, Porch, Screened, Balcony
- Exterior features: Balcony, Outdoor Living Area
- Pool features: Association
- Has view: Yes
- View description: Garden
- Waterfront features: None
Details
- Parcel number: 00424523090040205
- Zoning: AR
- Special conditions: Listed As-Is
Construction
Type & style
- Home type: Condo
- Architectural style: Coach/Carriage
- Property subtype: Condominium
Materials
- Block
- Roof: Barrel
Condition
- Resale
- New construction: No
- Year built: 1990
Utilities & green energy
- Sewer: Public Sewer
- Water: Public
- Utilities for property: Cable Available, Sewer Available, Water Available
Community & HOA
Community
- Features: Gated, Property Manager On-Site
- Security: Gated with Guard, Gated Community, Smoke Detector(s), Security Guard
- Subdivision: PLATINA / ALEXANDRA VILLAGE
HOA
- Has HOA: Yes
- Amenities included: Billiard Room, Clubhouse, Elevator(s), Fitness Center, Library, Management, Pickleball, Pool, Recreation Facilities, Restaurant, Shuffleboard Court, Spa/Hot Tub, Tennis Court(s), Trail(s)
- Services included: Common Areas, Cable TV, Insurance, Maintenance Grounds, Pest Control, Recreation Facilities, Water, Internet
- HOA fee: $1,157 monthly
Location
- Region: Boynton Beach
Financial & listing details
- Price per square foot: $168/sqft
- Tax assessed value: $255,644
- Annual tax amount: $3,761
- Date on market: 1/17/2026
- Cumulative days on market: 227 days
- Listing terms: Cash,Conventional
Estimated market value
Not available
Estimated sales range
Not available
Not available
Price history
| Date | Event | Price |
|---|---|---|
| 8/21/2026 | Pending sale | $310,000$168/sqft |
Source:  BeachesMLS #R11155191 Report a problem BeachesMLS #R11155191 Report a problem | ||
| 5/22/2026 | Price change | $310,000-5.5%$168/sqft |
Source: BeachesMLS #R11155191 Report a problem | ||
| 5/20/2026 | Price change | $328,000-4.9%$178/sqft |
Source: BeachesMLS #R11155191 Report a problem | ||
| 4/25/2026 | Price change | $345,000-1.3%$187/sqft |
Source: BeachesMLS #R11155191 Report a problem | ||
| 4/9/2026 | Price change | $349,500-2.9%$189/sqft |
Source: BeachesMLS #R11155191 Report a problem | ||
| 3/11/2026 | Price change | $360,000-4%$195/sqft |
Source: BeachesMLS #R11155191 Report a problem | ||
| 1/17/2026 | Listed for sale | $375,000+41.5%$203/sqft |
Source: BeachesMLS #RX-11155191 Report a problem | ||
| 12/10/2021 | Sold | $265,000+15.2%$144/sqft |
Source: BeachesMLS #R10756787 Report a problem | ||
| 11/7/2021 | Pending sale | $230,000$125/sqft |
Source: BeachesMLS #RX-10756787 Report a problem | ||
| 11/4/2021 | Listed for sale | $230,000+155.6%$125/sqft |
Source: BeachesMLS #RX-10756787 Report a problem | ||
| 5/18/1994 | Sold | $90,000$49/sqft |
Source: Public Record Report a problem | ||
Public tax history
| Year | Property taxes | Tax assessment |
|---|---|---|
| 2025 | $3,761 -11.5% | $255,644 -10.5% |
| 2024 | $4,248 -1.1% | $285,567 -0.4% |
| 2023 | $4,294 +8.4% | $286,575 +29.9% |
| 2022 | $3,960 +238.5% | $220,575 +133% |
| 2021 | $1,170 +1.2% | $94,679 +1.4% |
| 2020 | $1,156 +2% | $93,372 +2.3% |
| 2019 | $1,134 | $91,273 +1.9% |
| 2018 | $1,134 +6.1% | $89,571 +2.1% |
| 2017 | $1,068 +1.5% | $87,729 +2.1% |
| 2016 | $1,053 +0.9% | $85,925 +0.7% |
| 2015 | $1,043 -2.5% | $85,328 +0.8% |
| 2014 | $1,070 +2.4% | $84,651 +1.5% |
| 2013 | $1,046 -14.3% | $83,400 -9.7% |
| 2012 | $1,220 -9.4% | $92,400 -5.1% |
| 2011 | $1,347 -0.1% | $97,400 |
| 2010 | $1,348 -9.6% | $97,400 -9.7% |
| 2009 | $1,492 +11.2% | $107,807 +0.1% |
| 2008 | $1,341 -10.2% | $107,699 +3% |
| 2007 | $1,493 -4.2% | $104,562 +2.5% |
| 2006 | $1,559 | $102,012 +3% |
| 2005 | -- | $99,041 +3% |
| 2004 | $738 +442.7% | $96,156 +1.9% |
| 2003 | $136 -90.7% | $94,363 +2.4% |
| 2002 | $1,456 +0.8% | $92,151 +1.6% |
| 2001 | $1,443 +1.4% | $90,700 |
| 2000 | $1,423 +13.4% | $90,700 +1.6% |
| 1999 | $1,255 | $89,300 |
Find assessor info on the county website
Monthly payment
Est. payment
Payment breakdown
Explore the cost of this home by adjusting the details. Changes won't be saved.Climate risks
Neighborhood: 33437
- $214,4002 bd2 ba2k sqft5374 Venetia Ct APT A, Boynton Beach, FL 33437Off Market

- $250,6002 bd2 ba1.7k sqft5374 Venetia Ct APT C, Boynton Beach, FL 33437Off Market

- $260,6003 bd2 ba1.7k sqft5374 Venetia Ct APT D, Boynton Beach, FL 33437Off Market
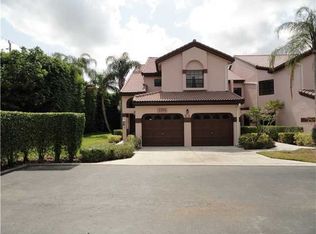
- $308,9003 bd2 ba1.7k sqft5374 Venetia Ct APT F, Boynton Beach, FL 33437Off Market
Similar homes
- $328,0003 bd2 ba1.3k sqft10927 DOLPHIN PALM Court #A, Boynton Beach, FL 33437For Sale

 MLS ID #B26069945, Barbara E Lofaro, Signature Int'l Premier Properties. BeachesMLS
 - $265,0002 bd2 ba1.1k sqft5418, Boynton Beach, FL 33437For Sale
 MLS ID #B26070244, Renata D Janus PA, Premier Florida Realty of SWFL. BeachesMLS
 - $299,5003 bd2 ba1.6k sqft10039 53rd Way S #2303, Boynton Beach, FL 33437For Sale
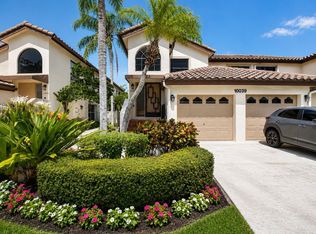 MLS ID #B26048716, Anthony E Perez, Coldwell Banker Realty /Delray Beach. BeachesMLS
 - $185,0003 bd2 ba1.4k sqft5153 Floria Drive #J, Boynton Beach, FL 33437For Sale
 MLS ID #B26033660, Angelica J Berrio, KW Reserve. BeachesMLS
 - $270,0003 bd2 ba1.1k sqft5155 Europa Drive #M, Boynton Beach, FL 33437For SaleMLS ID #B26007479, Elena Carissimo, Lang Realty/Delray Beach. BeachesMLS
- $280,0002 bd2 ba1.6k sqft9735, Boynton Beach, FL 33437For SaleMLS ID #R11062217, Jean Jean-Louis, Signature International RE. BeachesMLS
- $339,9003 bd2 ba1.8k sqft5, Boynton Beach, FL 33437For SaleMLS ID #B26063143, Alyssa Gorman, VantaSure Realty LLC. BeachesMLS
- $220,0003 bd2 ba1.4k sqft5133, Boynton Beach, FL 33437For SaleMLS ID #B26045718, Keith McPherson, Blue View Real Estate. BeachesMLS
- $275,0002 bd2 ba1.4k sqft10039 Andrea Lane #A, Boynton Beach, FL 33437For SaleMLS ID #B26028472, Rhonda Townsend, RE/MAX Excellence. BeachesMLS
- $215,0003 bd2 ba1.6k sqft5115, Boynton Beach, FL 33437For SaleMLS ID #B26058227, Lisa Michelle Punsky, LPT Realty LLC. BeachesMLS
- $339,0002 bd2 ba1.7k sqft7223 Summer Tree Drive, Boynton Beach, FL 33437For SaleMLS ID #B26063806, Karen Michelle Moody, Century 21 Realty Professionals. BeachesMLS
- $230,0003 bd2 ba1.5k sqft5226 Europa Drive #H, Boynton Beach, FL 33437For SaleMLS ID #B26008226, Karen Brill, The Keyes Company. BeachesMLS
- $249,0002 bd2 ba1.2k sqft10187 Mangrove Drive #201, Boynton Beach, FL 33437For SaleMLS ID #B26041660, Jordan Musumano, Integrity Realty of Florida. BeachesMLS
- $280,0002 bd2 ba1.1k sqft11282 Green Lake Drive #104, Boynton Beach, FL 33437For SaleMLS ID #R11164092, Lydia O Gates PA, KW Reserve. BeachesMLS
- $199,9003 bd2 ba1.2k sqft5418 Firenze Drive #F, Boynton Beach, FL 33437For SaleMLS ID #B26029216, Karen Brill, The Keyes Company. BeachesMLS
- $206,5002 bd2 ba1.1k sqft5450 Verona Drive #P, Boynton Beach, FL 33437For SaleMLS ID #B26050051, Ann Monaco Pearson, Real Broker, LLC. BeachesMLS
- $170,0003 bd2 ba1.5k sqft5187 Europa Drive #F, Boynton Beach, FL 33437For SaleMLS ID #B26056031, Karen Brill, The Keyes Company. BeachesMLS
- $349,9993 bd2 ba1.7k sqft9840 Arbor View Drive S, Boynton Beach, FL 33437For SaleMLS ID #B26048906, Karen Michelle Moody, Century 21 Realty Professionals. BeachesMLS
- $177,5003 bd2 ba1.1k sqft5415 Verona Drive #F, Boynton Beach, FL 33437For SaleMLS ID #B26008872, Karen Brill, The Keyes Company. BeachesMLS
- $340,0002 bd2 ba1.8k sqft7669 Springwater Place #202, Boynton Beach, FL 33437For SaleMLS ID #B26017354, Dana Demos, Coldwell Banker Realty. BeachesMLS
