**Your own slice of Key West in the heart of Boynton Beach.** This 2-bedroom, 1.5-bath tropical retreat blends Old Florida charm with the relaxed indoor-outdoor lifestyle South Florida is known for. Built in 1961, the home offers an open floor plan filled with natural light, but the real showstopper is outside. A huge **58' x 35' vaulted screened enclosure** surrounds the **30' x 15' pool and sundeck**, creating your own private tropical oasis. Imagine morning coffee by the pool, sunny afternoons beneath the palms, and evenings entertaining friends surrounded by lush landscaping. An outdoor shower completes the laid-back island feel. Set on a **9,183-square-foot lot**, there's plenty of privacy and room to enjoy. The half bath sits beside a large walk-in storage area with potential to add a tub or shower. Just minutes from Downtown Boynton Beach, Delray Beach's Atlantic Avenue, the Atlantic Ocean, and I-95, you're close to everything while tucked into an established neighborhood filled with mature trees and tropical scenery. No HOA means more freedom for pets, toys, and making the property your own. Perfect as a full-time home, Florida getaway, investment property, or entertainer's retreat—this is pool days, palm trees, ocean breezes, and a little Key West state of mind.
For sale
$451,000
191 SE 27TH Avenue, Boynton Beach, FL 33435
2beds
1,052sqft
Single Family Residence
Built in 1961
9,183 Square Feet Lot
$435,700 Zestimate®
$429/sqft
$-- HOA
What's special
Private tropical oasisLarge walk-in storage areaLush landscapingOutdoor shower
- 5 days
- 1,044
- 81
Zillow last checked:
Listing updated:
Listed by:
Sean Griner 561-215-8635,
LPT Realty, LLC
Source: BeachesMLS,MLS#: B26070700 Originating MLS: BeachesMLS
Originating MLS: BeachesMLSFacts & features
Interior
Bedrooms & bathrooms
- Bedrooms: 2
- Bathrooms: 2
- Full bathrooms: 1
- 1/2 bathrooms: 1
- Main level bathrooms: 2
- Main level bedrooms: 2
Primary bedroom
- Level: Main
- Area: 161.32
- Dimensions: 14.8 X 10.9
Kitchen
- Level: Main
- Area: 133.26
- Dimensions: 14.5 X 9.19
Living room
- Level: Main
- Area: 240.48
- Dimensions: 16.7 X 14.4
Heating
- Central
Cooling
- Central Air, Ceiling Fan(s)
Appliances
- Included: Cooktop, Dryer, Electric Range, Electric Water Heater, Microwave, Refrigerator, Water Heater, Washer
- Laundry: Washer Hookup, Electric Dryer Hookup, In Garage
Features
- Closet Cabinetry, Family/Dining Room, Kitchen Island, None
- Flooring: Ceramic Tile
- Windows: Double Hung, Drapes, Metal, Storm Window(s), Shutters
- Has fireplace: No
Interior area
- Total structure area: 1,998
- Total interior livable area: 1,052 sqft
Video & virtual tour
Property
Parking
- Total spaces: 5
- Parking features: Attached, Circular Driveway, Concrete, Garage, RV Access/Parking
- Attached garage spaces: 1
- Uncovered spaces: 4
Accessibility
- Accessibility features: None
Features
- Levels: One
- Stories: 1
- Patio & porch: Covered, Patio, Screened
- Exterior features: Outdoor Living Area, Outdoor Shower
- Has private pool: Yes
- Pool features: Heated, In Ground, Screen Enclosure, Salt Water
- Fencing: Wood
- Has view: Yes
- View description: Garden, Pool
- Waterfront features: None
Lot
- Size: 9,183 Square Feet
- Dimensions: 140 x 56
- Features: Corner Lot, Landscaped, Many Trees, < 1/4 Acre
Details
- Additional structures: Shed(s)
- Parcel number: 08434533080010010
- Zoning: R-1-AA (city)
- Special conditions: Standard
Construction
Type & style
- Home type: SingleFamily
- Architectural style: Florida
- Property subtype: Single Family Residence
Materials
- Block
- Foundation: Slab
- Roof: Composition,Shingle
Condition
- Resale
- New construction: No
- Year built: 1961
Utilities & green energy
- Electric: 3 Phase
- Sewer: Public Sewer
- Water: Public
- Utilities for property: Cable Available, Electricity Connected, Sewer Available, Water Available
Community & HOA
Community
- Security: Smoke Detector(s)
- Subdivision: SEACREST ESTATES
HOA
- Has HOA: No
Location
- Region: Boynton Beach
Financial & listing details
- Price per square foot: $429/sqft
- Tax assessed value: $274,318
- Annual tax amount: $4,842
- Date on market: 9/1/2026
- Cumulative days on market: 7 days
- Listing terms: Cash,Conventional,FHA,VA Loan
- Electric utility on property: Yes
- Road surface type: Asphalt
Estimated market value
$435,700
$414,000 - $457,000
$3,198/mo
Price history
| Date | Event | Price |
|---|---|---|
| 9/1/2026 | Listed for sale | $451,000+46.9%$429/sqft |
Source:  BeachesMLS #B26070700 Report a problem BeachesMLS #B26070700 Report a problem | ||
| 6/18/2020 | Sold | $307,000+102.2%$292/sqft |
Source: BeachesMLS #R10622393 Report a problem | ||
| 5/23/2019 | Listing removed | $5,500$5/sqft |
Source: Premier Listings #RX-10471703 Report a problem | ||
| 10/11/2018 | Listed for rent | $5,500$5/sqft |
Source: Premier Listings #RX-10471703 Report a problem | ||
| 6/26/2014 | Sold | $151,800+16.9%$144/sqft |
Source: Public Record Report a problem | ||
| 4/2/2014 | Listed for sale | $129,900+29.5%$123/sqft |
Source: Home Run Real Estate, Inc. #RX-10029109 Report a problem | ||
| 11/18/2013 | Sold | $100,300+19.3%$95/sqft |
Source: Public Record Report a problem | ||
| 3/3/2011 | Listing removed | $84,100$80/sqft |
Source: Rickenback Realty, Inc. #M1464726 Report a problem | ||
| 2/2/2011 | Price change | $84,100-4.6%$80/sqft |
Source: Rickenback Realty, Inc. #M1464726 Report a problem | ||
| 1/27/2011 | Listed for sale | $88,200-69.1%$84/sqft |
Source: Rickenback Realty, Inc. #M1464726 Report a problem | ||
| 5/19/2006 | Sold | $285,000+319.1%$271/sqft |
Source: Public Record Report a problem | ||
| 3/15/1994 | Sold | $68,000$65/sqft |
Source: Public Record Report a problem | ||
Public tax history
| Year | Property taxes | Tax assessment |
|---|---|---|
| 2025 | $4,842 +3% | $267,106 +2.9% |
| 2024 | $4,700 +3.1% | $259,578 +3% |
| 2023 | $4,560 +1.6% | $252,017 +3% |
| 2022 | $4,487 +0.9% | $244,677 +3% |
| 2021 | $4,449 -9.3% | $237,550 +10.2% |
| 2020 | $4,904 +5.3% | $215,488 +8% |
| 2019 | $4,658 | $199,487 +9.3% |
| 2018 | $4,658 +13% | $182,449 +6% |
| 2017 | $4,122 +6.7% | $172,147 +14.9% |
| 2016 | $3,862 +7.1% | $149,877 +10% |
| 2015 | $3,605 +16.3% | $136,252 +9.2% |
| 2014 | $3,100 +99.1% | $124,778 +26.4% |
| 2013 | $1,557 +2.2% | $98,691 +1.7% |
| 2012 | $1,524 -8.2% | $97,041 -5.3% |
| 2011 | $1,659 -7.4% | $102,526 -7% |
| 2010 | $1,792 -9.5% | $110,282 -9.2% |
| 2009 | $1,981 -52% | $121,449 -37.9% |
| 2008 | $4,126 -8.9% | $195,549 -9.9% |
| 2007 | $4,527 +180.1% | $217,100 +141.2% |
| 2006 | $1,616 | $89,996 +3% |
| 2005 | -- | $87,375 +3% |
| 2004 | $871 +400.3% | $84,830 +1.9% |
| 2003 | $174 -88.6% | $83,248 +2.4% |
| 2002 | $1,529 +5% | $81,297 +1.6% |
| 2001 | $1,457 +5% | $80,017 +3% |
| 2000 | $1,388 +12.7% | $77,686 +2.7% |
| 1999 | $1,231 | $75,644 |
Find assessor info on the county website
Monthly payment
Est. payment
Payment breakdown
Explore the cost of this home by adjusting the details. Changes won't be saved.Climate risks
Neighborhood: Seacrest Estates
Nearby schools
Schools provided by the listing agent
- Elementary: Forest Park
- Middle: Congress
- High: Boynton Beach
Source: BeachesMLS. This data may not be complete. We recommend contacting the local school district to confirm school assignments for this home.
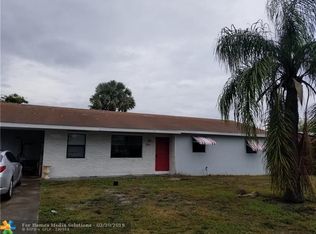
- $545,0003 bd2 ba1.4k sqft193 SE 27th Ave, Boynton Beach, FL 33435Off Market
- $645,1003 bd2 ba1.4k sqft179 SE 27th Ave, Boynton Beach, FL 33435Off Market

- $444,0003 bd2 ba2.1k sqft195 SE 27th Ave, Boynton Beach, FL 33435Off Market
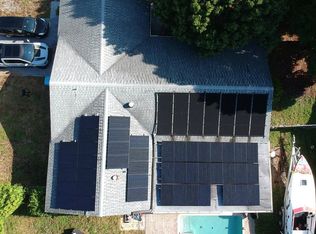
- $728,6003 bd2 ba2.6k sqft204 SE 26th Ave, Boynton Beach, FL 33435Off Market
Similar homes
- $329,0002 bd2 ba1.3k sqft2664 SE 27th Lane #58a, Boynton Beach, FL 33435For Sale
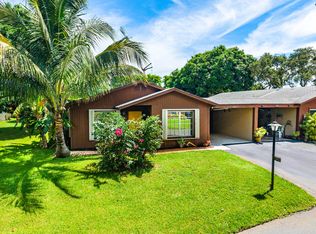
 MLS ID #B26072657, Anne Marie Dietz PA, Dietz-Elber Real Estate. BeachesMLS
 - $469,9993 bd2 ba1.4k sqft415 SW 7th Court, Boynton Beach, FL 33435For Sale
 MLS ID #B26062845, Lisa Tarrin Aliff, Coldwell Banker Realty /Delray Beach. BeachesMLS
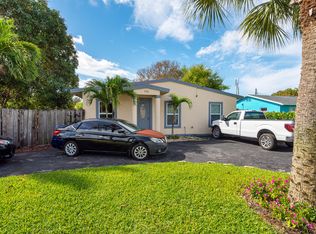
 - $390,0003 bd2 ba1.2k sqft124 SW 10TH Avenue, Boynton Beach, FL 33435For Sale
 MLS ID #B26065388, Catherine Cherubin, Partnership Realty Inc.. BeachesMLS
 - $490,0002 bd1 ba770 sqft13 Hibiscus Drive #H, Briny Breezes, FL 33435For Sale
 MLS ID #B26071946, Kristen Reilly, The Corcoran Group. BeachesMLS
 - $440,0003 bd2 ba1.2k sqftBowers Park, Boynton Beach, FL 33435For Sale
 MLS ID #A12021231, Glen Gomez, Joystar Realty Group. MIAMI
 - $565,0004 bd3 ba1.4k sqft915 SW 3RD Street, Boynton Beach, FL 33435For SaleMLS ID #B26071858, Chelsea Loiseau, Compass Florida LLC. BeachesMLS
- $499,0002 bd2 ba1.1k sqft700, Boynton Beach, FL 33435For SaleMLS ID #B26071816, Kirk Andersen, Beach Town Real Estate LLC. BeachesMLS
- $379,0002 bd2 ba1.3k sqft558 SE 27th Terrace #558, Boynton Beach, FL 33435For SaleMLS ID #B26004923, Jesus Prieto PA, London Foster Realty. BeachesMLS
- $367,0003 bd3 ba1.4k sqft312 BAYFRONT Drive, Boynton Beach, FL 33435For SaleMLS ID #B26072142, Fernando Bruno, Blue View Real Estate. BeachesMLS
- $385,0002 bd2 ba1.3k sqft2390 SW 14th Avenue, Boynton Beach, FL 33426For SaleMLS ID #B26070763, William L Sohl, Compass Florida, LLC. BeachesMLS
- $435,0003 bd2 ba1.2k sqft3, Boynton Beach, FL 33435For SaleMLS ID #B26058472, Andre A Apicella, Waterfront Homes and Condos LLC. BeachesMLS
- $369,9002 bd2 ba1.2k sqft7 Ridge Pointe Drive #C, Boynton Beach, FL 33435For SaleMLS ID #R11156395, Candace Killian, Coldwell Banker Realty. BeachesMLS
- $424,9992 bd2 ba1.3k sqftPalm Beach Leisureville S, Boynton Beach, FL 33426For SaleMLS ID #A12043719, Tomy Jacob, Atlantic Realty & Inv. Corp.. MIAMI
- $439,5002 bd2 ba1.1k sqft920 Kokomo Key Lane, Delray Beach, FL 33483For SaleMLS ID #B26071653, Robert Brett Vlasek, Vlasek Real Estate Group. BeachesMLS
- $565,0002 bd2 ba1.2k sqft625 Casa Loma Boulevard #506, Boynton Beach, FL 33435For SaleMLS ID #B26071955, Michele Vairo, EXP Realty LLC. BeachesMLS
- $449,0002 bd2 ba1k sqft5540, Ocean Ridge, FL 33435For SaleMLS ID #R11033612, Francine Bisson, RE/MAX Services. BeachesMLS
- $339,9003 bd2 ba1.3k sqft2080 SW 13TH Way, Boynton Beach, FL 33426For SaleMLS ID #B26071606, Dustin Mercurio, Home Free Today Realty. BeachesMLS
- $279,0002 bd2 ba1.2k sqft9 Ridge Pointe Drive #D, Boynton Beach, FL 33435For SaleMLS ID #B26050063, Candace Killian, Coldwell Banker Realty. BeachesMLS
- $479,0002 bd3 ba1.2k sqft1004 Kokomo Key Lane, Delray Beach, FL 33483New ConstructionMLS ID #B26073008, Elora Schilling, RE/MAX Prestige Realty/WPB. BeachesMLS
- $649,9003 bd2 ba1.4k sqft701 SE 1ST Street, Boynton Beach, FL 33435For SaleMLS ID #B26066609, Barbara Lilley, True Blue Realty Inc. BeachesMLS
