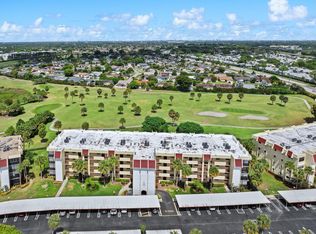
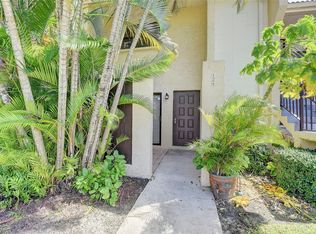
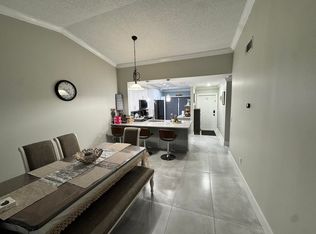
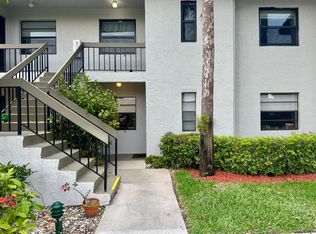
Welcome to this beautifully updated 2BR/2BA condo in the highly sought-after 55+ community of Barwood! This spacious 4th-floor unit offers stunning golf course views and an oversized screened patio perfect for outdoor relaxation. The interior features a traditional design with crown molding, knockdown ceilings, ceramic tile flooring throughout, and marble finishes in the bathrooms. The oversized master suite includes a walk-in closet and redone bathroom.
The kitchen boasts a cozy breakfast nook, updated appliances, classic cabinetry, and window panel accents. Enjoy the convenience of an in-unit washer and dryer, and hurricane-impact windows in the process of being installed. Community features include a clubhouse with kitchen, resort-style pool, tennis courts, gym, elevators, and security cameras. HOA fee is $550/month and includes cable, internet, water, exterior maintenance, and all amenities. Roof and building have been recently redone.
Tucked away in a small, quiet community with only six buildings, this property offers privacy and a close-knit feeljust minutes from shopping, dining, and everything Boca Raton has to offer."
For sale
$324,000
23249 Barwood Lane #402, Boca Raton, FL 33428
2beds
1,300sqft
Condominium
Built in 1978
-- sqft lot
$311,400 Zestimate®
$249/sqft
$550/mo HOA
What's special
Classic cabinetryResort-style poolTennis courtsCozy breakfast nookUpdated appliancesStunning golf course viewsOversized master suite
- 76 days
- 44
- 2
Zillow last checked:
Listing updated:
Listed by:
Biagio J Como 561-207-1886,
Exit Realty Premier Elite,
Reed Demos 561-870-1365,
Exit Realty Premier Elite
Source: BeachesMLS,MLS#: R11097982 Originating MLS: BeachesMLS
Originating MLS: BeachesMLSFacts & features
Interior
Bedrooms & bathrooms
- Bedrooms: 2
- Bathrooms: 2
- Full bathrooms: 2
- Main level bathrooms: 2
- Main level bedrooms: 2
Primary bedroom
- Level: Main
- Area: 187
- Dimensions: 17 X 11
Kitchen
- Level: Main
- Area: 135
- Dimensions: 15 X 9
Living room
- Level: Main
- Area: 247
- Dimensions: 19 X 13
Heating
- Central, Electric
Cooling
- Central Air, Electric
Appliances
- Included: Dryer, Dishwasher, Electric Range, Electric Water Heater, Disposal, Microwave, Refrigerator, Water Heater, Washer
- Laundry: Washer Hookup, Inside
Features
- Breakfast Area, Eat-in Kitchen, Kitchen/Dining Combo, Main Level Primary, Tub Shower, Walk-In Closet(s)
- Flooring: Ceramic Tile, Vinyl
Interior area
- Total structure area: 1,492
- Total interior livable area: 1,300 sqft
Video & virtual tour
Property
Parking
- Parking features: Assigned, Covered, On Street
- Has uncovered spaces: Yes
Features
- Patio & porch: Covered, Patio, Screened
- Exterior features: Outdoor Living Area
- Pool features: Association
- Has view: Yes
- View description: Golf Course
- Waterfront features: None
Details
- Parcel number: 00424731050044020
- Zoning: RH
- Special conditions: Listed As-Is
Construction
Type & style
- Home type: Condo
- Architectural style: Traditional
- Property subtype: Condominium
Materials
- CBS (Concrete Block Structure), Block
- Roof: Other
Condition
- Resale
- New construction: No
- Year built: 1978
Utilities & green energy
- Electric: 3 Phase
- Sewer: Public Sewer
- Water: Public
- Utilities for property: Cable Available, Sewer Available, Water Available
Community & HOA
Community
- Features: Street Lights
- Security: Smoke Detector(s)
- Senior community: Yes
- Subdivision: BARWOOD CONDO
HOA
- Has HOA: Yes
- Amenities included: Clubhouse, Fitness Center, Pool, Tennis Court(s), Elevator(s)
- Services included: Common Areas, Cable TV, Maintenance Grounds, Trash, Water
- HOA fee: $550 monthly
Location
- Region: Boca Raton
Financial & listing details
- Price per square foot: $249/sqft
- Tax assessed value: $184,500
- Annual tax amount: $666
- Date on market: 8/2/2026
- Cumulative days on market: 494 days
- Listing terms: Cash,Conventional,Cryptocurrency
Estimated market value
$311,400
$296,000 - $327,000
$2,397/mo
Price history
| Date | Event | Price |
|---|---|---|
| 6/9/2025 | Listed for sale | $324,000+264%$249/sqft |
Source:  BeachesMLS #RX-11097982 Report a problem BeachesMLS #RX-11097982 Report a problem | ||
| 1/2/2015 | Listing removed | $1,800$1/sqft |
Source: JC Realty Group Inc. #F1302770 Report a problem | ||
| 8/12/2014 | Listed for rent | $1,800$1/sqft |
Source: Zillow Rental Network Report a problem | ||
| 3/19/2014 | Sold | $89,000$68/sqft |
Source: Public Record Report a problem | ||
| 2/18/2014 | Pending sale | $89,000$68/sqft |
Source: RE/MAX ADVANTAGE PLUS #RX-10014915 Report a problem | ||
| 2/9/2014 | Listed for sale | $89,000$68/sqft |
Source: RE/MAX ADVANTAGE PLUS #RX-10014915 Report a problem | ||
Public tax history
| Year | Property taxes | Tax assessment |
|---|---|---|
| 2025 | $686 +3% | $65,208 +2.9% |
| 2024 | $666 +2.3% | $63,370 +3% |
| 2023 | $651 -10.8% | $61,524 +3% |
| 2022 | $730 +1.4% | $59,732 +3% |
| 2021 | $720 +0.4% | $57,992 +1.4% |
| 2020 | $717 +0.1% | $57,191 +2.3% |
| 2019 | $717 | $55,905 -44.9% |
| 2018 | $717 -61.8% | $101,500 +13.4% |
| 2017 | $1,877 +8.2% | $89,500 +17.8% |
| 2016 | $1,735 +8.7% | $76,000 +8.6% |
| 2015 | $1,596 +17.6% | $70,000 +16.7% |
| 2014 | $1,357 +98.1% | $60,000 +20.4% |
| 2013 | $685 +8% | $49,833 +1.7% |
| 2012 | $634 -11% | $49,000 -12.6% |
| 2011 | $712 -9.1% | $56,070 -12.4% |
| 2010 | $784 -2.7% | $64,000 -9.7% |
| 2009 | $806 +10.2% | $70,914 +0.1% |
| 2008 | $731 -16.3% | $70,843 +3% |
| 2007 | $873 -3.3% | $68,780 +2.5% |
| 2006 | $902 | $67,102 +3% |
| 2005 | -- | $65,148 +3% |
| 2004 | $392 +208.3% | $63,250 +1.9% |
| 2003 | $127 -84.3% | $62,071 +2.4% |
| 2002 | $812 +1.2% | $60,616 +1.6% |
| 2001 | $802 +6% | $59,661 +3% |
| 2000 | $756 +25.4% | $57,923 +2.7% |
| 1999 | $603 | $56,400 |
Find assessor info on the county website
Monthly payment
Est. payment
Payment breakdown
Explore the cost of this home by adjusting the details. Changes won't be saved.Climate risks
Neighborhood: Sandalfoot Cove
Nearby schools
Schools provided by the listing agent
- Elementary: Hammock Pointe
- Middle: Eagles Landing
- High: Olympic Heights
Source: BeachesMLS. This data may not be complete. We recommend contacting the local school district to confirm school assignments for this home.
- $335,3002 bd2 ba1.3k sqft23249 Barwood Ln N, Boca Raton, FL 33428Off Market

- $2,7002 bd2 ba1.3k sqft23249 Barwood Ln N APT 403, Boca Raton, FL 33428For Rent

- $225,0002 bd2 ba1.3k sqft23249 Barwood Ln N APT 102, Boca Raton, FL 33428For Sale

- $270,0002 bd2 ba1.3k sqft23249 Barwood Ln #105, Boca Raton, FL 33428Sold
Similar homes
- $320,0002 bd3 ba1.6k sqft22435 SW 61st Way #124, Boca Raton, FL 33428For Sale
 MLS ID #B26045478, Eric Erkan Nur, American Realty Network LLC. BeachesMLS
 - $330,0002 bd2 ba1.2k sqft21785 Cypress Drive #46B, Boca Raton, FL 33433For Sale
 MLS ID #B26063850, Eduardo F Fernandes, Floridian International Realty. BeachesMLS
 - $359,0002 bd2 ba1k sqft10295 Boca Bend W #L4, Boca Raton, FL 33428For Sale
 MLS ID #B26054317, Adilson Chagas, Via Florida Realty. BeachesMLS
 - $239,0002 bd2 ba1.4k sqft21500 Cypress Hammock Drive #38e, Boca Raton, FL 33428For Sale
 MLS ID #B26078259, Francine Rucko, United Realty Group, Inc. BeachesMLS
 - $165,0002 bd2 ba950 sqftSandalfoot, Boca Raton, FL 33428For Sale
 MLS ID #A11866979, Peggy Jackson-Simpson, Oceanica International Realty. MIAMI
 - $279,0002 bd2 ba1k sqft300, Boca Raton, FL 33434For SaleMLS ID #B26055161, Ken Reichle PA, Lang Realty/ BR. BeachesMLS
- $224,5002 bd2 ba1.2k sqft9261 Vista Del Lago #E, Boca Raton, FL 33428For SaleMLS ID #R11164879, Ted Christopher Hammers, Hammers Properties. BeachesMLS
- $279,0002 bd2 ba1.3k sqft8786 Belle Aire Drive, Boca Raton, FL 33433For SaleMLS ID #R11161579, Patricia Ann Chapman, Luxury Homes Inc.. BeachesMLS
- $380,0002 bd2 ba1.5k sqftV, Boca Raton, FL 33433For SaleMLS ID #B26069113, Robert Brett Cuny, Agent Plus Realty. BeachesMLS
- $275,0002 bd2 ba1k sqft2035 YARMOUTH B #2035, Boca Raton, FL 33434For SaleMLS ID #B26082919, Rhoda Farbowitz, Sandals Realty Group, Inc.. BeachesMLS
- $317,0002 bd2 ba1.3k sqft7254 Clunie Place #15005, Delray Beach, FL 33446For SaleMLS ID #B26041250, Barbara E Lofaro, Signature Int'l Premier Properties. BeachesMLS
- $299,9992 bd2 ba1.2k sqft18999, Boca Raton, FL 33496For SaleMLS ID #B26022616, Dene D Gross, United Realty Group, Inc. BeachesMLS
- $384,9002 bd2 ba1.3k sqftBoca View Condominium, Boca Raton, FL 33432For SaleMLS ID #B26047925, Nick Koutrakos, Waterfront & Estate Properties. BeachesMLS
- $298,0002 bd2 ba980 sqftSea Haven Condominium, Pompano Beach, FL 33062For SaleMLS ID #B26083122, Zygmunt Kurasz, LoKation. BeachesMLS
- $250,0002 bd1 ba1k sqft1 Royal Palm Way #3050, Boca Raton, FL 33432For SaleMLS ID #B26070194, Neill Beren, South Florida Premier Properties Inc. BeachesMLS
- $315,0003 bd2 ba1.5k sqft2, Delray Beach, FL 33484For SaleMLS ID #B26026356, David S Robertson, Re/Max Rex. BeachesMLS
- $285,0003 bd2 ba1.2k sqft4300, Coconut Creek, FL 33066For SaleMLS ID #B26022831, Howard Dietz, Coldwell Banker Realty. BeachesMLS
- $324,9002 bd3 ba1.2k sqftOakwood on the Green, Coral Springs, FL 33071For SaleMLS ID #B26073801, Lisa J Convissar PA, LoKation. BeachesMLS
- $330,0003 bd2 ba1.5k sqft14356 Emerald Lake Drive #3, Delray Beach, FL 33446For SaleMLS ID #R11141227, Shelly Rappel, All Platinum Properties, LLC. BeachesMLS
- $250,0002 bd2 ba1.2k sqft1501 CAYMAN Way #K2, Coconut Creek, FL 33066For SaleMLS ID #B26068468, Jaime Delgado, Engage 100 Realty Group. BeachesMLS
