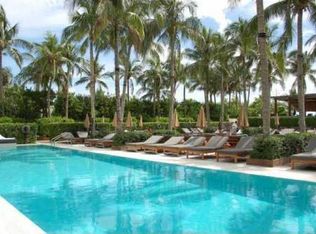
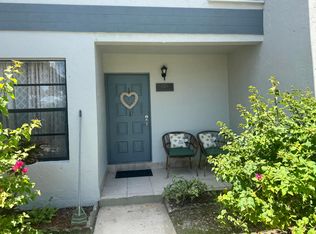
FABULOUS 2 BEDROOM 2 1/2 BATH TOWNHOUSE IN A WELL RUN COMMUNITY THAT HOLDS FULL RESERVES. PASSED THE 30-YEAR INSPECTION WITH NO SPECIAL ASSESSMENTS. UNIT HAS A FANTASTIC, LARGE PATIO WITH A GATE TO A GRASS AREA THAT LEADS TO THE POOL. KITCHEN HAS STAINLESS STEEL APPLIANCES, QUARTZ COUNTERTOPS. FIRST FLOOR IS ALL TILE. UPSTAIRS HAS LAMINATE FLOORING. THERE ARE HURRICANE WINDOWS THROUGHOUT EXCEPT THE SLIDING DOOR TO THE PATIO WHICH HAS HURRICANE SHUTTERS. THERE IS A LOT OF STORAGE SPACE. VERY GENEROUS SIZED CLOSETS AND HAS A STORAGE ROOM OUTSIDE. COMMUNITY IS PET FRIENDLY, CAN HAVE 2 LARGE DOGS OR CATS PER UNIT. 1 ASSIGNED PARKING SPACE RIGHT IN FRONT OF THE UNIT AND PLENTY OF GUEST SPOTS NEAR BY. COMMUNITY IS LOCATED NEAR SHOPPING, RESTAURANTS, SUPERMARKETS, PARKS, SCHOOLS ETC. All details are believed to be correct but are not guaranteed and should be independently verified.
For sale
$324,900
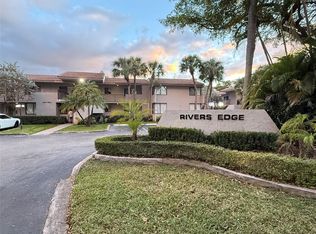
9809 RIVERSIDE Drive #51-5, Coral Springs, FL 33071
2beds
1,280sqft
Townhouse, Condominium
Built in 1986
-- sqft lot
$318,800 Zestimate®
$254/sqft
$600/mo HOA
What's special
Quartz countertopsStorage room outsideUpstairs has laminate flooringHurricane windows throughoutVery generous sized closets
- 35 days
- 111
- 8
Zillow last checked:
Listing updated:
Listed by:
Lisa J Convissar PA 561-866-7789,
LoKation
Source: BeachesMLS,MLS#: B26073801 Originating MLS: BeachesMLS
Originating MLS: BeachesMLSFacts & features
Interior
Bedrooms & bathrooms
- Bedrooms: 2
- Bathrooms: 3
- Full bathrooms: 2
- 1/2 bathrooms: 1
- Main level bathrooms: 1
Heating
- Central
Cooling
- Central Air, Ceiling Fan(s)
Appliances
- Included: Dryer, Dishwasher, Electric Range, Microwave, Oven, Refrigerator, Washer
- Laundry: In Unit
Features
- Split Bedrooms, Upper Level Primary, Walk-In Closet(s)
- Flooring: Ceramic Tile, Laminate
- Has fireplace: No
Interior area
- Total structure area: 1,280
- Total interior livable area: 1,280 sqft
Video & virtual tour
Property
Parking
- Total spaces: 1
- Parking features: Assigned, Guest
- Has uncovered spaces: Yes
Accessibility
- Accessibility features: None
Features
- Levels: Two
- Stories: 2
- Patio & porch: Patio
- Exterior features: Courtyard, Outdoor Living Area, Storage, Uncovered Courtyard
- Has private pool: Yes
- Pool features: Association
- Has view: Yes
- View description: Garden, Pool
Details
- Parcel number: 484133ak0030
- Zoning: RM-15
- Special conditions: Standard,Listed As-Is
Construction
Type & style
- Home type: Townhouse
- Property subtype: Townhouse, Condominium
Materials
- Other
- Roof: Other
Condition
- Resale
- New construction: No
- Year built: 1986
Utilities & green energy
- Sewer: Public Sewer
- Water: Public
- Utilities for property: Cable Available, Electricity Available, Sewer Connected, Water Connected
Community & HOA
Community
- Subdivision: OAKWOOD ON THE GREEN CONDO
HOA
- Has HOA: Yes
- Amenities included: Pool
- Services included: Common Areas, Pool(s), Reserve Fund, Roof, Sewer, Trash, Water
- HOA fee: $600 monthly
- HOA name: Oakwood on the Green
Location
- Region: Coral Springs
Financial & listing details
- Price per square foot: $254/sqft
- Tax assessed value: $63,740
- Annual tax amount: $1,064
- Date on market: 9/8/2026
- Cumulative days on market: 35 days
- Listing terms: Cash,Conventional,FHA
- Electric utility on property: Yes
Estimated market value
$318,800
$303,000 - $335,000
$2,564/mo
Price history
| Date | Event | Price |
|---|---|---|
| 9/8/2026 | Listed for sale | $324,900+396%$254/sqft |
Source:  BeachesMLS #B26073801 Report a problem BeachesMLS #B26073801 Report a problem | ||
| 8/13/1997 | Sold | $65,500+27.5%$51/sqft |
Source: Public Record Report a problem | ||
| 10/1/1986 | Sold | $51,357$40/sqft |
Source: Public Record Report a problem | ||
Public tax history
| Year | Property taxes | Tax assessment |
|---|---|---|
| 2025 | $1,064 +3.5% | $62,070 +2.9% |
| 2024 | $1,028 +3.2% | $60,330 +3% |
| 2023 | $996 +3.5% | $58,580 +3% |
| 2022 | $963 +3% | $56,880 +3% |
| 2021 | $935 +0.9% | $55,230 +1.4% |
| 2020 | $926 +1.8% | $54,470 +2.3% |
| 2019 | $909 | $53,250 +1.9% |
| 2018 | $909 +7.8% | $52,260 +2.1% |
| 2017 | $844 -2.5% | $51,190 +2.1% |
| 2016 | $866 +2.5% | $50,140 +0.7% |
| 2015 | $845 +0.9% | $49,800 +0.8% |
| 2014 | $837 | $49,410 -18.7% |
| 2013 | $837 +3.3% | $60,800 +27% |
| 2012 | $810 -6.6% | $47,870 -13% |
| 2011 | $868 +0.5% | $55,000 +4.6% |
| 2010 | $863 -11.7% | $52,580 -26.6% |
| 2009 | $977 +1.9% | $71,590 +0.1% |
| 2008 | $958 -17.3% | $71,520 +3% |
| 2007 | $1,159 +0.3% | $69,440 +2.5% |
| 2006 | $1,155 | $67,750 +3% |
| 2005 | -- | $65,780 +3% |
| 2004 | $1,079 +2.1% | $63,870 +1.9% |
| 2003 | $1,058 +1.4% | $62,680 +2.4% |
| 2002 | $1,043 +5.5% | $61,220 +1.6% |
| 2001 | $989 +6.7% | $60,260 |
| 2000 | $927 | -- |
Find assessor info on the county website
Monthly payment
Est. payment
Payment breakdown
Explore the cost of this home by adjusting the details. Changes won't be saved.Climate risks
Neighborhood: 33071
Nearby schools
Schools provided by the listing agent
- Elementary: Riverside (Broward)
- Middle: Ramblewood
- High: J. P. Taravella
Source: BeachesMLS. This data may not be complete. We recommend contacting the local school district to confirm school assignments for this home.
- $233,7002 bd2 ba1.2k sqft9811 Riverside Dr #50-5, Coral Springs, FL 33071Off Market
- $285,1002 bd3 ba1.2k sqft9807 Riverside Dr #52-5, Coral Springs, FL 33071Off Market
- $279,7002 bd2 ba1.2k sqft9807 Riverside Dr, Coral Springs, FL 33071Off Market
- $323,2003 bd3 ba1.4k sqft9813 Riverside Dr #495, Pompano Beach, FL 33071Off Market

Similar homes
- $232,9992 bd2 ba865 sqft9505 SW 1st Court #9505, Coral Springs, FL 33071For Sale
 MLS ID #B26031116, Alex Penaranda, Mayfair Real Estate LLC. BeachesMLS
 - $325,0003 bd3 ba1.4k sqft9210 NW 14TH Street #273, Pembroke Pines, FL 33024Auction
 MLS ID #B26055970, Alexa Messana, Jason Mitchell Real Estate Flo. BeachesMLS
 - $339,0003 bd2 ba1.5k sqft907 Cypress Terrace #205, Pompano Beach, FL 33069For Sale
 MLS ID #B26069108, David L Ferraro, LoKation. BeachesMLS
 - $339,9002 bd2 ba1.5k sqftcommercial to 4927 NW 47th Terr, Tamarac, FL 33319For Sale
 MLS ID #B26046460, Loriann Vestuti, Select Homes Realty Group LLC. BeachesMLS
 - $169,5002 bd2 ba1.2k sqft7302 S Devon Drive #307, Tamarac, FL 33321For SaleMLS ID #F10545256, Abraham L Flynn, City Real Estate Corp. BeachesMLS
- $350,0003 bd3 ba1.7k sqft852 NW 81ST Avenue #3, Plantation, FL 33324For SaleMLS ID #B26074786, Janet Zhang, Coldwell Banker Realty. BeachesMLS
- $300,0002 bd2 ba1.2k sqft80, Davie, FL 33314For SaleMLS ID #B26046677, Robert Brunson, LoKation. BeachesMLS
- $260,5002 bd2 ba1.4k sqft(Undisclosed Address), Tamarac, FL 33321For SaleMLS ID #F10513621, Milena Alban, Selected Homes Realty LLC. BeachesMLS
- $275,0003 bd2 ba1.5k sqft3199, Coral Springs, FL 33065For SaleMLS ID #B26010799, Nicholas Ganesh, On Call Realty Inc. BeachesMLS
- $175,0002 bd2 ba990 sqft550 NW 80TH Avenue NW #207, Margate, FL 33063For SaleMLS ID #B26084947, Marlene P Manning, United Realty Group Inc.. BeachesMLS
- $314,9992 bd3 ba1.2k sqft16300 Golf Club Road #314, Weston, FL 33326For SaleMLS ID #B26067949, Juan P Olarte, Miami Pro Brokers, LLC. BeachesMLS
- $319,9003 bd3 ba1.3k sqft3321 Farragut Street #7F, Hollywood, FL 33021For SaleMLS ID #B26084395, Walter B Schneider, Schneider Realty LLC. BeachesMLS
- $298,0002 bd2 ba980 sqftSea Haven Condominium, Pompano Beach, FL 33062For SaleMLS ID #B26083122, Zygmunt Kurasz, LoKation. BeachesMLS
- $334,6002 bd2 ba1.1k sqft4504 NW 43rd Terrace, Tamarac, FL 33319For SaleMLS ID #B26005117, Carolyn L Turner, One Market Real Estate LLC. BeachesMLS
- $468,9003 bd3 ba1.6k sqftWINDHAM LAKES, Coral Springs, FL 33076For SaleMLS ID #B26083338, Silmo D Moura, United Realty Group Inc. BeachesMLS
- $355,0003 bd3 ba1.5k sqft3116 Merrick Terrace #3116, Margate, FL 33063For SaleMLS ID #F10556558, German Pizarro, GP MYREALTOR GROUP, LLC. BeachesMLS
- $279,0002 bd2 ba1.3k sqft1705 Andros Isle #O3, Coconut Creek, FL 33066For SaleMLS ID #B26008510, Andrea M Iannucci, A.M.I. Realty Inc.. BeachesMLS
- $359,0002 bd2 ba1k sqft10295 Boca Bend W #L4, Boca Raton, FL 33428For SaleMLS ID #B26054317, Adilson Chagas, Via Florida Realty. BeachesMLS
- $289,0003 bd2 ba1.4k sqft97, Pompano Beach, FL 33069For SaleMLS ID #B26039191, Rafael Monterrey, Balistreri Real Estate Inc. BeachesMLS
