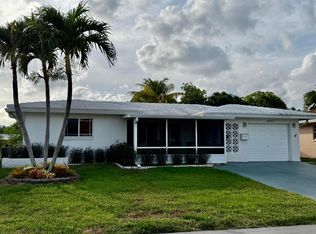
If you are looking for a quite 55+ community, this 2 Bedroom, 2 Bath home is the perfect pick! It is located in the highly valued Mainlands of Tamarac! Easy access to Publix, Shops and Banks In Sunshine Plaza on Commercial and five minutes away from the Florida Turnpike. Property offers manicured lawn with sprinkler systems and paved double parking driveway leading into the enclosed garage with storage cabinets for those extra items. Washer and Dryer, updated in 2022, are conveniently located in the garage outside of the kitchen with a laundry tub replaced in 2023. Kitchen has stainless steel appliances updated in 2022! New AC and hot water heater in 2023! Accordion shutters on all windows! The home is tiled throughout except for the living room. Master bath updated with a modern vanity and glass enclosed shower with a built in bench. Shower has a beautiful marble design tile to offer a spa-like experience. Home has a patio for grilling and enjoying those beautiful Florida sunny days and breezy nights. The community is great for walking, whether it is by the lake or strolling through the Community. There are lots of amenities that you can enjoy, including the pool, shuffleboard and Club House. There is always something going on in the community room for festivities, activities and more.
For sale
$334,600
4504 NW 43rd Terrace, Tamarac, FL 33319
2beds
1,193sqft
Single Family Residence
Built in 1968
4,000 Square Feet Lot
$-- Zestimate®
$280/sqft
$120/mo HOA
What's special
Paved double parking driveway
- 206 days
- 81
- 1
Zillow last checked:
Listing updated:
Listed by:
Carolyn L Turner 561-358-6336,
One Market Real Estate LLC
Source: BeachesMLS,MLS#: B26005117 Originating MLS: BeachesMLS
Originating MLS: BeachesMLSFacts & features
Interior
Bedrooms & bathrooms
- Bedrooms: 2
- Bathrooms: 2
- Full bathrooms: 2
- Main level bathrooms: 1
- Main level bedrooms: 1
Heating
- Central
Cooling
- Central Air, Ceiling Fan(s)
Appliances
- Included: Dryer, Electric Range, Electric Water Heater, Disposal, Ice Maker, Microwave, Oven, Refrigerator, Vented Exhaust Fan, Water Heater, Washer
- Laundry: In Garage, Laundry Tub
Features
- Breakfast Bar, Bedroom on Main Level, Breakfast Area, Bathtub, Family/Dining Room, Custom Mirrors, Main Level Primary, Split Bedrooms, Soaking Tub, Walk-In Closet(s)
- Flooring: Carpet, Tile
- Windows: Blinds
- Has fireplace: No
Interior area
- Total structure area: 1,568
- Total interior livable area: 1,193 sqft
Video & virtual tour
Property
Parking
- Total spaces: 3
- Parking features: Attached, Driveway, Garage, Paver Block
- Attached garage spaces: 1
- Has uncovered spaces: Yes
Accessibility
- Accessibility features: None
Features
- Levels: One
- Stories: 1
- Entry location: First Floor Entry,Bar,Laundry Tub
- Patio & porch: Patio
- Exterior features: Barbecue, Garden, Outdoor Living Area, Other
- Pool features: Association
- Has view: Yes
- View description: Garden
Lot
- Size: 4,000 Square Feet
- Features: Sprinklers Automatic, < 1/4 Acre
Details
- Parcel number: 494113031030
- Zoning: R-1
- Special conditions: Standard,Listed As-Is
- Other equipment: Irrigation Equipment
Construction
Type & style
- Home type: SingleFamily
- Architectural style: Other
- Property subtype: Single Family Residence
Materials
- Block
- Roof: Composition,Shingle
Condition
- Resale
- New construction: No
- Year built: 1968
Utilities & green energy
- Sewer: Public Sewer
- Water: Public
- Utilities for property: Cable Available, Sewer Connected
Community & HOA
Community
- Features: Home Owners Association
- Security: Security System Owned, Security System, Smoke Detector(s)
- Senior community: Yes
- Subdivision: MAINLANDS OF TAMARAC LAKES
HOA
- Has HOA: Yes
- Amenities included: Clubhouse, Maintenance, Other, Picnic Area, Pool
- Services included: Common Areas
- HOA fee: $360 quarterly
- HOA phone: 954-739-1600
Location
- Region: Tamarac
Financial & listing details
- Price per square foot: $280/sqft
- Tax assessed value: $203,590
- Annual tax amount: $4,291
- Date on market: 3/21/2026
- Cumulative days on market: 207 days
- Listing terms: Cash,Conventional,FHA,Other
- Road surface type: Paved
Estimated market value
Not available
Estimated sales range
Not available
Not available
Price history
| Date | Event | Price |
|---|---|---|
| 6/3/2026 | Price change | $334,600-4.7%$280/sqft |
Source:  BeachesMLS #B26005117 Report a problem BeachesMLS #B26005117 Report a problem | ||
| 3/21/2026 | Listed for sale | $351,000+40.4%$294/sqft |
Source: BeachesMLS #B26005117 Report a problem | ||
| 11/13/2023 | Listing removed | -- |
Source: BeachesMLS #F10282736 Report a problem | ||
| 11/12/2021 | Sold | $250,000$210/sqft |
Source: BeachesMLS #F10282736 Report a problem | ||
| 10/5/2021 | Contingent | $250,000+284.6%$210/sqft |
Source: BeachesMLS #F10282736 Report a problem | ||
| 5/1/1993 | Sold | $65,000$54/sqft |
Source: Public Record Report a problem | ||
Public tax history
| Year | Property taxes | Tax assessment |
|---|---|---|
| 2025 | $4,291 +3.2% | $203,590 +2.9% |
| 2024 | $4,156 +2.1% | $197,860 +3% |
| 2023 | $4,069 +6.5% | $192,100 +3% |
| 2022 | $3,820 +216.2% | $186,510 +124.9% |
| 2021 | $1,208 +1.4% | $82,940 +1.4% |
| 2020 | $1,191 +0.8% | $81,800 +2.3% |
| 2019 | $1,181 | $79,970 +1.9% |
| 2018 | $1,181 | $78,480 +2.1% |
| 2017 | -- | $76,870 +2.1% |
| 2016 | -- | $75,290 +0.7% |
| 2015 | -- | $74,770 +0.8% |
| 2014 | -- | $74,180 -2% |
| 2013 | $14 -98.9% | $75,700 +1.4% |
| 2012 | $1,271 +31.7% | $74,620 +4.6% |
| 2011 | $965 +7.9% | $71,330 +3.8% |
| 2010 | $894 +5.1% | $68,750 +2.7% |
| 2009 | $850 +2.5% | $66,950 +0.1% |
| 2008 | $829 -13.3% | $66,890 +3% |
| 2007 | $957 -7.4% | $64,950 +2.5% |
| 2006 | $1,034 | $63,370 +3% |
| 2005 | -- | $61,530 +3% |
| 2004 | $1,005 +2.9% | $59,740 +1.9% |
| 2003 | $977 +7.6% | $58,630 +2.4% |
| 2002 | $908 +2.9% | $57,260 +1.6% |
| 2001 | $882 +4.9% | $56,360 |
| 2000 | $841 | -- |
Find assessor info on the county website
Monthly payment
Est. payment
Payment breakdown
Explore the cost of this home by adjusting the details. Changes won't be saved.Climate risks
Neighborhood: 33319


Similar homes
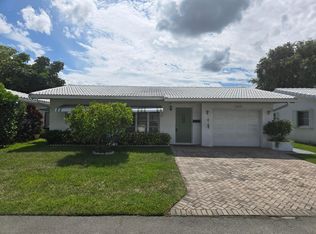
- $339,9002 bd2 ba1.5k sqftcommercial to 4927 NW 47th Terr, Tamarac, FL 33319For Sale
 MLS ID #B26046460, Loriann Vestuti, Select Homes Realty Group LLC. BeachesMLS
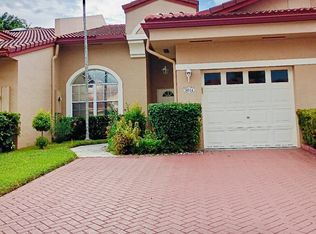
 - $324,0002 bd2 ba1k sqft5805 NW 83RD Avenue, Tamarac, FL 33321For Sale
 MLS ID #B26084511, Rudy P Barry, United Realty Group, Inc. BeachesMLS
 - $335,0002 bd3 ba1.4k sqft7357 NW 34th Street #7357, Lauderhill, FL 33319For Sale
 MLS ID #B26051905, Reyna Real, Nuconcept Realty of N Dade Inc. BeachesMLS
 - $345,0002 bd2 ba1.7k sqft9914 Malvern Drive #9914, Tamarac, FL 33321For Sale
 MLS ID #B26075724, Hewart S Barnett, VantaSure Realty LLC. BeachesMLS
 - $349,0002 bd2 ba1.5k sqft6875 NW 17TH Court, Margate, FL 33063For SaleMLS ID #B26061908, Domenica Lanzetta Wolfe, Premiere Realty LLC. BeachesMLS
- $340,0002 bd2 ba1k sqft6304 Wedgewood Terrace #B8, Tamarac, FL 33321For SaleMLS ID #B26050622, Tamara Nicole Mason, Nizz Realty Inc. BeachesMLS
- $339,0003 bd2 ba1.5k sqft907 Cypress Terrace #205, Pompano Beach, FL 33069For SaleMLS ID #B26069108, David L Ferraro, LoKation. BeachesMLS
- $184,9952 bd2 ba1k sqft6190 Woodlands Boulevard #311, Tamarac, FL 33319For SaleMLS ID #B26012541, Carolina Sarquis, Miranda Executive Realty. BeachesMLS
- $350,0002 bd2 ba1.2k sqft22390 SW 57th Circle E #22390, Boca Raton, FL 33428For SaleMLS ID #B26048293, Marina Montealegre, United Realty Group, Inc. BeachesMLS
- $359,0002 bd2 ba1k sqft10295 Boca Bend W #L4, Boca Raton, FL 33428For SaleMLS ID #B26054317, Adilson Chagas, Via Florida Realty. BeachesMLS
- $376,5002 bd2 ba1.3k sqft9858 Royal Palm Boulevard #3-14, Coral Springs, FL 33065For SaleMLS ID #B26048168, Juan Valois, UR Casa realty. BeachesMLS
- $299,0002 bd2 ba1.1k sqftCoral Ridge Towers North, Fort Lauderdale, FL 33308For SaleMLS ID #B26076748, Linda M Pisa-DeRubertis, Dynasty Realty Group Inc. BeachesMLS
- $475,5003 bd2 ba1.3k sqft3307 AUBURN Boulevard, Fort Lauderdale, FL 33312For SaleMLS ID #B26074180, Claudel J Samson, Sole International Realty. BeachesMLS
- $324,9002 bd3 ba1.2k sqftOakwood on the Green, Coral Springs, FL 33071For SaleMLS ID #B26073801, Lisa J Convissar PA, LoKation. BeachesMLS
- $269,9992 bd2 ba980 sqft(Undisclosed Address), Pompano Beach, FL 33062For SaleMLS ID #F10530332, Annmarie P Imbriale, Blacksmith Realty Group. BeachesMLS
- $480,0003 bd2 ba1.3k sqft1341 SW 73RD Avenue, North Lauderdale, FL 33068For SaleMLS ID #B26075744, Dianne Grant, Best Realty LLC. BeachesMLS
- $229,9003 bd2 ba1.5k sqft3771 Environ Boulevard #345, Lauderhill, FL 33319For SaleMLS ID #B26047517, Michael B Milton, Michael B Milton. BeachesMLS
- $175,0002 bd2 ba1k sqft6475 W OAKLAND PARK Boulevard #209, Lauderhill, FL 33313For SaleMLS ID #B26083373, Claudio B Teixeira, Legacy Plus Realty Inc. BeachesMLS
- $359,9002 bd2 ba1.6k sqft1246 NW 45th Street, Deerfield Beach, FL 33064For SaleMLS ID #B26042819, Serge L Gassant, Citadelle R E Investments. BeachesMLS
- $319,9003 bd3 ba1.3k sqft3321 Farragut Street #7F, Hollywood, FL 33021For SaleMLS ID #B26084395, Walter B Schneider, Schneider Realty LLC. BeachesMLS
