Welcome to this Wonderful 3 Bedroom, 2 Bath Condo Overlooking Tranquil Lake & Wildlife Views in Sought after Alexandra Village at Platina. Freshly Painted Bath, Brand New AC, Roof 2020, Kitchen Features Granite Counters, Opened Breakfast Bar for Seamless Entertaining, Medium Wood Laminate Flooring in all Main Living Areas. Upgraded Carpet in Bedrooms. Neutral Palette to Suit any Decor, Private Screened Lanai to Enjoy Fabulous Lake Front Views and Incredible Wildlife. Impeccably clean home. Platina is a gated, all age active community featuring elegantly appointed clubhouse, cafe, tennis, pickleball, pool, fitness, clubs, cards, billiards, library and so much more! Conveniently located near shopping, dining, hwys & beaches.Don't miss this opportunity. Schedule your private tour today!
For sale
$239,000
5394 Firenze Drive #M, Boynton Beach, FL 33437
3beds
1,134sqft
:
Get pre-qualified$2,568/mo
Condominium
Built in 1991
-- sqft lot
$215,500 Zestimate®
$211/sqft
$920/mo HOA
What's special
- 60 days |
- 33 |
- 5 |
Zillow last checked:
Listing updated:
Listed by:
Mandy A Siegel 561-632-9350,
The Property Xperts
Source: BeachesMLS,MLS#: B26038864 Originating MLS: BeachesMLS
Originating MLS: BeachesMLSFacts & features
Interior
Bedrooms & bathrooms
- Bedrooms: 3
- Bathrooms: 2
- Full bathrooms: 2
- Main level bathrooms: 2
- Main level bedrooms: 3
Primary bedroom
- Description: Spacious Primary Suite
- Level: Second
- Area: 173.16
- Dimensions: 15.6 X 11.1
Bedroom 2
- Description: Bedroom 2
- Level: Second
- Area: 116
- Dimensions: 11.6 X 10
Bedroom 3
- Description: Bedroom 3
- Level: Second
- Area: 100
- Dimensions: 10 X 10
Dining room
- Description: Dining Room
- Level: Second
- Area: 96.9
- Dimensions: 10 X 9.69
Kitchen
- Description: Updated Kitchen w/ Granite Counters and Breakfast Bar
- Level: Second
- Area: 106.11
- Dimensions: 13.1 X 8.1
Living room
- Description: Spacious Living Room
- Level: Second
- Area: 280.8
- Dimensions: 21.6 X 13
Heating
- Central, Electric
Cooling
- Central Air, Ceiling Fan(s), Electric
Appliances
- Included: Dryer, Dishwasher, Electric Range, Electric Water Heater, Freezer, Disposal, Ice Maker, Microwave, Oven, Refrigerator, Water Heater, Washer, Owned Water Heater
- Laundry: Laundry Closet, Outside, Upper Level, Washer Dryer Install Allowed
Features
- Breakfast Bar, Breakfast Area, Dual Sinks, Garden Tub/Roman Tub, High Ceilings, Living/Dining Room, Split Bedrooms, Separate Shower, Upper Level Primary, Vaulted Ceiling(s), Bar, Walk-In Closet(s)
- Flooring: Carpet, Laminate, Tile, Wood
- Windows: Arched, Blinds, Sliding
- Has fireplace: No
Interior area
- Total structure area: 1,332
- Total interior livable area: 1,134 sqft
Property
Parking
- Total spaces: 1
- Parking features: Assigned, Guest
Accessibility
- Accessibility features: None
Features
- Levels: Two,One
- Stories: 1
- Entry location: Firenze Drive
- Patio & porch: Covered, Patio, Screened, Balcony
- Exterior features: Balcony, Garden, Outdoor Living Area
- Pool features: Association, Heated
- Fencing: None
- Has view: Yes
- View description: Garden, Lake, Water
- Has water view: Yes
- Water view: Lake,Water
- Waterfront features: Lake Front, Lake Privileges
Lot
- Features: Landscaped, Sprinklers Automatic
Details
- Parcel number: 00424523090072113
- Zoning: AR
- Special conditions: Standard
Construction
Type & style
- Home type: Condo
- Architectural style: Mediterranean
- Property subtype: Condominium
Materials
- Block, Stucco
- Roof: Tile
Condition
- Resale
- New construction: No
- Year built: 1991
Details
- Builder model: 3 Bedroom/2 Bath Condo on Lake
Utilities & green energy
- Sewer: Public Sewer
- Water: Public
- Utilities for property: Cable Available, Electricity Connected, Sewer Connected, Underground Utilities, Water Available
Community & HOA
Community
- Features: Gated, Property Manager On-Site, Street Lights
- Security: Gated with Guard, Gated Community, Smoke Detector(s)
- Subdivision: PLATINA- ALEXANDRA VILLAGE CONDO
HOA
- Has HOA: Yes
- Amenities included: Billiard Room, Clubhouse, Elevator(s), Fitness Center, Library, Management, Pickleball, Pool, Parking, Recreation Facilities, Restaurant, Spa/Hot Tub, Security, Sidewalks, Tennis Court(s)
- Services included: Common Areas, Cable TV, Legal/Accounting, Maintenance Grounds, Pest Control, Recreation Facilities, Sewer, Security, Water, Internet
- HOA fee: $577 monthly
- HOA name: Seacrest Management
- HOA phone: 561-697-4990
- Second HOA fee: $343 monthly
- Second HOA name: Platina HOA
- Second HOA phone: 561-736-3425
Location
- Region: Boynton Beach
Financial & listing details
- Price per square foot: $211/sqft
- Tax assessed value: $100,843
- Annual tax amount: $1,243
- Date on market: 6/9/2026
- Cumulative days on market: 61 days
- Listing terms: Cash,Conventional
- Electric utility on property: Yes
- Road surface type: Paved
Estimated market value
$215,500
$192,000 - $239,000
$2,641/mo
Price history
| Date | Event | Price |
|---|---|---|
| 6/9/2026 | Listed for sale | $239,000+13.8%$211/sqft |
Source:  BeachesMLS #B26038864 Report a problem BeachesMLS #B26038864 Report a problem | ||
| 1/18/2005 | Sold | $210,000$185/sqft |
Source: Public Record Report a problem | ||
Public tax history
| Year | Property taxes | Tax assessment |
|---|---|---|
| 2025 | $1,243 +4% | $100,843 +2.9% |
| 2024 | $1,195 +3.8% | $98,001 +3% |
| 2023 | $1,151 +2.5% | $95,147 +3% |
| 2022 | $1,123 +2.8% | $92,376 +3% |
| 2021 | $1,092 +1.3% | $89,685 +1.4% |
| 2020 | $1,078 +2% | $88,447 +2.3% |
| 2019 | $1,057 | $86,458 +1.9% |
| 2018 | $1,057 +6.2% | $84,846 +2.1% |
| 2017 | $995 +1.5% | $83,101 +2.1% |
| 2016 | $981 +1% | $81,392 +0.7% |
| 2015 | $971 -1.6% | $80,826 +0.8% |
| 2014 | $986 +2.5% | $80,185 +1.5% |
| 2013 | $963 -15.3% | $79,000 -10.2% |
| 2012 | $1,136 -9.9% | $88,000 -5.4% |
| 2011 | $1,261 0% | $93,000 |
| 2010 | $1,261 -16.4% | $93,000 -14.4% |
| 2009 | $1,508 -23.5% | $108,675 -25% |
| 2008 | $1,972 -35.2% | $144,900 -26.4% |
| 2007 | $3,043 -12.5% | $196,858 -5% |
| 2006 | $3,479 | $207,219 +18.8% |
| 2005 | -- | $174,500 +45.4% |
| 2004 | $1,245 +815.2% | $120,000 +22.4% |
| 2003 | $136 -92.9% | $98,000 +8.4% |
| 2002 | $1,913 +19.8% | $90,400 +23.2% |
| 2001 | $1,597 +1.4% | $73,400 |
| 2000 | $1,575 +9.9% | $73,400 |
| 1999 | $1,432 | $73,400 |
Find assessor info on the county website
Monthly payment
Est. payment
Payment breakdown
Explore the cost of this home by adjusting the details. Changes won't be saved.Climate risks
Neighborhood: 33437
Nearby schools
GreatSchools rating
- 8/10Crystal Lakes Elementary SchoolGrades: PK-5Distance: 1.1 mi
- 3/10Boynton Beach Community High SchoolGrades: PK,6-12Distance: 2.9 mi
- 10/10West Boynton Middle SchoolGrades: 6-8Distance: 3.3 mi
Schools provided by the listing agent
- Elementary: Crystal Lakes (Palm Beach)
- Middle: West Boynton
- High: Boynton Beach
Source: BeachesMLS. This data may not be complete. We recommend contacting the local school district to confirm school assignments for this home.
- $272,0003 bd2 ba1.1k sqft5406 Firenze Dr APT M, Boynton Beach, FL 33437For Sale
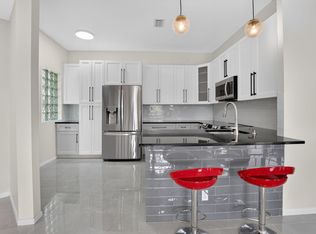
- $2,7503 bd2 ba1.3k sqft5451 Verona Dr APT N, Boynton Beach, FL 33437For Rent

- $179,9002 bd2 ba1.1k sqft5450 Verona Dr APT L, Boynton Beach, FL 33437For Sale

- $216,5002 bd2 ba1.1k sqft5450 Verona Dr APT P, Boynton Beach, FL 33437For Sale
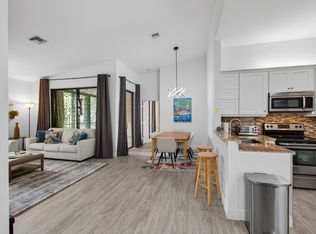
- $185,0003 bd2 ba1.1k sqft5475 Verona Dr APT E, Boynton Beach, FL 33437Pending
- $2,3002 bd2 ba1.1k sqft5475 Verona Dr APT K, Boynton Beach, FL 33437For Rent
- $198,4003 bd2 ba1.4k sqft5422 Venetia Ct APT B, Boynton Beach, FL 33437Off Market
- $218,5003 bd2 ba1.2k sqft5422 Venetia Ct APT C, Boynton Beach, FL 33437Off Market
A local agent can set up tours, give advice and negotiate with sellers.
A local lender can help you make sure your offer is ready when you are.
Similar homes
- $272,0003 bd2 ba1.1k sqft5406 Firenze Drive #M, Boynton Beach, FL 33437For Sale
 MLS ID #B26060897, Karen Brill, The Keyes Company. BeachesMLS
 - $219,0003 bd2 ba1.6k sqft5115, Boynton Beach, FL 33437For Sale
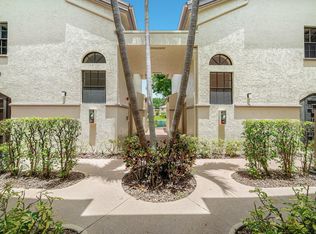 MLS ID #B26058227, Lisa Michelle Punsky, LPT Realty LLC. BeachesMLS
 - $235,5003 bd2 ba1.6k sqft5226 Europa Drive #c, Boynton Beach, FL 33437For Sale
 MLS ID #B26055475, Jared Orth, mygoodagent LLC. BeachesMLS
 - $232,5003 bd2 ba1.4k sqft5133, Boynton Beach, FL 33437For Sale
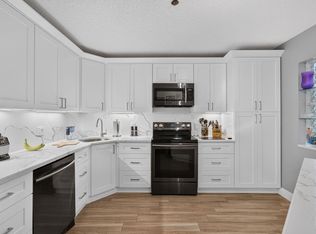 MLS ID #B26045718, Keith McPherson, Blue View Real Estate. BeachesMLS
 - $215,0003 bd2 ba1.1k sqft5395 Firenze Drive #B, Boynton Beach, FL 33437For SaleMLS ID #B26043676, Lena Sussman, The Keyes Company. BeachesMLS
- $249,0003 bd2 ba1.3k sqft5265 Brisata Circle #P, Boynton Beach, FL 33437For SaleMLS ID #B26013612, Jessica Garolsky, Atlantic One Realty Group LLC. BeachesMLS
- $210,0003 bd2 ba1.2k sqft5283 Europa Drive #D, Boynton Beach, FL 33437For SaleMLS ID #B26055131, Mitchel Wachman, Compass Florida, LLC. BeachesMLS
- $209,9003 bd2 ba1.3k sqftPlatina, Boynton Beach, FL 33437For Sale
 MLS ID #A12028201, Hugues Rousseau, Capital Homes Inc. MIAMI
 - $225,0002 bd2 ba1.1k sqft5418 Firenze Drive #C, Boynton Beach, FL 33437For SaleMLS ID #B26053851, Karen Brill, The Keyes Company. BeachesMLS
- $284,0003 bd2 ba1.4k sqft10044 Andrea Lane #A, Boynton Beach, FL 33437For SaleMLS ID #B26044845, Michael Hurwitz, True Floridian Realty. BeachesMLS
- $230,0003 bd2 ba1.5k sqft5226 Europa Drive #H, Boynton Beach, FL 33437For SaleMLS ID #B26008226, Karen Brill, The Keyes Company. BeachesMLS
- $210,0002 bd2 ba1.4k sqft4869 Equestrian Road #A, Boynton Beach, FL 33436For SaleMLS ID #B26061087, Kasee M Vickery, Vickery Realty, Inc. BeachesMLS
- $216,5002 bd2 ba1.1k sqft5450 Verona Drive #P, Boynton Beach, FL 33437For SaleMLS ID #B26050051, Ann Monaco Pearson, Real Broker, LLC. BeachesMLS
- $210,0003 bd2 ba1.2k sqft5442, Boynton Beach, FL 33437For SaleMLS ID #B26009327, Renata D Janus PA, Premier Florida Realty of SWFL. BeachesMLS
- $249,0002 bd2 ba1.3k sqft5290, Boynton Beach, FL 33437For SaleMLS ID #B26027820, Eve Jacobs, Berkshire Hathaway Florida Realty. BeachesMLS
- $229,0003 bd2 ba1.6k sqft109, Boynton Beach, FL 33437For SaleMLS ID #B26039804, Sara Schapiro, Compass Florida LLC. BeachesMLS
- $249,0002 bd2 ba1.2k sqft10187 Mangrove Drive #201, Boynton Beach, FL 33437For SaleMLS ID #B26041660, Jordan Musumano, Integrity Realty of Florida. BeachesMLS
- $225,0003 bd2 ba1.6k sqftBellavista, Boynton Beach, FL 33437For SaleMLS ID #A11964721, StellaMarie Sciortino, Investment Real Estate. MIAMI
- $239,0003 bd2 ba1.3k sqft10576 Tropic Palm Avenue #102, Boynton Beach, FL 33437For SaleMLS ID #B26017226, Stephanie L Feinzilberg, Beachfront Properties Real Estate LLC. BeachesMLS
- $200,0003 bd2 ba1.1k sqft5415 Verona Drive #I, Boynton Beach, FL 33437For SaleMLS ID #R11143812, Elizabeth Moesel, Coldwell Banker Realty. BeachesMLS
