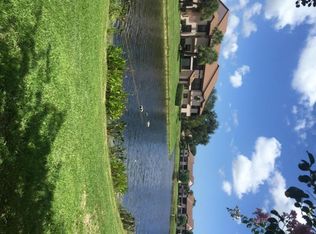
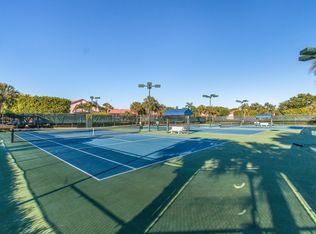
*BLUE & BEAUTIFUL*This stanning, very bright 3 bed/ 2 bath condo with vaulted ceilings is located in All ages, Resort style Platina where you pay for Electric ONLY*CORNER unit, second floor in two story walk -up building* Wide Canal views from all 3 bedrooms and balcony*The balcony is glassed and screened* Full size washer & dryer*Unit is offered Fully Furnished OR Unfurnished * Split floor plan, Immaculate, Move in Condition* Platina is 24/7 gated and guarded community where Living is a Pleasure* 20,000 sf Clubhouse offers cafe open 7 days a week from 8 am till 3 pm, busy performance center, several card rooms, over 30 different clubs, Olympic style heated pool, hot tub/ spa, sauna in both ladies and men room, gym, billiards, two tennis courts,6 pickleball courts and Clubhouse Must see *
For sale
Price cut: $5K (5/18)
$210,000
5442 Firenze Drive #F, Boynton Beach, FL 33437
3beds
1,243sqft
:
Get pre-qualified$2,493/mo
Condominium
Built in 1991
-- sqft lot
$201,300 Zestimate®
$169/sqft
$1,031/mo HOA
What's special
Immaculate move in conditionTwo tennis courtsOlympic style heated poolVaulted ceilingsCorner unitSplit floor plan
- 126 days |
- 203 |
- 8 |
Zillow last checked:
Listing updated:
Listed by:
Renata D Janus PA 561-542-2387,
Premier Florida Realty of SWFL
Source: BeachesMLS,MLS#: B26009327 Originating MLS: BeachesMLS
Originating MLS: BeachesMLSFacts & features
Interior
Bedrooms & bathrooms
- Bedrooms: 3
- Bathrooms: 2
- Full bathrooms: 2
- Main level bathrooms: 2
- Main level bedrooms: 3
Primary bedroom
- Level: Second
- Area: 165
- Dimensions: 11 X 15
Bedroom 2
- Level: Second
- Area: 110
- Dimensions: 10 X 11
Bedroom 3
- Level: Second
- Area: 100
- Dimensions: 10 X 10
Other
- Level: Second
- Area: 126
- Dimensions: 14 X 9
Kitchen
- Level: Second
- Area: 117
- Dimensions: 13 X 9
Living room
- Level: Second
- Area: 273
- Dimensions: 13 X 21
Heating
- Central
Cooling
- Central Air
Appliances
- Included: Dryer, Dishwasher, Electric Range, Electric Water Heater, Refrigerator, Water Heater, Washer
- Laundry: Inside, Laundry Closet, Upper Level, Washer Dryer Install Allowed
Features
- Dining Area, Separate/Formal Dining Room, Eat-in Kitchen, High Ceilings, Pantry, Split Bedrooms, Separate Shower, Upper Level Primary, Walk-In Closet(s)
- Flooring: Carpet, Wood
- Windows: Blinds
- Has fireplace: No
Interior area
- Total structure area: 1,457
- Total interior livable area: 1,243 sqft
Video & virtual tour
Property
Parking
- Total spaces: 1
- Parking features: Assigned, Guest
Accessibility
- Accessibility features: None
Features
- Levels: One,Two
- Stories: 2
- Patio & porch: Glass Enclosed, Screened, Balcony
- Exterior features: Balcony, Outdoor Living Area
- Pool features: Association, Heated
- Has spa: Yes
- Spa features: Heated, In Ground
- Has view: Yes
- View description: Canal, Water
- Has water view: Yes
- Water view: Canal,Water
Details
- Parcel number: 00424523090062506
- Zoning: RES
- Special conditions: Standard,Listed As-Is
Construction
Type & style
- Home type: Condo
- Architectural style: Mediterranean
- Property subtype: Condominium
Materials
- Block
- Roof: Spanish Tile
Condition
- Resale
- New construction: No
- Year built: 1991
Details
- Builder model: Regale
- Builder name: Minto Communities
Utilities & green energy
- Sewer: Public Sewer
- Water: Public
- Utilities for property: Cable Connected, Electricity Connected, Sewer Connected, Water Available
Community & HOA
Community
- Features: Gated, Property Manager On-Site, Street Lights
- Security: Gated with Guard, Gated Community, Security Guard
- Subdivision: ALEXANDRA VILLAGE / Platina
HOA
- Has HOA: Yes
- Amenities included: Basketball Court, Bocce Court, Billiard Room, Business Center, Clubhouse, Elevator(s), Fitness Center, Maintenance Grounds, Gated, Hobby Room, Hot Water, Indoor Pool, Library, Management, Maintenance, Picnic Area, Pickleball, Pool, Parking, Recreation Facilities, Restaurant
- Services included: Common Areas, Cable TV, Hot Water, Insurance, Legal/Accounting, Maintenance Grounds, Maintenance Structure, Pest Control, Pool(s), Recreation Facilities, Reserve Fund, Roof, Sewer, Security, Trash, Water, Internet
- HOA fee: $1,734 quarterly
- HOA name: TRITON
- HOA phone: 561-250-6565
- Second HOA fee: $1,360 quarterly
- Second HOA name: PCMA
- Second HOA phone: 561-736-3425
Location
- Region: Boynton Beach
Financial & listing details
- Price per square foot: $169/sqft
- Tax assessed value: $210,715
- Annual tax amount: $3,623
- Date on market: 3/31/2026
- Cumulative days on market: 127 days
- Listing terms: Cash,Conventional
- Electric utility on property: Yes
Estimated market value
$201,300
$191,000 - $211,000
$2,639/mo
Price history
| Date | Event | Price |
|---|---|---|
| 5/18/2026 | Price change | $210,000-2.3%$169/sqft |
Source:  BeachesMLS #B26009327 Report a problem BeachesMLS #B26009327 Report a problem | ||
| 3/31/2026 | Listed for sale | $215,000+87%$173/sqft |
Source: BeachesMLS #B26009327 Report a problem | ||
| 10/27/2014 | Sold | $115,000+35.3%$93/sqft |
Source: BeachesMLS #R10047246 Report a problem | ||
| 3/26/1996 | Sold | $85,000$68/sqft |
Source: Public Record Report a problem | ||
Public tax history
| Year | Property taxes | Tax assessment |
|---|---|---|
| 2025 | $3,623 +0.9% | $203,760 +10% |
| 2024 | $3,589 +5.3% | $185,236 +10% |
| 2023 | $3,408 +14.5% | $168,396 +10% |
| 2022 | $2,977 +12.9% | $153,087 +10.5% |
| 2021 | $2,638 -0.8% | $138,591 |
| 2020 | $2,659 +3.2% | $138,591 +4.9% |
| 2019 | $2,576 | $132,100 +4.8% |
| 2018 | $2,576 +5.6% | $126,100 |
| 2017 | $2,439 +3.2% | $126,100 +7% |
| 2016 | $2,364 +6.5% | $117,810 +10% |
| 2015 | $2,219 +129% | $107,100 +35.1% |
| 2014 | $969 +2.5% | $79,272 +1.5% |
| 2013 | $946 -15.5% | $78,100 -10.3% |
| 2012 | $1,119 -6.6% | $87,100 -3% |
| 2011 | $1,198 +2.3% | $89,829 +1.5% |
| 2010 | $1,172 +8.6% | $88,501 +2.7% |
| 2009 | $1,080 +10.8% | $86,174 +0.1% |
| 2008 | $975 -14.6% | $86,088 +3% |
| 2007 | $1,141 -3.8% | $83,581 +2.5% |
| 2006 | $1,185 | $81,542 +3% |
| 2005 | -- | $79,167 +3% |
| 2004 | $538 +295.5% | $76,861 +1.9% |
| 2003 | $136 -87.5% | $75,428 +2.4% |
| 2002 | $1,092 +1% | $73,660 +1.6% |
| 2001 | $1,081 +1.4% | $72,500 |
| 2000 | $1,066 +15% | $72,500 |
| 1999 | $927 | $72,500 |
Find assessor info on the county website
Monthly payment
Est. payment
Payment breakdown
Explore the cost of this home by adjusting the details. Changes won't be saved.Climate risks
Neighborhood: 33437
Nearby schools
GreatSchools rating
- 8/10Crystal Lakes Elementary SchoolGrades: PK-5Distance: 1.1 mi
- 3/10Boynton Beach Community High SchoolGrades: PK,6-12Distance: 2.9 mi
- 10/10West Boynton Middle SchoolGrades: 6-8Distance: 3.3 mi
Schools provided by the listing agent
- Elementary: Crystal Lakes (Palm Beach)
- Middle: West Boynton
- High: Boynton Beach
Source: BeachesMLS. This data may not be complete. We recommend contacting the local school district to confirm school assignments for this home.
- $200,7003 bd2 ba1.2k sqft5463 Verona Dr APT C, Boynton Beach, FL 33437Off Market
- $217,4003 bd4 ba1.2k sqft5463 Verona Dr APT D, Boynton Beach, FL 33437Off Market
- $203,5003 bd2 ba1.2k sqft5463 Verona Dr APT F, Boynton Beach, FL 33437Off Market
- $212,8003 bd2 ba1.2k sqft5463 Verona Dr APT G, Boynton Beach, FL 33437Off Market
- $302,0003 bd2 ba1.2k sqft5463 Verona Dr APT H, Boynton Beach, FL 33437Sold
- $202,1003 bd2 ba1.2k sqft5451 Verona Dr APT A, Boynton Beach, FL 33437Off Market
- $218,3003 bd2 ba1.2k sqft5451 Verona Dr APT B, Boynton Beach, FL 33437Off Market
- $166,5002 bd2 ba1.1k sqft5451 Verona Dr APT C, Boynton Beach, FL 33437Off Market
- $225,7002 bd2 ba1.1k sqft5451 Verona Dr APT D, Boynton Beach, FL 33437Off Market
A local agent can set up tours, give advice and negotiate with sellers.
A local lender can help you make sure your offer is ready when you are.
Similar homes
- $219,0003 bd2 ba1.6k sqft5115, Boynton Beach, FL 33437For Sale
 MLS ID #B26058227, Lisa Michelle Punsky, LPT Realty LLC. BeachesMLS
 - $215,0003 bd2 ba1.1k sqft5395 Firenze Drive #B, Boynton Beach, FL 33437For Sale
 MLS ID #B26043676, Lena Sussman, The Keyes Company. BeachesMLS
 - $210,0003 bd2 ba1.6k sqft5379, Boynton Beach, FL 33437For Sale
 MLS ID #B26023346, Renata D Janus PA, Premier Florida Realty of SWFL. BeachesMLS
 - $167,0003 bd2 ba1.3k sqft5153 Floria Drive #M, Boynton Beach, FL 33437For Sale
 MLS ID #B26031707, Karen Brill, The Keyes Company. BeachesMLS
 - $199,9003 bd2 ba1.2k sqft5418 Firenze Drive #F, Boynton Beach, FL 33437For SaleMLS ID #B26029216, Karen Brill, The Keyes Company. BeachesMLS
- $215,0002 bd2 ba1.4k sqft5585 Munsel Lane #102, Boynton Beach, FL 33437For SaleMLS ID #B26051242, Melissa Donnahoe, Royal Empire Realty Powered By Sellstate. BeachesMLS
- $216,5002 bd2 ba1.1k sqft5450 Verona Drive #P, Boynton Beach, FL 33437For SaleMLS ID #B26050051, Ann Monaco Pearson, Real Broker, LLC. BeachesMLS
- $180,0003 bd2 ba1.1k sqft5415 Verona Drive #F, Boynton Beach, FL 33437For SaleMLS ID #B26008872, Karen Brill, The Keyes Company. BeachesMLS
- $199,9002 bd2 ba1.2k sqft5395, Boynton Beach, FL 33437For SaleMLS ID #B26012962, Renata D Janus PA, Premier Florida Realty of SWFL. BeachesMLS
- $230,0003 bd2 ba1.5k sqft5226 Europa Drive #H, Boynton Beach, FL 33437For SaleMLS ID #B26008226, Karen Brill, The Keyes Company. BeachesMLS
- $225,0003 bd2 ba1.8k sqft5366 Venetia Court #E, Boynton Beach, FL 33437For SaleMLS ID #B26023862, Karen Brill, The Keyes Company. BeachesMLS
- $185,0003 bd2 ba1.4k sqft5153 Floria Drive #J, Boynton Beach, FL 33437For SaleMLS ID #B26033660, Angelica J Berrio, KW Reserve. BeachesMLS
- $219,9002 bd2 ba1.2k sqft10155 Mangrove Drive #204, Boynton Beach, FL 33437For SaleMLS ID #R11164207, Thomas Marshall Timmons Jr, Coldwell Banker Realty /Delray Beach. BeachesMLS
- $220,0003 bd2 ba1.3k sqft10939 Roebelini Palm Court #A, Boynton Beach, FL 33437For SaleMLS ID #B26033560, Ted Struhl, Compass Florida LLC. BeachesMLS
- $225,0003 bd2 ba1.6k sqft116, Boynton Beach, FL 33437For SaleMLS ID #R11167114, Ted Struhl, Compass Florida LLC. BeachesMLS
- $239,9003 bd2 ba1.3k sqft10640 Tropic Palm Avenue #101, Boynton Beach, FL 33437For SaleMLS ID #B26051218, Andre Huyghues Despointes, Compass Florida LLC. BeachesMLS
- $210,0003 bd2 ba1.5k sqft5842 Crystal Shores Drive #105, Boynton Beach, FL 33437For SaleMLS ID #B26024909, Paul Jay Saperstein, EXP Realty LLC. BeachesMLS
- $239,0003 bd2 ba1.3k sqft10576 Tropic Palm Avenue #102, Boynton Beach, FL 33437For SaleMLS ID #B26017226, Stephanie L Feinzilberg, Beachfront Properties Real Estate LLC. BeachesMLS
- $187,5003 bd2 ba1.8k sqft33 Southport Lane #A, Boynton Beach, FL 33436For SaleMLS ID #B26060376, Jonathan Ross Goldman, Compass Florida LLC. BeachesMLS
- $270,0003 bd2 ba1.1k sqft5155 Europa Drive #M, Boynton Beach, FL 33437For SaleMLS ID #B26007479, Elena Carissimo, Lang Realty/Delray Beach. BeachesMLS
