*ALL AGES* Welcome to 5395 Firenze Dr # K in Resort style Platina* Beautifully upgraded kitchen, second floor 2 bed/2 bath spacious condo overlooking lake from screened/glassed balcony*Corner unit, vaulted ceilings, split floor plan, full size washer& dryer inside, walking distance to Platina Clubhouse*Seller offers credit for bathrooms upgrade*Platina is Resort style community without mandatory membership* 24/7 gated*Water, Cable TV, Wi- Fi, monthly pest control but mostly RESERVES are included in HOA dues which are paid Quarterly*Owner's pay for Electric ONLY*Platina offers 20,000 sf clubhouse with Cafe/Restaurant open 7 days a week*Owner gets $225 annually for cafe card towards food*Clubhouse, You MUST SEE** Call for private tour
For sale
Price cut: $29.1K (7/21)
$199,900
5395 Firenze Drive #K, Boynton Beach, FL 33437
2beds
1,271sqft
:
Get pre-qualified$2,487/mo
Condominium
Built in 1991
-- sqft lot
$192,200 Zestimate®
$157/sqft
$1,109/mo HOA
What's special
Vaulted ceilingsCorner unitSplit floor planBeautifully upgraded kitchen
- 124 days |
- 225 |
- 6 |
Zillow last checked:
Listing updated:
Listed by:
Renata D Janus PA 561-542-2387,
Premier Florida Realty of SWFL
Source: BeachesMLS,MLS#: B26012962 Originating MLS: BeachesMLS
Originating MLS: BeachesMLSFacts & features
Interior
Bedrooms & bathrooms
- Bedrooms: 2
- Bathrooms: 2
- Full bathrooms: 2
- Main level bathrooms: 2
- Main level bedrooms: 2
Primary bedroom
- Level: Second
- Area: 168
- Dimensions: 12 X 14
Bedroom 2
- Level: Second
- Area: 120
- Dimensions: 12 X 10
Kitchen
- Level: Second
- Area: 126
- Dimensions: 14 X 9
Living room
- Level: Second
- Area: 247
- Dimensions: 13 X 19
Heating
- Central
Cooling
- Central Air
Appliances
- Included: Dryer, Dishwasher, Electric Range, Electric Water Heater, Disposal, Microwave, Refrigerator, Water Heater, Washer
- Laundry: Inside, Laundry Room, Washer Dryer Install Allowed
Features
- Breakfast Area, Dining Area, Separate/Formal Dining Room, Split Bedrooms, Separate Shower, Upper Level Primary, Vaulted Ceiling(s)
- Flooring: Ceramic Tile, Vinyl
- Windows: Blinds
- Has fireplace: No
Interior area
- Total structure area: 1,337
- Total interior livable area: 1,271 sqft
Video & virtual tour
Property
Parking
- Total spaces: 15
- Parking features: Assigned, Guest
- Uncovered spaces: 15
Accessibility
- Accessibility features: None
Features
- Levels: Two
- Stories: 2
- Patio & porch: Glass Enclosed, Screened, Balcony
- Exterior features: Balcony, Outdoor Living Area, Tennis Court(s)
- Pool features: Association, Heated
- Has spa: Yes
- Spa features: Heated, In Ground
- Has view: Yes
- View description: Lake, Water
- Has water view: Yes
- Water view: Lake,Water
- Waterfront features: Lake Front
Details
- Parcel number: 00424523090052811
- Zoning: Res
- Special conditions: Standard
Construction
Type & style
- Home type: Condo
- Property subtype: Condominium
Materials
- Block
- Roof: Spanish Tile
Condition
- Resale
- New construction: No
- Year built: 1991
Details
- Builder model: IMPERIALE
- Builder name: Minto Communities
Utilities & green energy
- Sewer: Public Sewer
- Water: Public
- Utilities for property: Cable Available, Electricity Available, Sewer Available, Water Available
Community & HOA
Community
- Features: Gated, Property Manager On-Site, Street Lights
- Security: Gated with Guard, Gated Community
- Subdivision: ALEXANDRA VILLAGE/ Platina
HOA
- Has HOA: Yes
- Amenities included: Bocce Court, Billiard Room, Business Center, Clubhouse, Fitness Center, Maintenance Grounds, Gated, Hobby Room, Library, Management, Maintenance, Picnic Area, Playground, Pickleball, Pool, Parking, Recreation Facilities, Restaurant, Shuffleboard Court, Sauna, Spa/Hot Tub
- Services included: Common Areas, Cable TV, Insurance, Legal/Accounting, Maintenance Grounds, Maintenance Structure, Pest Control, Pool(s), Recreation Facilities, Reserve Fund, Roof, Sewer, Security, Trash, Water, Internet
- HOA fee: $1,968 quarterly
- HOA name: Triton
- HOA phone: 561-250-6565
- Second HOA fee: $1,360 quarterly
- Second HOA name: PCMA
- Second HOA phone: 561-736-3425
Location
- Region: Boynton Beach
Financial & listing details
- Price per square foot: $157/sqft
- Tax assessed value: $200,662
- Annual tax amount: $3,347
- Date on market: 4/8/2026
- Cumulative days on market: 126 days
- Listing terms: Cash,Conventional
- Electric utility on property: Yes
Estimated market value
$192,200
$183,000 - $202,000
$2,500/mo
Price history
| Date | Event | Price |
|---|---|---|
| 7/25/2026 | Listed for rent | $2,200$2/sqft |
Source: BeachesMLS #B26012739 Report a problem | ||
| 7/25/2026 | Listing removed | $2,200$2/sqft |
Source:  MIAMI #B26012739 Report a problem MIAMI #B26012739 Report a problem | ||
| 7/21/2026 | Price change | $2,200-4.3%$2/sqft |
Source: MIAMI #B26012739 Report a problem | ||
| 7/21/2026 | Price change | $199,900-12.7%$157/sqft |
Source:  BeachesMLS #B26012962 Report a problem BeachesMLS #B26012962 Report a problem | ||
| 5/21/2026 | Price change | $229,000-4.6%$180/sqft |
Source: BeachesMLS #B26012962 Report a problem | ||
| 5/21/2026 | Price change | $2,300$2/sqft |
Source: BeachesMLS #B26012739 Report a problem | ||
| 5/15/2026 | Price change | $239,999+0%$189/sqft |
Source: BeachesMLS #B26012962 Report a problem | ||
| 4/20/2026 | Price change | $239,9980%$189/sqft |
Source: BeachesMLS #B26012962 Report a problem | ||
| 4/8/2026 | Listed for sale | $239,999+192.7%$189/sqft |
Source: BeachesMLS #B26012962 Report a problem | ||
| 12/13/2011 | Sold | $82,000-13.7%$65/sqft |
Source: Public Record Report a problem | ||
| 9/21/2011 | Listed for sale | $95,000+11.1%$75/sqft |
Source: Coldwell Banker Residential Real Estate - Boynton Beach Central #R3226208 Report a problem | ||
| 10/23/2000 | Sold | $85,500$67/sqft |
Source: Public Record Report a problem | ||
Public tax history
| Year | Property taxes | Tax assessment |
|---|---|---|
| 2025 | $3,347 +0.5% | $182,414 +10% |
| 2024 | $3,332 +1.6% | $165,831 +10% |
| 2023 | $3,278 +15.1% | $150,755 +10% |
| 2022 | $2,847 +18.9% | $137,050 +10% |
| 2021 | $2,395 +5.3% | $124,591 +6.9% |
| 2020 | $2,273 +3.2% | $116,591 +4.9% |
| 2019 | $2,203 | $111,100 +4.7% |
| 2018 | $2,203 +7.1% | $106,100 +4.9% |
| 2017 | $2,058 +2.8% | $101,100 +5.5% |
| 2016 | $2,001 +2% | $95,810 +10% |
| 2015 | $1,961 +2.7% | $87,100 +2.7% |
| 2014 | $1,909 +13.6% | $84,810 +10% |
| 2013 | $1,680 -8.8% | $77,100 -9.4% |
| 2012 | $1,844 +69.7% | $85,100 -4.5% |
| 2011 | $1,086 +0.1% | $89,100 |
| 2010 | $1,085 +2.4% | $89,100 -1.1% |
| 2009 | $1,059 +10.8% | $90,096 +0.1% |
| 2008 | $956 -14.7% | $90,006 +3% |
| 2007 | $1,121 -3.5% | $87,384 +2.5% |
| 2006 | $1,162 | $85,253 +3% |
| 2005 | -- | $82,770 +3% |
| 2004 | $523 +284.1% | $80,359 +1.9% |
| 2003 | $136 -88.1% | $78,861 +2.4% |
| 2002 | $1,148 +1% | $77,013 +1.6% |
| 2001 | $1,137 +0.5% | $75,800 |
| 2000 | $1,130 +14% | $75,800 |
| 1999 | $991 | $75,800 |
Find assessor info on the county website
Monthly payment
Est. payment
Payment breakdown
Explore the cost of this home by adjusting the details. Changes won't be saved.Climate risks
Neighborhood: 33437
Nearby schools
GreatSchools rating
- 8/10Crystal Lakes Elementary SchoolGrades: PK-5Distance: 1.1 mi
- 3/10Boynton Beach Community High SchoolGrades: PK,6-12Distance: 2.9 mi
- 10/10West Boynton Middle SchoolGrades: 6-8Distance: 3.3 mi
Schools provided by the listing agent
- Elementary: Crystal Lakes (Palm Beach)
- Middle: West Boynton
- High: Boynton Beach
Source: BeachesMLS. This data may not be complete. We recommend contacting the local school district to confirm school assignments for this home.
- $200,7003 bd2 ba1.2k sqft5463 Verona Dr APT C, Boynton Beach, FL 33437Off Market
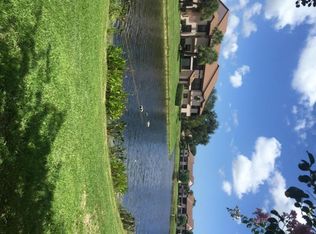
- $217,4003 bd4 ba1.2k sqft5463 Verona Dr APT D, Boynton Beach, FL 33437Off Market
- $204,7003 bd2 ba1.2k sqft5463 Verona Dr APT F, Boynton Beach, FL 33437Off Market
- $211,1003 bd2 ba1.2k sqft5463 Verona Dr APT G, Boynton Beach, FL 33437Off Market
- $302,0003 bd2 ba1.2k sqft5463 Verona Dr APT H, Boynton Beach, FL 33437Sold
- $202,1003 bd2 ba1.2k sqft5451 Verona Dr APT A, Boynton Beach, FL 33437Off Market
- $217,5003 bd2 ba1.2k sqft5451 Verona Dr APT B, Boynton Beach, FL 33437Off Market
- $167,6002 bd2 ba1.1k sqft5451 Verona Dr APT C, Boynton Beach, FL 33437Off Market
- $226,6002 bd2 ba1.1k sqft5451 Verona Dr APT D, Boynton Beach, FL 33437Off Market
A local agent can set up tours, give advice and negotiate with sellers.
A local lender can help you make sure your offer is ready when you are.
Similar homes
- $199,9003 bd2 ba1.2k sqft5418 Firenze Drive #F, Boynton Beach, FL 33437For Sale

 MLS ID #B26029216, Karen Brill, The Keyes Company. BeachesMLS
 - $210,0003 bd2 ba1.2k sqft5442, Boynton Beach, FL 33437For Sale
 MLS ID #B26009327, Renata D Janus PA, Premier Florida Realty of SWFL. BeachesMLS
 - $216,5002 bd2 ba1.1k sqft5450 Verona Drive #P, Boynton Beach, FL 33437For Sale
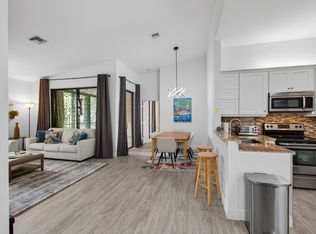 MLS ID #B26050051, Ann Monaco Pearson, Real Broker, LLC. BeachesMLS
 - $215,0002 bd2 ba1.4k sqft5585 Munsel Lane #102, Boynton Beach, FL 33437For Sale
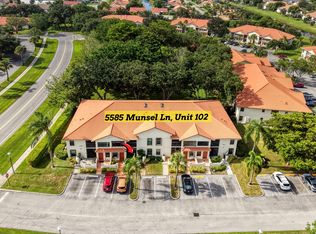 MLS ID #B26051242, Melissa Donnahoe, Royal Empire Realty Powered By Sellstate. BeachesMLS
 - $210,0003 bd2 ba1.6k sqft5379, Boynton Beach, FL 33437For SaleMLS ID #B26023346, Renata D Janus PA, Premier Florida Realty of SWFL. BeachesMLS
- $180,0003 bd2 ba1.1k sqft5415 Verona Drive #F, Boynton Beach, FL 33437For SaleMLS ID #B26008872, Karen Brill, The Keyes Company. BeachesMLS
- $219,0003 bd2 ba1.6k sqft5115, Boynton Beach, FL 33437For SaleMLS ID #B26058227, Lisa Michelle Punsky, LPT Realty LLC. BeachesMLS
- $167,0003 bd2 ba1.3k sqft5153 Floria Drive #M, Boynton Beach, FL 33437For SaleMLS ID #B26031707, Karen Brill, The Keyes Company. BeachesMLS
- $225,0003 bd2 ba1.8k sqft5366 Venetia Court #E, Boynton Beach, FL 33437For SaleMLS ID #B26023862, Karen Brill, The Keyes Company. BeachesMLS
- $224,800-- bd-- ba-- sqft5394 Firenze Dr, Boynton Beach, FL 33437Off Market
- $230,0003 bd2 ba1.5k sqft5226 Europa Drive #H, Boynton Beach, FL 33437For SaleMLS ID #B26008226, Karen Brill, The Keyes Company. BeachesMLS
- $220,0003 bd2 ba1.3k sqft10939 Roebelini Palm Court #A, Boynton Beach, FL 33437For SaleMLS ID #B26033560, Ted Struhl, Compass Florida LLC. BeachesMLS
- $209,9002 bd2 ba1.6k sqft27 Stratford Lane W #D, Boynton Beach, FL 33436For SaleMLS ID #B26061074, Jonathan Ross Goldman, Compass Florida LLC. BeachesMLS
- $210,0003 bd2 ba1.5k sqft5842 Crystal Shores Drive #105, Boynton Beach, FL 33437For SaleMLS ID #B26024909, Paul Jay Saperstein, EXP Realty LLC. BeachesMLS
- $225,0003 bd2 ba1.6k sqft116, Boynton Beach, FL 33437For SaleMLS ID #R11167114, Ted Struhl, Compass Florida LLC. BeachesMLS
- $199,9003 bd2 ba1.8k sqft5952 Regal Glen Drive #207, Boynton Beach, FL 33437For SaleMLS ID #R11113756, Jeffrey L Tricoli PA, KW Reserve Palm Beach. BeachesMLS
- $277,5002 bd2 ba1.4k sqft9700, Boynton Beach, FL 33437For SaleMLS ID #B26020606, Adina Siedem, Compass Florida LLC. BeachesMLS
- $239,0003 bd2 ba1.3k sqft10576 Tropic Palm Avenue #102, Boynton Beach, FL 33437For SaleMLS ID #B26017226, Stephanie L Feinzilberg, Beachfront Properties Real Estate LLC. BeachesMLS
- $187,5003 bd2 ba1.8k sqft33 Southport Lane #A, Boynton Beach, FL 33436For SaleMLS ID #B26060376, Jonathan Ross Goldman, Compass Florida LLC. BeachesMLS
- $270,0003 bd2 ba1.1k sqft5155 Europa Drive #M, Boynton Beach, FL 33437For SaleMLS ID #B26007479, Elena Carissimo, Lang Realty/Delray Beach. BeachesMLS
