Discover comfortable South Florida living in this remodeled, move-in-ready condo in Huntington Lakes, a desirable gated 55+ community in Delray Beach. Featuring the spacious Buckingham floor plan with 1,230 sq. ft., this bright third-floor residence offers ceramic tile flooring throughout, southern exposure, serene lake views, a full-size washer and dryer, two walk-in closets in the primary suite, additional storage, and assigned parking near the building. A/C replaced in 2025. The property is fully furnished (excluding the primary bedroom, which is virtually staged in the photos). Quarterly HOA includes Cable TV/Wi-Fi, Elevator, Insurance, grounds maintenance, Recreation Facility, Security, Trash, and water
For sale
$279,000
14460 Strathmore Lane #303, Delray Beach, FL 33446
2beds
1,230sqft
Condominium
Built in 1981
-- sqft lot
$195,000 Zestimate®
$227/sqft
$870/mo HOA
What's special
Bright third-floor residenceSerene lake viewsRemodeled move-in-ready condoAdditional storageSouthern exposureFull-size washer and dryerCeramic tile flooring throughout
- 1 day
- 90
- 2
Zillow last checked:
Listing updated:
Listed by:
Alessandra Abis 561-809-2967,
Compass Florida LLC,
Paul Kotz 312-543-7471,
Compass Florida LLC
Source: BeachesMLS,MLS#: B26095566 Originating MLS: BeachesMLS
Facts & features
Interior
Bedrooms & bathrooms
- Bedrooms: 2
- Bathrooms: 2
- Full bathrooms: 2
- Main level bathrooms: 2
- Main level bedrooms: 2
Primary bedroom
- Level: Third
- Area: 252
- Dimensions: 18 X 14
Kitchen
- Level: Third
- Area: 126
- Dimensions: 14 X 9
Living room
- Level: Third
- Area: 323.18
- Dimensions: 22.6 X 14.3
Heating
- Central, Electric, Individual
Cooling
- Central Air, Electric
Appliances
- Included: Cooktop, Dryer, Dishwasher, Electric Range, Electric Water Heater, Disposal, Ice Maker, Microwave, Refrigerator, Water Heater, Washer
- Laundry: Inside, Laundry Closet, In Unit, Washer Dryer Install Allowed
Features
- Breakfast Area, Eat-in Kitchen, Elevator, Garden Tub/Roman Tub, Multiple En Suite Bathrooms, Sitting Area in Primary, Storage, Walk-In Closet(s)
- Flooring: Ceramic Tile
Interior area
- Total structure area: 1,425
- Total interior livable area: 1,230 sqft
Video & virtual tour
Property
Parking
- Total spaces: 1
- Parking features: Assigned
- Uncovered spaces: 1
Accessibility
- Accessibility features: None
Features
- Levels: One
- Stories: 1
- Exterior features: Garden, Tennis Court(s)
- Pool features: Association
- Has view: Yes
- View description: Lake
- Has water view: Yes
- Water view: Lake
- Waterfront features: Lake Front
Details
- Parcel number: 00424615210063030
- Zoning: Residential
- Special conditions: Standard
Construction
Type & style
- Home type: Condo
- Property subtype: Condominium
Materials
- CBS (Concrete Block Structure), Block
- Roof: Concrete
Condition
- Resale
- New construction: No
- Year built: 1981
Details
- Builder model: Buckingham
Utilities & green energy
- Electric: 3 Phase
- Sewer: Public Sewer
- Water: Public
- Utilities for property: Cable Available, Electricity Connected, Sewer Connected, Water Available
Community & HOA
Community
- Features: Gated, Property Manager On-Site
- Security: Fire Sprinkler System, Gated with Guard, Gated Community
- Senior community: Yes
- Subdivision: Huntington Lakes Sec One And Sec 1-A Condo
HOA
- Has HOA: Yes
- Amenities included: Billiard Room, Clubhouse, Fitness Center, Gated, Indoor Pool, Library, Management, Pickleball, Pool, Parking, Recreation Facilities, Shuffleboard Court, Spa/Hot Tub, Storage, Tennis Court(s), Trail(s), Trash, Transportation Service, Elevator(s)
- Services included: Common Areas, Cable TV, Insurance, Internet, Legal/Accounting, Maintenance Grounds, Recreation Facilities, Reserve Fund, Roof, Security, Trash, Water
- HOA fee: $2,610 quarterly
- HOA name: Huntington Lakes Section One Association Inc.
Location
- Region: Delray Beach
Financial & listing details
- Price per square foot: $227/sqft
- Tax assessed value: $166,557
- Annual tax amount: $1,228
- Date on market: 11/2/2026
- Listing terms: Cash,Conventional
- Electric utility on property: Yes
Estimated market value
$195,000
$166,000 - $226,000
$3,261/mo
Price history
| Date | Event | Price |
|---|---|---|
| 11/2/2026 | Listed for sale | $279,000+142.6%$227/sqft |
Source:  BeachesMLS #B26095566 Report a problem | ||
| 2/19/2014 | Sold | $115,000-20.7%$93/sqft |
Source: BeachesMLS #R10001840 Report a problem | ||
| 12/20/2013 | Listed for sale | $145,000$118/sqft |
Source: Signature International Real Estate LLC Report a problem | ||
Public tax history
| Year | Property taxes | Tax assessment |
|---|---|---|
| 2025 | $1,228 +4.2% | $104,982 +2.9% |
| 2024 | $1,178 -3% | $102,023 +3% |
| 2023 | $1,214 +2.4% | $99,051 +3% |
| 2022 | $1,185 +2.6% | $96,166 +3% |
| 2021 | $1,155 +1.3% | $93,365 +1.4% |
| 2020 | $1,140 +2% | $92,076 +2.3% |
| 2019 | $1,118 | $90,006 +1.9% |
| 2018 | $1,118 +4.4% | $88,328 +2.1% |
| 2017 | $1,070 +2.8% | $86,511 +2.1% |
| 2016 | $1,041 +0.9% | $84,732 +0.7% |
| 2015 | $1,032 -1.8% | $84,143 +22.7% |
| 2014 | $1,051 +364.9% | $68,568 +19.1% |
| 2013 | $226 +5.6% | $57,568 -3.4% |
| 2012 | $214 | $59,568 -13.4% |
| 2011 | $214 +3.4% | $68,800 -1.9% |
| 2010 | $207 +8.4% | $70,125 -10.1% |
| 2009 | $191 -76.9% | $78,033 +0.1% |
| 2008 | $828 -17.2% | $77,955 +3% |
| 2007 | $1,000 -3.4% | $75,684 +2.5% |
| 2006 | $1,035 | $73,838 +3% |
| 2005 | -- | $71,687 +3% |
| 2004 | $458 +236.3% | $69,599 +1.9% |
| 2003 | $136 -85.8% | $68,301 +2.4% |
| 2002 | $955 -9.1% | $66,700 -6.1% |
| 2001 | $1,051 -5.7% | $71,000 -5.3% |
| 2000 | $1,115 +16.2% | $75,000 |
| 1999 | $960 | $75,000 |
Find assessor info on the county website
Monthly payment
Est. payment
Payment breakdown
Explore the cost of this home by adjusting the details. Changes won't be saved.Climate risks
Neighborhood: Villages of Oriole
Nearby schools
Schools provided by the listing agent
- Elementary: Hagen Road
- Middle: Carver Community
- High: Spanish River
Source: BeachesMLS. This data may not be complete. We recommend contacting the local school district to confirm school assignments for this home.
- $100,0002 bd2 ba1k sqft6515 Kensington Ln APT 402, Delray Beach, FL 33446Sold

- $190,0002 bd2 ba1k sqft14360 Strathmore Ln APT 102, Delray Beach, FL 33446For Sale
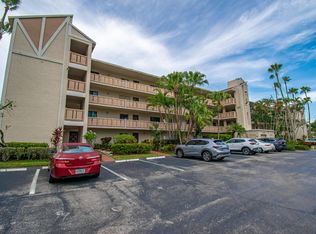
- $2,3002 bd2 ba1.2k sqft14475 N Strathmore Ln #308, Delray Beach, FL 33446For Rent

- $99,0001 bd2 ba1k sqft14360 Strathmore Ln APT 404, Delray Beach, FL 33446Sold

Similar homes
- $275,0003 bd2 ba1.2k sqft6722 Moonlit Drive, Delray Beach, FL 33446For Sale

 MLS ID #R11081203, Irina Davydov, Century 21 Stein Posner. BeachesMLS
- $295,0002 bd2 ba1.2k sqft27, Delray Beach, FL 33446For Sale
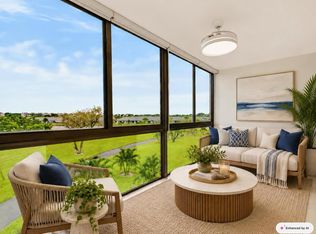 MLS ID #B26092468, Sheerin Feizi, RE/MAX Direct. BeachesMLS
- $240,0002 bd2 ba990 sqftBuilding 18, Delray Beach, FL 33446For Sale
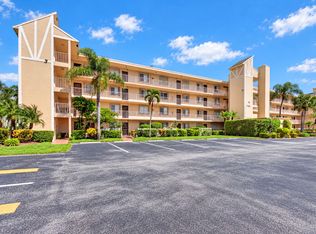 MLS ID #B26091511, Frankie Garroway, Compass Florida LLC. BeachesMLS
- $265,0002 bd2 ba1.2k sqft6866 HUNTINGTON Lane #707, Delray Beach, FL 33446For Sale
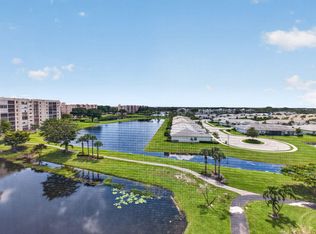 MLS ID #B26075377, Stacy Brown, Keller Williams Dedicated Professionals. BeachesMLS
- $298,0002 bd2 ba1.2k sqft27, Delray Beach, FL 33446For SaleMLS ID #B26090602, Riva Bass, Lyonsgate Realty, Inc.. BeachesMLS
- $250,0002 bd2 ba1k sqft6585 KENSINGTON Lane #102, Delray Beach, FL 33446For SaleMLS ID #B26073365, Linda Jill Besman, Beachfront Properties Real Est. BeachesMLS
- $289,9002 bd2 ba1k sqft6936 Huntington Lane #302, Delray Beach, FL 33446For SaleMLS ID #B26023628, Ryan Christopher Apple, Ryan Apple Realty Group LLC. BeachesMLS
- $259,0002 bd2 ba1.2k sqftBuilding 24, Delray Beach, FL 33446For SaleMLS ID #B26074689, Doug Brantz, Keller Williams Realty Boca Ra. BeachesMLS
- $249,0002 bd2 ba1.2k sqft6866 Huntington Lane #602, Delray Beach, FL 33446For SaleMLS ID #B26030656, Greta Dean PA, Lang Realty/Delray Beach. BeachesMLS
- $245,0003 bd2 ba1.1k sqft14512 BONAIRE Boulevard, Delray Beach, FL 33446For SaleMLS ID #B26081849, Zachary Josef Mazur, Coldwell Banker Realty. BeachesMLS
- $299,0002 bd2 ba1.5k sqft6315 KINGS GATE Circle #6315, Delray Beach, FL 33484For SaleMLS ID #B26092640, Marc S Jablon, New Harbor Realty Inc. BeachesMLS
- $245,0002 bd2 ba1k sqftBuilding 4, Delray Beach, FL 33446For SaleMLS ID #B26048809, Riva Bass, Lyonsgate Realty, Inc.. BeachesMLS
- $289,0002 bd2 ba1.5k sqft14096 HUNTINGTON POINTE Drive #305, Delray Beach, FL 33484For SaleMLS ID #B26090457, Karen Ford, The Agency Florida LLC. BeachesMLS
- $285,0002 bd2 ba1.2k sqft6789 MOONLIT Drive, Delray Beach, FL 33446For SaleMLS ID #B26082836, Pamela M Halberg, Signature Int'l Premier Properties. BeachesMLS
- $295,0002 bd2 ba1k sqft14726 WILDFLOWER Lane, Delray Beach, FL 33446For SaleMLS ID #B26083258, Amy Considine, LPT Realty, LLC. BeachesMLS
- $259,0002 bd2 ba1.1k sqft6699 Moonlit Drive, Delray Beach, FL 33446For SaleMLS ID #B26089315, Maria B Ferreira, United Realty Group Inc. BeachesMLS
- $285,0002 bd2 ba1.1k sqft6801 Moonlit Drive, Delray Beach, FL 33446For SaleMLS ID #B26081845, Paul Jay Saperstein, EXP Realty LLC. BeachesMLS
- $259,0002 bd2 ba1.3k sqft118, Delray Beach, FL 33484For SaleMLS ID #B26089138, Michele Friedman, Compass Florida LLC. BeachesMLS
- $283,0002 bd2 ba1.3k sqft118, Delray Beach, FL 33484For SaleMLS ID #B26082673, Paul Jay Saperstein, EXP Realty LLC. BeachesMLS
- $249,0002 bd2 ba1k sqftL, Delray Beach, FL 33446For SaleMLS ID #B26054096, Stephen Jack Aron, Premiere Realty LLC. BeachesMLS
