Welcome to this beautifully updated 2-bedroom, 2-bath home with a versatile bonus room in the desirable 55+ community of Camelot Village. Thoughtful upgrades and custom details are found throughout, including high-end woodwork, freshly painted interiors, impact windows, and an impressive amount of storage with an abundance of convenient pull-out cabinetry. The kitchen features elegant marble countertops and ample storage, while the spacious primary suite offers an updated shower designed to create a relaxing, spa-like experience. Major improvements include a new roof in 2022 and A/C in 2021, providing added peace of mind. With its flexible bonus space, quality finishes, exceptional storage, and inviting updates, this move-in-ready home offers comfort, functionality, and easy Florida living in a sought-after 55+ community.
For sale
$295,000
14726 WILDFLOWER Lane, Delray Beach, FL 33446
2beds
1,073sqft
Villa
Built in 1978
2,252 Square Feet Lot
$281,000 Zestimate®
$275/sqft
$299/mo HOA
What's special
Quality finishesFlexible bonus spaceFreshly painted interiorsHigh-end woodworkVersatile bonus roomImpressive amount of storageSpacious primary suite
- 40 days
- 121
- 12
Zillow last checked:
Listing updated:
Listed by:
Amy Considine 561-281-5998,
LPT Realty, LLC
Source: BeachesMLS,MLS#: B26083258 Originating MLS: BeachesMLS
Facts & features
Interior
Bedrooms & bathrooms
- Bedrooms: 2
- Bathrooms: 2
- Full bathrooms: 2
- Main level bathrooms: 2
- Main level bedrooms: 2
Primary bedroom
- Level: Main
- Area: 182
- Dimensions: 14 X 13
Kitchen
- Level: Main
- Area: 100
- Dimensions: 10 X 10
Living room
- Level: Main
- Area: 336
- Dimensions: 21 X 16
Heating
- Central
Cooling
- Central Air
Appliances
- Included: Dryer, Dishwasher, Electric Range, Microwave, Refrigerator, Washer
Features
- Built-in Features, Bedroom on Main Level, Closet Cabinetry, Entrance Foyer, Custom Mirrors, Walk-In Closet(s)
- Flooring: Tile
- Has fireplace: No
Interior area
- Total structure area: 1,653
- Total interior livable area: 1,073 sqft
Video & virtual tour
Property
Parking
- Total spaces: 1
- Parking features: Attached Carport, Carport, Driveway
- Carport spaces: 1
- Has uncovered spaces: Yes
- Details: CarportSpaces:1.00
Accessibility
- Accessibility features: None
Features
- Levels: One
- Stories: 1
- Pool features: Association
Lot
- Size: 2,252 Square Feet
- Features: < 1/4 Acre
Details
- Parcel number: 00424615100020080
- Zoning: RH
- Special conditions: Standard
Construction
Type & style
- Home type: SingleFamily
- Property subtype: Villa
Materials
- Stucco
- Roof: Shingle
Condition
- Resale
- New construction: No
- Year built: 1978
Utilities & green energy
- Sewer: Public Sewer
- Water: Public
- Utilities for property: Cable Available
Community & HOA
Community
- Features: Home Owners Association, Street Lights
- Senior community: Yes
- Subdivision: CAMELOT VILLAGE SEC 1
HOA
- Has HOA: Yes
- Amenities included: Clubhouse, Fitness Center, Pickleball, Pool, Putting Green(s), Shuffleboard Court, Tennis Court(s)
- Services included: Recreation Facilities
- HOA fee: $299 monthly
- HOA name: GRS Management
- HOA phone: 561-499-7000
Location
- Region: Delray Beach
Financial & listing details
- Price per square foot: $275/sqft
- Tax assessed value: $194,628
- Annual tax amount: $1,114
- Date on market: 10/2/2026
- Cumulative days on market: 41 days
- Listing terms: Cash,Conventional,VA Loan
Estimated market value
$281,000
$267,000 - $295,000
$2,576/mo
Price history
| Date | Event | Price |
|---|---|---|
| 10/2/2026 | Listed for sale | $295,000+330.7%$275/sqft |
Source:  BeachesMLS #B26083258 Report a problem | ||
| 1/20/2012 | Sold | $68,500-14.3%$64/sqft |
Source: Public Record Report a problem | ||
| 11/7/2011 | Price change | $79,900-5.9%$74/sqft |
Source: United Realty Group Inc #R3195424 Report a problem | ||
| 10/9/2011 | Price change | $84,900-2.4%$79/sqft |
Source: United Realty Group Inc #R3195424 Report a problem | ||
| 5/8/2011 | Listed for sale | $87,000-33.1%$81/sqft |
Source: United Realty Group Inc #R3195424 Report a problem | ||
| 4/12/2004 | Sold | $130,000+40.5%$121/sqft |
Source: Agent Provided Report a problem | ||
| 1/7/2004 | Sold | $92,500$86/sqft |
Source: Public Record Report a problem | ||
Public tax history
| Year | Property taxes | Tax assessment |
|---|---|---|
| 2025 | $1,114 +4.6% | $99,409 +2.9% |
| 2024 | $1,065 +4.8% | $96,607 +3% |
| 2023 | $1,016 +3.7% | $93,793 +3% |
| 2022 | $980 +4.3% | $91,061 +3% |
| 2021 | $940 +1.9% | $88,409 +1.4% |
| 2020 | $923 +2.5% | $87,188 +2.3% |
| 2019 | $900 | $85,228 +1.9% |
| 2018 | $900 +12.8% | $83,639 +2.1% |
| 2017 | $798 +6.7% | $81,919 +5% |
| 2016 | $748 -49.6% | $78,031 +26.4% |
| 2015 | $1,483 +7.3% | $61,747 +10% |
| 2014 | $1,383 +10.8% | $56,134 +10% |
| 2013 | $1,248 +4.1% | $51,031 +6.2% |
| 2012 | $1,199 +87.3% | $48,031 +10.6% |
| 2011 | $640 +0.9% | $43,431 |
| 2010 | $634 -7.5% | $43,431 -9.6% |
| 2009 | $686 -20.2% | $48,031 -37.3% |
| 2008 | $859 -41.5% | $76,581 -23.8% |
| 2007 | $1,469 -11.4% | $100,513 -1.9% |
| 2006 | $1,659 | $102,498 +3% |
| 2005 | -- | $99,513 +38% |
| 2004 | $748 +329.9% | $72,107 +59.5% |
| 2003 | $174 -67.4% | $45,204 +2.4% |
| 2002 | $534 +0.2% | $44,145 +1.6% |
| 2001 | $533 +0% | $43,450 -0.8% |
| 2000 | $533 +54.6% | $43,801 -4.3% |
| 1999 | $344 | $45,750 |
Find assessor info on the county website
Monthly payment
Est. payment
Payment breakdown
Explore the cost of this home by adjusting the details. Changes won't be saved.Climate risks
Neighborhood: Villages of Oriole
Nearby schools
Schools provided by the listing agent
- Elementary: Hagen Road
- Middle: Carver Community
- High: Spanish River
Source: BeachesMLS. This data may not be complete. We recommend contacting the local school district to confirm school assignments for this home.
- $188,8002 bd2 ba1k sqft14724 Wildflower Ln, Delray Beach, FL 33446Off Market
- $262,7002 bd2 ba1.3k sqft14728 Wildflower Ln, Delray Beach, FL 33446Off Market
- $237,8002 bd2 ba1k sqft14722 Wildflower Ln, Delray Beach, FL 33446Off Market
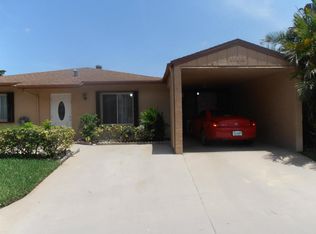
- $264,0002 bd2 ba1.3k sqft14736 Wildflower Ln, Delray Beach, FL 33446Off Market
Similar homes
- $275,0003 bd2 ba1.2k sqft6722 Moonlit Drive, Delray Beach, FL 33446For Sale

 MLS ID #R11081203, Irina Davydov, Century 21 Stein Posner. BeachesMLS
- $325,0003 bd3 ba1.3k sqftChateau Woods, Delray Beach, FL 33445For Sale
 MLS ID #B26029503, Timothy M Kinzler, Keller Williams Realty Service. BeachesMLS
- $255,0002 bd2 ba1k sqft25, Delray Beach, FL 33446For Sale
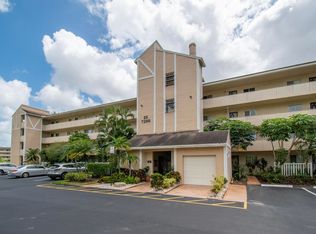 MLS ID #B26013120, Linda D Shai, Realty Home Advisors Inc. BeachesMLS
- $258,0002 bd2 ba1.2k sqft14195 Campanelli Drive, Delray Beach, FL 33484For Sale
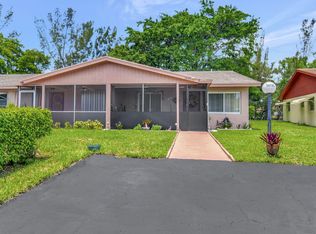 MLS ID #R11098560, Brian Clark C Boles, RE/MAX Services. BeachesMLS
- $339,9002 bd2 ba1.5k sqft7713, Delray Beach, FL 33446For SaleMLS ID #B26074627, Michael A Coppola, Real - ativity. BeachesMLS
- $190,0002 bd2 ba1k sqft14360 Strathmore Lane #102, Delray Beach, FL 33446For SaleMLS ID #B26061848, Linda D Shai, Realty Home Advisors Inc. BeachesMLS
- $349,0002 bd2 ba1.5k sqft6394 POINTE PLEASANT Circle, Delray Beach, FL 33484For SaleMLS ID #B26061916, Alain Tapiero, One Sotheby's International Realty. BeachesMLS
- $299,0002 bd2 ba1.6k sqft1515 SW 21st Street, Boynton Beach, FL 33426For SaleMLS ID #B26077257, Nancy A Suter, Preferred Properties Int'l Rea. BeachesMLS
- $240,0002 bd2 ba1.1k sqftASHLAND D, Delray Beach, FL 33484For SaleMLS ID #B26081855, Paul Jay Saperstein, EXP Realty LLC. BeachesMLS
- $190,0002 bd2 ba880 sqftB, Delray Beach, FL 33446For SaleMLS ID #B26085581, Gia Marie Freer, PBP Real Estate LLC. BeachesMLS
- $359,0002 bd2 ba1.5k sqft6356 Kings Gate Circle, Delray Beach, FL 33484For SaleMLS ID #B26073839, Ross Elpren, Premier Listings. BeachesMLS
- $319,9002 bd3 ba1.2k sqft1565 Augusta Circle #103, Delray Beach, FL 33445For SaleMLS ID #B26039196, Randy T Dunn, United Realty Group Inc.. BeachesMLS
- $295,0003 bd2 ba1.6k sqft5155 Pine Drive, Boynton Beach, FL 33437For SaleMLS ID #B26018043, Laura Casa, Keyes Company. BeachesMLS
- $324,9992 bd2 ba1.3k sqft5481 Mirror Lakes Boulevard, Boynton Beach, FL 33472For SaleMLS ID #B26066480, Amy Cordeiro, Compass Florida LLC. BeachesMLS
- $250,0002 bd2 ba1k sqft4585, Delray Beach, FL 33445For SaleMLS ID #B26064265, Marleen A Ayton, Berkshire Hathaway Florida Rea. BeachesMLS
- $230,0002 bd2 ba1.1k sqft801 NW 30TH Avenue #C, Delray Beach, FL 33445For SaleMLS ID #B26086352, Brett A Colby, RE/MAX Direct. BeachesMLS
- $235,0002 bd2 ba1.1k sqft129 Mockingbird Lane, Delray Beach, FL 33445For SaleMLS ID #B26006366, Melissa Blohm, Compass Florida LLC. BeachesMLS
- $299,9002 bd2 ba1.1k sqft8609 Boca Glades Boulevard W #A, Boca Raton, FL 33434For SaleMLS ID #B26080018, Channin Medina, Real Broker, LLC. BeachesMLS
- $199,0002 bd2 ba1.1k sqft13602 VIA AURORA #A, Delray Beach, FL 33484For SaleMLS ID #B26074164, Bella Montilla, Serhant. BeachesMLS
