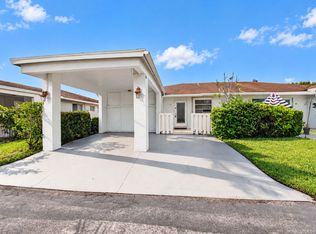
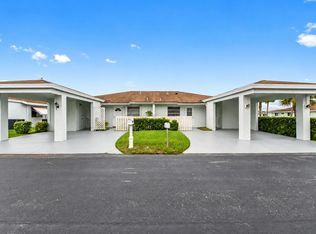
This 2-bedroom, 2-bath villa in Camelot Village Section 1 offers 1,148 square feet of single-story living in Delray Beach. The efficient one-level floor plan eliminates stairs while maintaining generous space across two bathrooms and comfortable bedrooms. Built as a villa, this property provides a distinct ownership experience within an established residential community. The open layout maximizes the footprint, making this an excellent choice for buyers seeking straightforward, well-proportioned living quarters without the complications of multi-story construction. Open kitchen with granite counters, window in kitchen makes it very bright. Prime location close to everything. 15 minute from the beach, downtown Delray, 7 minutes from the Delray Market place. 55 Plus. FHA approved.
For sale
$259,000
6699 Moonlit Drive, Delray Beach, FL 33446
2beds
1,148sqft
Villa
Built in 1978
2,152 Square Feet Lot
$245,600 Zestimate®
$226/sqft
$288/mo HOA
What's special
Comfortable bedrooms
- 9 days
- 188
- 10
Likely to sell faster than
Zillow last checked:
Listing updated:
Listed by:
Maria B Ferreira 561-287-1550,
United Realty Group Inc
Source: BeachesMLS,MLS#: B26089315 Originating MLS: BeachesMLS
Facts & features
Interior
Bedrooms & bathrooms
- Bedrooms: 2
- Bathrooms: 2
- Full bathrooms: 2
- Main level bathrooms: 2
- Main level bedrooms: 2
Heating
- Central, Electric
Cooling
- Central Air, Ceiling Fan(s), Electric
Appliances
- Included: Dryer, Dishwasher, Electric Range, Electric Water Heater, Disposal, Microwave, Range, Refrigerator, Water Heater, Washer
- Laundry: Inside, Laundry Closet
Features
- Bedroom on Main Level, Family/Dining Room, Living/Dining Room, Split Bedrooms, Walk-In Closet(s)
- Flooring: Tile
- Windows: Blinds
- Has fireplace: No
Interior area
- Total structure area: 1,436
- Total interior livable area: 1,148 sqft
Video & virtual tour
Property
Parking
- Total spaces: 2
- Parking features: Attached Carport, Assigned, Attached, Concrete, Carport, Driveway
- Carport spaces: 1
- Uncovered spaces: 1
- Details: CarportSpaces:1.00
Accessibility
- Accessibility features: None
Features
- Levels: One
- Stories: 1
- Entry location: First Floor Entry
- Patio & porch: Porch, Screened
- Exterior features: Outdoor Living Area, Porch
- Pool features: Association, Heated
- Fencing: None
- Has view: Yes
- View description: Garden
Lot
- Size: 2,152 Square Feet
- Features: < 1/4 Acre
Details
- Parcel number: 00424615100000101
- Zoning: RH
- Special conditions: Standard
Construction
Type & style
- Home type: SingleFamily
- Architectural style: Other
- Property subtype: Villa
Materials
- CBS (Concrete Block Structure), Block, Stucco
- Foundation: Slab
- Roof: Shingle
Condition
- Resale
- New construction: No
- Year built: 1978
Utilities & green energy
- Sewer: Public Sewer
- Water: Public
- Utilities for property: Cable Available, Sewer Available
Community & HOA
Community
- Features: Home Owners Association
- Security: Smoke Detector(s)
- Senior community: Yes
- Subdivision: CAMELOT VILLAGE SEC 1
HOA
- Has HOA: Yes
- Amenities included: Clubhouse, Fitness Center, Library, Maintenance, Pickleball, Pool, Shuffleboard Court, Tennis Court(s)
- Services included: Common Areas, Maintenance Grounds
- HOA fee: $288 monthly
- HOA name: Camelot Village
- HOA phone: 561-499-7000
Location
- Region: Delray Beach
Financial & listing details
- Price per square foot: $226/sqft
- Tax assessed value: $185,998
- Annual tax amount: $3,545
- Date on market: 10/16/2026
- Cumulative days on market: 9 days
- Listing terms: Cash,Conventional,FHA,VA Loan
Estimated market value
$245,600
$233,000 - $258,000
$2,713/mo
Price history
| Date | Event | Price |
|---|---|---|
| 10/16/2026 | Listed for sale | $259,000+91.9%$226/sqft |
Source:  BeachesMLS #B26089315 Report a problem | ||
| 10/1/2024 | Listing removed | $2,000$2/sqft |
Source: BeachesMLS #F10447084 Report a problem | ||
| 9/17/2024 | Price change | $2,000-5.9%$2/sqft |
Source: BeachesMLS #F10447084 Report a problem | ||
| 9/12/2024 | Price change | $2,125-3.4%$2/sqft |
Source: BeachesMLS #F10447084 Report a problem | ||
| 6/20/2024 | Listed for rent | $2,200+15.8%$2/sqft |
Source: BeachesMLS #F10447084 Report a problem | ||
| 10/14/2022 | Listing removed | -- |
Source: Zillow Rental Network_1 Report a problem | ||
| 10/10/2022 | Price change | $1,900-24%$2/sqft |
Source: Zillow Rental Network_1 #R10833795 Report a problem | ||
| 9/22/2022 | Listed for rent | $2,500+108.3%$2/sqft |
Source: Zillow Rental Network_1 #R10833795 Report a problem | ||
| 9/17/2015 | Listing removed | $1,200$1/sqft |
Source: CENTURY 21 Tenace Realty #F1336545 Report a problem | ||
| 6/30/2015 | Price change | $1,200-4%$1/sqft |
Source: CENTURY 21 Tenace Realty #F1336545 Report a problem | ||
| 4/24/2015 | Listed for rent | $1,250$1/sqft |
Source: CENTURY 21 Tenace Realty #F1336545 Report a problem | ||
| 4/20/2006 | Sold | $135,000$118/sqft |
Source: Public Record Report a problem | ||
Public tax history
| Year | Property taxes | Tax assessment |
|---|---|---|
| 2025 | $3,545 +1.4% | $195,000 +9.3% |
| 2024 | $3,496 +5.7% | $178,354 +10% |
| 2023 | $3,307 +12.1% | $162,140 +10% |
| 2022 | $2,951 +11.4% | $147,400 +10% |
| 2021 | $2,649 +7.8% | $134,000 +9.8% |
| 2020 | $2,456 +3.3% | $122,000 +5.2% |
| 2019 | $2,378 | $116,000 +1.8% |
| 2018 | $2,378 +8.6% | $114,000 +18.8% |
| 2017 | $2,189 +10.9% | $96,000 +41.4% |
| 2016 | $1,974 +23% | $67,881 +10% |
| 2015 | $1,605 +16.1% | $61,710 +10% |
| 2014 | $1,382 +10.8% | $56,100 +10% |
| 2013 | $1,247 +4.6% | $51,000 +7.3% |
| 2012 | $1,193 +6% | $47,520 +10% |
| 2011 | $1,125 +0.1% | $43,200 |
| 2010 | $1,124 -3.2% | $43,200 -10% |
| 2009 | $1,161 -24.8% | $48,000 -38.2% |
| 2008 | $1,545 -20% | $77,700 -24.6% |
| 2007 | $1,931 +191.9% | $103,000 +113% |
| 2006 | $661 | $48,364 +3% |
| 2005 | -- | $46,955 +3% |
| 2004 | $214 +22.7% | $45,587 +1.9% |
| 2003 | $174 -67.4% | $44,737 +2.4% |
| 2002 | $535 +2.1% | $43,688 +1.6% |
| 2001 | $524 -1.6% | $43,000 -1.8% |
| 2000 | $533 +54.6% | $43,803 -0.7% |
| 1999 | $344 | $44,100 |
Find assessor info on the county website
Monthly payment
Est. payment
Payment breakdown
Explore the cost of this home by adjusting the details. Changes won't be saved.Climate risks
Neighborhood: Villages of Oriole
Nearby schools
Schools provided by the listing agent
- Elementary: Hagen Road
- Middle: Carver Community
- High: Spanish River
Source: BeachesMLS. This data may not be complete. We recommend contacting the local school district to confirm school assignments for this home.

Similar homes
- $285,0002 bd2 ba1.2k sqft6789 MOONLIT Drive, Delray Beach, FL 33446For Sale
 MLS ID #B26082836, Pamela M Halberg, Signature Int'l Premier Properties. BeachesMLS
- $285,0002 bd2 ba1.1k sqft6801 Moonlit Drive, Delray Beach, FL 33446For Sale
 MLS ID #B26081845, Paul Jay Saperstein, EXP Realty LLC. BeachesMLS
- $274,9002 bd2 ba1.1k sqft6820 Moonlit dr Drive, Delray Beach, FL 33446For Sale
 MLS ID #B26080345, Kathy Kugel, United Realty Group, Inc. BeachesMLS
- $248,9002 bd2 ba1.3k sqft14882 Wildflower Lane, Delray Beach, FL 33446For Sale
 MLS ID #B26044549, Arlet Eugene, New Empire Realty, Inc.. BeachesMLS
- $295,0002 bd2 ba1k sqft14726 WILDFLOWER Lane, Delray Beach, FL 33446For SaleMLS ID #B26083258, Amy Considine, LPT Realty, LLC. BeachesMLS
- $240,0002 bd2 ba990 sqftBuilding 18, Delray Beach, FL 33446For SaleMLS ID #B26091511, Frankie Garroway, Compass Florida LLC. BeachesMLS
- $285,0002 bd2 ba1k sqftCamelot, Delray Beach, FL 33446For Sale
 MLS ID #A12063681, Elizabeth Alderete, MS Land & Building LLC. MIAMI
- $295,0002 bd2 ba1.2k sqft27, Delray Beach, FL 33446For SaleMLS ID #B26092468, Sheerin Feizi, RE/MAX Direct. BeachesMLS
- $295,0003 bd2 ba1.2k sqft6846 Moonlit Drive, Delray Beach, FL 33446For SaleMLS ID #B26024759, Kathy Kugel, United Realty Group, Inc. BeachesMLS
- $259,0002 bd2 ba1.2k sqftBuilding 24, Delray Beach, FL 33446For SaleMLS ID #B26074689, Doug Brantz, Keller Williams Realty Boca Ra. BeachesMLS
- $245,0003 bd2 ba1.1k sqft14512 BONAIRE Boulevard, Delray Beach, FL 33446For SaleMLS ID #B26081849, Zachary Josef Mazur, Coldwell Banker Realty. BeachesMLS
- $219,0002 bd2 ba1k sqft6550 S ORIOLE Boulevard #2050, Delray Beach, FL 33446For SaleMLS ID #B26089104, Carl Columbia, LPT Realty, LLC. BeachesMLS
- $249,0002 bd2 ba1k sqftL, Delray Beach, FL 33446For SaleMLS ID #B26054096, Stephen Jack Aron, Premiere Realty LLC. BeachesMLS
- $250,0002 bd2 ba1k sqft6585 KENSINGTON Lane #102, Delray Beach, FL 33446For SaleMLS ID #B26073365, Linda Jill Besman, Beachfront Properties Real Est. BeachesMLS
- $298,0002 bd2 ba1.2k sqft27, Delray Beach, FL 33446For SaleMLS ID #B26090602, Riva Bass, Lyonsgate Realty, Inc.. BeachesMLS
- $258,9102 bd2 ba1k sqftM, Delray Beach, FL 33446For SaleMLS ID #R11147163, Alexander Padron, Echo Fine Properties. BeachesMLS
- $240,0002 bd2 ba1.1k sqft6792 Moonlit Drive, Delray Beach, FL 33446For SaleMLS ID #R11163062, Louis Domini H Pelissier, Highlight Realty Corp. BeachesMLS
- $280,0002 bd2 ba1.3k sqftCamelot Villlage, Delray Beach, FL 33446For SaleMLS ID #A12042075, Susy Chavez, Charles Rutenberg Realty FTL. MIAMI
- $265,0002 bd2 ba1.2k sqft6866 HUNTINGTON Lane #707, Delray Beach, FL 33446For SaleMLS ID #B26075377, Stacy Brown, Keller Williams Dedicated Professionals. BeachesMLS
- $299,9002 bd2 ba1.1k sqft6802 Moonlit Drive, Delray Beach, FL 33446For SaleMLS ID #B26064093, Geraldine Jessop, Paradise Real Estate Intl. BeachesMLS
