Corner Light and bright 2/2 Villa + Den with NEW ROOF JUST INSTALLED + large screened in patio in the back, Open patio in the front of the home with 2 storage units. Lots of closet space.Newer updated Open kitchen with lots of cabinets, granite counter tops. Back sliders are hurricane impact. Located on private cul-de-sac with a 2 car driveway and carport. Washer dryer in unit.1 person must have a 700 credit score or better, Kids 15+ ok, Close to both major hwys. Approx 6 miles to Downtown Delray & beach, close to big shopping plaza with publix,McDonalds,Dunkin Dounuts,kosher deli,Italian,chinese restaurants ect. Low Maint. incl.cable package, internet, lawn care & pest control in the maintenance. Service animals accepted with proper paperwork
For sale
$274,900
6820 Moonlit dr Drive, Delray Beach, FL 33446
2beds
1,148sqft
Villa
Built in 1978
-- sqft lot
$260,800 Zestimate®
$239/sqft
$299/mo HOA
What's special
Granite counter topsWasher dryer in unitLocated on private cul-de-sacLots of closet spaceNewer updated open kitchen
- 14 days
- 188
- 8
Likely to sell faster than
Zillow last checked:
Listing updated:
Listed by:
Kathy Kugel 561-929-7253,
United Realty Group, Inc
Source: BeachesMLS,MLS#: B26080345 Originating MLS: BeachesMLS
Originating MLS: BeachesMLSFacts & features
Interior
Bedrooms & bathrooms
- Bedrooms: 2
- Bathrooms: 2
- Full bathrooms: 2
- Main level bathrooms: 2
- Main level bedrooms: 2
Heating
- Central, Electric, Individual
Cooling
- Central Air, Ceiling Fan(s), Electric
Appliances
- Included: Dryer, Dishwasher, Electric Range, Electric Water Heater, Disposal, Ice Maker, Microwave, Range, Refrigerator, Water Heater, Washer
- Laundry: Inside, Laundry Closet, In Kitchen
Features
- Built-in Features, Kitchen Island, Living/Dining Room, Pantry, Separate Shower, Walk-In Closet(s)
- Flooring: Carpet, Laminate, Parquet, Tile, Wood
Interior area
- Total structure area: 1,436
- Total interior livable area: 1,148 sqft
Video & virtual tour
Property
Parking
- Total spaces: 3
- Parking features: Attached Carport, Attached, Covered, Carport, Driveway
- Carport spaces: 1
- Uncovered spaces: 2
- Details: CarportSpaces:1.00
Accessibility
- Accessibility features: None
Features
- Levels: One
- Stories: 1
- Patio & porch: Covered, Patio, Screened
- Exterior features: Outdoor Living Area, Storage
- Pool features: Heated
- Has view: Yes
- View description: Other
- Waterfront features: None
Details
- Parcel number: 00424615110000561
- Zoning: 0
- Special conditions: Standard,Listed As-Is
Construction
Type & style
- Home type: SingleFamily
- Architectural style: Ranch
- Property subtype: Villa
Materials
- Block, Stucco
- Roof: Shingle
Condition
- Resale
- New construction: No
- Year built: 1978
Utilities & green energy
- Sewer: Public Sewer
- Water: Public
- Utilities for property: Cable Connected, Electricity Connected, Sewer Connected, Water Connected
Community & HOA
Community
- Features: Home Owners Association, Property Manager On-Site
- Security: Smoke Detector(s)
- Senior community: Yes
- Subdivision: CAMELOT VILLAGE SEC 4
HOA
- Has HOA: Yes
- Amenities included: Bocce Court, Billiard Room, Clubhouse, Fitness Center, Library, Management, Pickleball, Pool, Putting Green(s), Shuffleboard Court, Spa/Hot Tub
- Services included: Common Areas, Cable TV, Legal/Accounting, Maintenance Grounds, Pest Control, Pool(s), Recreation Facilities, Reserve Fund, Internet
- HOA fee: $897 quarterly
- HOA name: CAMELOT VILLAGE
- HOA phone: 561-499-7000
Location
- Region: Delray Beach
Financial & listing details
- Price per square foot: $239/sqft
- Tax assessed value: $196,988
- Annual tax amount: $3,434
- Date on market: 9/25/2026
- Cumulative days on market: 16 days
- Listing terms: Cash,Conventional,FHA,VA Loan
- Electric utility on property: Yes
Estimated market value
$260,800
$248,000 - $274,000
$2,996/mo
Price history
| Date | Event | Price |
|---|---|---|
| 9/25/2026 | Listed for sale | $274,900+87%$239/sqft |
Source:  BeachesMLS #B26080345 Report a problem BeachesMLS #B26080345 Report a problem | ||
| 8/23/2025 | Listing removed | $2,200$2/sqft |
Source: BeachesMLS #R11111085 Report a problem | ||
| 7/28/2025 | Listed for rent | $2,200$2/sqft |
Source: BeachesMLS #R11111085 Report a problem | ||
| 12/11/2017 | Sold | $147,000-15.5%$128/sqft |
Source: Public Record Report a problem | ||
| 6/20/2005 | Sold | $174,000+97.7%$152/sqft |
Source: Public Record Report a problem | ||
| 4/30/2003 | Sold | $88,000$77/sqft |
Source: Public Record Report a problem | ||
Public tax history
| Year | Property taxes | Tax assessment |
|---|---|---|
| 2025 | $1,929 +3.5% | $136,419 +2.9% |
| 2024 | $1,864 +3.4% | $132,574 +3% |
| 2023 | $1,803 +1.9% | $128,713 +3% |
| 2022 | $1,770 +2.1% | $124,964 +3% |
| 2021 | $1,733 +1.1% | $121,324 +1.4% |
| 2020 | $1,713 +1.6% | $119,649 +2.3% |
| 2019 | $1,686 | $116,959 +1.9% |
| 2018 | $1,686 +5.7% | $114,778 +136.9% |
| 2017 | $1,596 +129.3% | $48,459 +2.1% |
| 2016 | $696 +1.4% | $47,462 +0.7% |
| 2015 | $686 -0.6% | $47,132 +0.8% |
| 2014 | $690 +2.6% | $46,758 +1.5% |
| 2013 | $673 +2.3% | $46,067 +1.7% |
| 2012 | $658 +2.7% | $45,297 +3% |
| 2011 | $641 +0.9% | $43,978 |
| 2010 | $635 -8% | $43,978 -9.8% |
| 2009 | $690 -21.8% | $48,778 -37.8% |
| 2008 | $883 -41.9% | $78,478 -24.6% |
| 2007 | $1,520 -30.2% | $104,053 -20.8% |
| 2006 | $2,177 | $131,393 +78.4% |
| 2005 | -- | $73,652 +3% |
| 2004 | $483 +177.3% | $71,507 +30.2% |
| 2003 | $174 -85.3% | $54,907 +6.4% |
| 2002 | $1,182 +14.3% | $51,605 +18.3% |
| 2001 | $1,034 -0.7% | $43,605 -2.5% |
| 2000 | $1,042 +19.4% | $44,705 |
| 1999 | $872 | $44,705 |
Find assessor info on the county website
Monthly payment
Est. payment
Payment breakdown
Explore the cost of this home by adjusting the details. Changes won't be saved.Climate risks
Neighborhood: Villages of Oriole
Nearby schools
Schools provided by the listing agent
- Elementary: Hagen Road
- Middle: Carver Community
- High: Spanish River
Source: BeachesMLS. This data may not be complete. We recommend contacting the local school district to confirm school assignments for this home.
Similar homes
- $285,0002 bd2 ba1.1k sqft6801 Moonlit Drive, Delray Beach, FL 33446For Sale
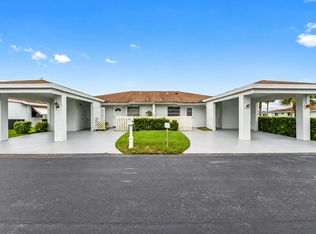
 MLS ID #B26081845, Paul Jay Saperstein, EXP Realty LLC. BeachesMLS
 - $285,0002 bd2 ba1.2k sqft6789 MOONLIT Drive, Delray Beach, FL 33446For Sale
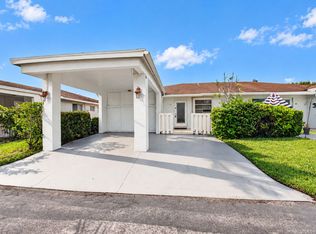 MLS ID #B26082836, Pamela M Halberg, Signature Int'l Premier Properties. BeachesMLS
 - $285,0002 bd2 ba1k sqftCamelot, Delray Beach, FL 33446For Sale

 MLS ID #A12063681, Elizabeth Alderete, MS Land & Building LLC. MIAMI
 - $295,0002 bd2 ba1k sqft14726 WILDFLOWER Lane, Delray Beach, FL 33446For Sale
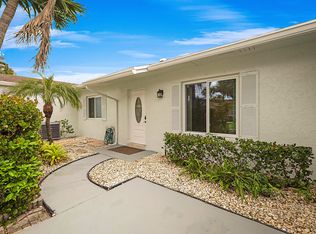 MLS ID #B26083258, Amy Considine, LPT Realty, LLC. BeachesMLS
 - $295,0003 bd2 ba1.2k sqft6846 Moonlit Drive, Delray Beach, FL 33446For SaleMLS ID #B26024759, Kathy Kugel, United Realty Group, Inc. BeachesMLS
- $248,9002 bd2 ba1.3k sqft14882 Wildflower Lane, Delray Beach, FL 33446For SaleMLS ID #B26044549, Arlet Eugene, New Empire Realty, Inc.. BeachesMLS
- $250,0002 bd2 ba1.2k sqft29, Delray Beach, FL 33446For SaleMLS ID #B26034712, Marina Fink, Preferred Realty. BeachesMLS
- $245,0003 bd2 ba1.1k sqft14512 BONAIRE Boulevard, Delray Beach, FL 33446For SaleMLS ID #B26081849, Zachary Josef Mazur, Coldwell Banker Realty. BeachesMLS
- $280,0002 bd2 ba1.3k sqftCamelot Villlage, Delray Beach, FL 33446For SaleMLS ID #A12042075, Susy Chavez, Charles Rutenberg Realty FTL. MIAMI
- $299,9002 bd2 ba1.1k sqft6802 Moonlit Drive, Delray Beach, FL 33446For SaleMLS ID #B26064093, Geraldine Jessop, Paradise Real Estate Intl. BeachesMLS
- $270,0002 bd2 ba1.2k sqftBuilding 24, Delray Beach, FL 33446For SaleMLS ID #B26074689, Doug Brantz, Keller Williams Realty Boca Ra. BeachesMLS
- $279,9992 bd2 ba1.1k sqft15135 Michelangelo Boulevard #303, Delray Beach, FL 33446For SaleMLS ID #B26055130, Curtis H Bennett, Coldwell Banker Realty. BeachesMLS
- $249,0002 bd2 ba1k sqftL, Delray Beach, FL 33446For SaleMLS ID #B26054096, Stephen Jack Aron, Premiere Realty LLC. BeachesMLS
- $269,0002 bd2 ba1.2k sqft27, Delray Beach, FL 33446For SaleMLS ID #B26051390, Riva Bass, Lyonsgate Realty, Inc.. BeachesMLS
- $245,0002 bd2 ba1k sqftCamelot Village, Delray Beach, FL 33446For SaleMLS ID #A12019405, Jennifer Levin, The Brokerage South Florida Real Estate, LLC.. MIAMI
- $258,9102 bd2 ba1k sqftM, Delray Beach, FL 33446For SaleMLS ID #R11147163, Alexander Padron, Echo Fine Properties. BeachesMLS
- $199,9002 bd2 ba1k sqft7, Delray Beach, FL 33446For SaleMLS ID #B26083520, Jeffrey L Tricoli PA, KW Reserve Palm Beach. BeachesMLS
- $262,0002 bd2 ba1.2k sqft38, Delray Beach, FL 33446For SaleMLS ID #B26058859, Sofia Mara Nolan PA, LoKation. BeachesMLS
- $269,0002 bd2 ba1.2k sqft6866 Huntington Lane #602, Delray Beach, FL 33446For SaleMLS ID #B26030656, Greta Dean PA, Lang Realty/Delray Beach. BeachesMLS
- $190,0002 bd2 ba880 sqftB, Delray Beach, FL 33446For SaleMLS ID #B26085581, Gia Marie Freer, PBP Real Estate LLC. BeachesMLS
