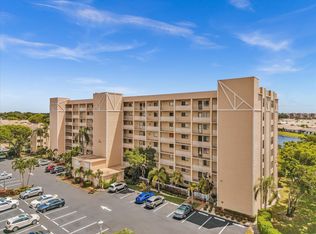
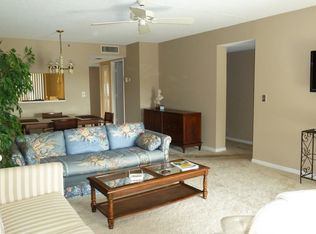
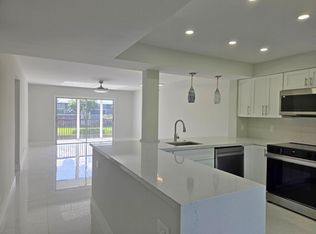
If you are looking for a completely renovated, 2-bedroom, 2-bathroom Lancaster model condo, this home is for you! Enjoy the countless amenities of the Huntington Lakes lifestyle community at your fingertips. This home features a beautiful, open-concept white kitchen with recessed lighting, new stainless steel Samsung appliances, a breakfast island, and a large pantry. The living room boasts smooth ceilings with retractable fans and soffit lighting. The master suite faces the sunrise and includes two custom-made closets and a stylish new bathroom with an LED mirror. Additionally, there are spacious guest quarters with a private entry. Other upgrades include a separate laundry room with a new LG washer and dryer, a 2025 AC unit, and a new water heater. The flooring is a premium combination of waterproof vinyl and porcelain tiles. The owner is open to negotiating buyer requests for minor alterations. You will be just a 2-minute walk from the fabulous, newly renovated 50,000-square-foot grand clubhouse, which features an Olympic-sized indoor pool, live shows, movies, and a broad array of activities to suit every taste. Amenities include pickleball courts, nine tennis courts, saunas, art studios, game rooms, and a gym. There is also a heated Section 3 satellite pool located just behind the building. The property is located in Delray Beach, a gem of South Florida. The city is famous for its trendy downtown with upscale shops, fine dining, nighttime entertainment, and the incomparable beauty of award-winning beaches, all conveniently located within 6 miles.
For sale
Price cut: $10K (8/7)
$269,000
14426 Amberly Lane #203, Delray Beach, FL 33446
2beds
1,230sqft
Condominium
Built in 1986
-- sqft lot
$259,200 Zestimate®
$219/sqft
$868/mo HOA
What's special
Completely renovatedBreakfast islandLarge pantryBeautiful open-concept white kitchenTwo custom-made closetsRetractable fansRecessed lighting
- 61 days
- 206
- 13
Zillow last checked:
Listing updated:
Listed by:
Riva Bass 781-267-0176,
Lyonsgate Realty, Inc.
Source: BeachesMLS,MLS#: B26051390 Originating MLS: BeachesMLS
Originating MLS: BeachesMLSFacts & features
Interior
Bedrooms & bathrooms
- Bedrooms: 2
- Bathrooms: 2
- Full bathrooms: 2
- Main level bathrooms: 2
- Main level bedrooms: 2
Primary bedroom
- Level: Main
- Area: 285
- Dimensions: 19 X 15
Kitchen
- Level: Main
- Area: 96
- Dimensions: 12 X 8
Living room
- Level: Main
- Area: 336
- Dimensions: 24 X 14
Heating
- Central, Electric, Individual
Cooling
- Central Air, Ceiling Fan(s), Electric
Appliances
- Included: Dryer, Dishwasher, Electric Range, Electric Water Heater, Disposal, Microwave, Refrigerator, Water Heater, Washer
- Laundry: Inside, Laundry Room, Washer Dryer Install Allowed
Features
- Breakfast Area, Eat-in Kitchen, Kitchen Island, Living/Dining Room, Pantry, Sitting Area in Primary, Split Bedrooms, Separate Shower, Walk-In Closet(s)
- Flooring: Tile
- Has fireplace: No
Interior area
- Total structure area: 1,230
- Total interior livable area: 1,230 sqft
Video & virtual tour
Property
Parking
- Total spaces: 1
- Parking features: Assigned, Guest
Accessibility
- Accessibility features: None
Features
- Levels: One
- Stories: 1
- Patio & porch: Covered, Screened, Balcony
- Exterior features: Balcony, Outdoor Living Area
- Pool features: Association, Heated
- Has view: Yes
- View description: Lake, Water
- Has water view: Yes
- Water view: Lake,Water
- Waterfront features: Lake Front
Details
- Parcel number: 00424615250272030
- Zoning: RH
- Special conditions: Standard
Construction
Type & style
- Home type: Condo
- Property subtype: Condominium
Materials
- Block
- Roof: Flat,Tar/Gravel
Condition
- Resale
- New construction: No
- Year built: 1986
Details
- Builder model: LANCASTER
Utilities & green energy
- Electric: 3 Phase, Circuit Breakers
- Sewer: Public Sewer
- Water: Public
- Utilities for property: Cable Available, Electricity Available, Sewer Available, Water Available
Community & HOA
Community
- Features: Gated, Street Lights
- Security: Security Gate, Gated with Guard, Gated Community, Smoke Detector(s), Security Guard
- Senior community: Yes
- Subdivision: HUNTINGTON LAKES SEC THREE CONDOS
HOA
- Has HOA: Yes
- Amenities included: Bocce Court, Billiard Room, Clubhouse, Car Wash Area, Fitness Center, Gated, Hobby Room, Indoor Pool, Library, Pickleball, Pool, Parking, Recreation Facilities, Shuffleboard Court, Sauna, Spa/Hot Tub, Security, Tennis Court(s), Trail(s), Trash, Elevator(s)
- Services included: Common Areas, Cable TV, Insurance, Pool(s), Roof, Sewer, Security, Trash, Water, Internet
- HOA fee: $2,604 quarterly
- HOA name: Huntington Lakes Section Three
- HOA phone: 954-427-8770
- Second HOA name: Huntington Lakes Inc
- Second HOA phone: 561-498-0228
Location
- Region: Delray Beach
Financial & listing details
- Price per square foot: $219/sqft
- Tax assessed value: $165,500
- Annual tax amount: $2,956
- Date on market: 7/11/2026
- Cumulative days on market: 61 days
- Listing terms: Cash,Conventional
- Electric utility on property: Yes
Estimated market value
$259,200
$246,000 - $272,000
$2,579/mo
Price history
| Date | Event | Price |
|---|---|---|
| 8/7/2026 | Price change | $269,000-3.6%$219/sqft |
Source:  BeachesMLS #B26051390 Report a problem BeachesMLS #B26051390 Report a problem | ||
| 7/12/2026 | Listed for sale | $279,000+114.6%$227/sqft |
Source: BeachesMLS #B26051390 Report a problem | ||
| 4/15/2026 | Sold | $130,000-13.3%$106/sqft |
Source: BeachesMLS #R11154637 Report a problem | ||
| 3/10/2026 | Price change | $149,999-5.7%$122/sqft |
Source: BeachesMLS #R11154637 Report a problem | ||
| 3/5/2026 | Price change | $159,000-9.1%$129/sqft |
Source: BeachesMLS #RX-11154637 Report a problem | ||
| 1/26/2026 | Price change | $175,000-2.2%$142/sqft |
Source: BeachesMLS #RX-11154637 Report a problem | ||
| 1/15/2026 | Listed for sale | $179,000+27.9%$146/sqft |
Source: BeachesMLS #RX-11154637 Report a problem | ||
| 3/5/2015 | Sold | $140,000-5.4%$114/sqft |
Source: Palm Beach BOR #15-11 Report a problem | ||
| 1/6/2015 | Listed for sale | $147,999+25.4%$120/sqft |
Source: Fite Shavell & Associates #RX-10099489 Report a problem | ||
| 2/13/2003 | Sold | $118,000$96/sqft |
Source: Public Record Report a problem | ||
Public tax history
| Year | Property taxes | Tax assessment |
|---|---|---|
| 2025 | $2,956 -5.1% | $165,500 -1.7% |
| 2024 | $3,116 +4.5% | $168,372 +10% |
| 2023 | $2,983 +10.2% | $153,065 +10% |
| 2022 | $2,707 +11.5% | $139,150 +10% |
| 2021 | $2,427 +2.2% | $126,500 +3.3% |
| 2020 | $2,375 +3.4% | $122,500 +5.2% |
| 2019 | $2,297 | $116,500 +7.4% |
| 2018 | $2,297 +8.7% | $108,500 +8% |
| 2017 | $2,114 +6.1% | $100,500 -15.2% |
| 2016 | $1,992 -15.6% | $118,500 +61.9% |
| 2015 | $2,361 +55.5% | $73,205 +10% |
| 2014 | $1,519 +11.1% | $66,550 +10% |
| 2013 | $1,367 -3.1% | $60,500 -3.2% |
| 2012 | $1,411 -13.6% | $62,500 -13.8% |
| 2011 | $1,634 +0.1% | $72,500 +0.6% |
| 2010 | $1,632 -9.6% | $72,100 -14.9% |
| 2009 | $1,805 +7.6% | $84,750 -3.9% |
| 2008 | $1,677 -27.8% | $88,200 -31.6% |
| 2007 | $2,323 -26.9% | $129,000 -22.1% |
| 2006 | $3,178 | $165,700 +34.7% |
| 2005 | -- | $123,000 +26.8% |
| 2004 | $1,006 +639.8% | $97,000 +27.6% |
| 2003 | $136 -90.4% | $76,000 +16.2% |
| 2002 | $1,421 -6.7% | $65,400 -6.2% |
| 2001 | $1,523 -3% | $69,700 -4.8% |
| 2000 | $1,571 +10% | $73,200 |
| 1999 | $1,428 | $73,200 |
Find assessor info on the county website
Monthly payment
Est. payment
Payment breakdown
Explore the cost of this home by adjusting the details. Changes won't be saved.Climate risks
Neighborhood: Villages of Oriole
Nearby schools
Schools provided by the listing agent
- Elementary: Hagen Road
- Middle: Carver Community
- High: Spanish River
Source: BeachesMLS. This data may not be complete. We recommend contacting the local school district to confirm school assignments for this home.
- $329,9002 bd2 ba1.2k sqft14426 Amberly Ln APT 103, Delray Beach, FL 33446Sold

- $147,5002 bd2 ba1.2k sqft14426 Amberly Ln APT 108, Delray Beach, FL 33446Sold
- $355,0002 bd2 ba1.2k sqft7240 Huntington Ln APT 306, Delray Beach, FL 33446Sold

- $131,0002 bd2 ba1.4k sqft14476 Amberly Lane #407, Delray Beach, FL 33446Off Market
Similar homes
- $245,0002 bd2 ba1k sqftBuilding 4, Delray Beach, FL 33446For Sale
 MLS ID #B26048809, Riva Bass, Lyonsgate Realty, Inc.. BeachesMLS
 - $255,0002 bd2 ba1k sqft13830 Oneida Drive #G1, Delray Beach, FL 33446For Sale
 MLS ID #B26046915, Rachel Cruz, BEX Realty. BeachesMLS
 - $278,0002 bd2 ba1.3k sqft6193 Pointe Regal Circle #306, Delray Beach, FL 33484For Sale
 MLS ID #B26059136, Rashel Plean, LoKation. BeachesMLS
 - $224,9902 bd2 ba990 sqft6795 Huntington Lane #406, Delray Beach, FL 33446For Sale
 MLS ID #B26058644, Alexander Padron, Echo Fine Properties. BeachesMLS
 - $190,0002 bd2 ba925 sqft5, Delray Beach, FL 33446For SaleMLS ID #R11162842, Heather Mejia, Realty Home Advisors Inc. BeachesMLS
- $198,9602 bd2 ba990 sqft15, Delray Beach, FL 33446For SaleMLS ID #R11135710, Alexander Padron, Echo Fine Properties. BeachesMLS
- $234,4502 bd2 ba1.1k sqft5424 Lakefront Boulevard #D, Delray Beach, FL 33484For SaleMLS ID #B26042408, Yaron Simhon, Cohen Realty Group. BeachesMLS
- $220,0002 bd2 ba1.1k sqft5910 MORNINGSTAR Circle #306, Delray Beach, FL 33484For SaleMLS ID #B26061620, Summer VanQuelef, G1 Realty LLC. BeachesMLS
- $179,0002 bd2 ba880 sqft196 Tuscany C Lane, Delray Beach, FL 33446For SaleMLS ID #R11149981, Sean Keady, Keller Williams Realty Jupiter. BeachesMLS
- $289,9002 bd3 ba1.3k sqft717 NW 29th Avenue #B, Delray Beach, FL 33445For SaleMLS ID #B26049498, Alyssa Lynn Troiano, United Realty Group Inc.. BeachesMLS
- $280,0001 bd1 ba729 sqftLavers Resort and Racquet Club, Delray Beach, FL 33444For SaleMLS ID #B26060302, Jill Rahbani, The Keyes Company. BeachesMLS
- $340,0002 bd2 ba1.3k sqft62, Delray Beach, FL 33484For SaleMLS ID #B26056730, Karina Supovitz, Illustrated Properties. BeachesMLS
- $279,9002 bd2 ba1.2k sqft9272 Vista Del Lago #28F, Boca Raton, FL 33428For SaleMLS ID #B26063673, Michele Bellisari, Real Broker LLC. BeachesMLS
- $289,0003 bd2 ba1.3k sqft54, Boynton Beach, FL 33437For SaleMLS ID #F10552156, Sandra Milo, RE/MAX Direct. BeachesMLS
- $259,0002 bd2 ba1.1k sqftH, Deerfield Beach, FL 33442For SaleMLS ID #B26017530, Maria B Ferreira, United Realty Group Inc. BeachesMLS
- $159,0002 bd2 ba907 sqft618 Normandy M, Delray Beach, FL 33484For SaleMLS ID #B26071390, Julian Simon Soffer, Keller Williams Realty Boca Ra. BeachesMLS
- $195,0002 bd2 ba902 sqft126 Burgundy #C, Delray Beach, FL 33484For SaleMLS ID #B26048514, Luz Aida Restrepo, Partnership Realty Inc.. BeachesMLS
- $279,9002 bd2 ba1.2k sqft11 Colonial Club Drive #105, Boynton Beach, FL 33435For SaleMLS ID #B26004343, Susan D Graff, Hudson Realty Of The Plm Bchs. BeachesMLS
- $199,0001 bd2 ba1k sqft14516 CANALVIEW Drive #B, Delray Beach, FL 33484For SaleMLS ID #B26052025, Rachel Kovalsky, Compass Florida LLC. BeachesMLS
- $289,9002 bd2 ba1.5k sqft9165 SW 14th Street #1204, Boca Raton, FL 33428For SaleMLS ID #B26055897, Daniel Brooks, Keller Williams Realty Service. BeachesMLS
