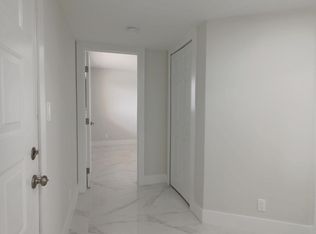
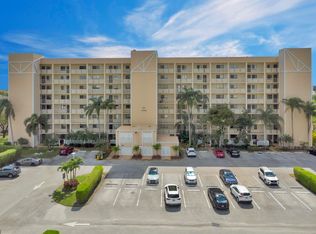
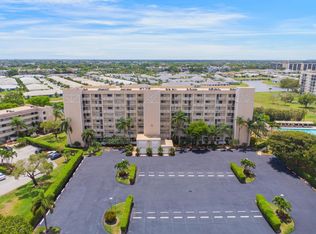
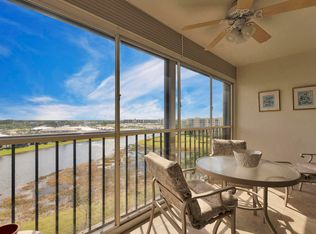
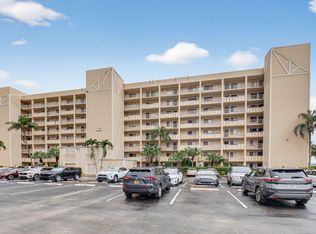
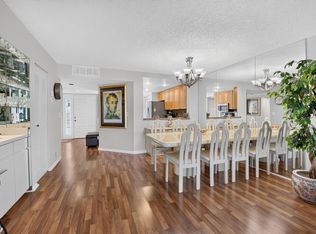
Gorgeous contemporary unit in Huntington Lakes. Totally renovated. Stunning kitchen with granite countertops, and an abundance of cabinets, SS appliances, and counter space. Lovely laminate flooring throughout the condo. Beautiful large bright living-dining area. Crown molding throughout. No popcorn ceiling. Great view of the lake. X-large main bedroom with a nice sitting area, 2 organized closets., and a lovely renovated bathroom. Nice sized guest bedroom w another renovated bathroom with a shower. All high end plantation shutters throughout the condo. Out to the enclosed balcony with sliders and new screening. Fabulous south facing lake view. This is a unit in a prime location. Pool next to the building and clubhouse is across the street. Live the life with all the amenities in the luxurious Huntington Lakes clubhouse and sports complex. Very active 55+ community. Full 610 seat performing arts theater. 350 seat banquet room. Card rooms, billiards. Indoor heated pool, aerobics room and weight room, and clubs galore. The sports facilities consist of 9 pickleball courts with leagues, classes, and friendly play. 4 new Har Tru tennis courts w/ leagues and open play. 3 paddle tennis courts. 3 Bocce courts. Live a great life in Huntington Lakes .
For sale
$270,000
7240 Huntington Lane #703, Delray Beach, FL 33446
2beds
1,230sqft
Condominium
Built in 1985
-- sqft lot
$256,200 Zestimate®
$220/sqft
$890/mo HOA
What's special
Indoor heated poolTotally renovatedLovely renovated bathroomNice sized guest bedroomGorgeous contemporary unitCounter spaceAbundance of cabinets
- 20 days
- 262
- 12
Zillow last checked:
Listing updated:
Listed by:
Doug Brantz 215-431-1144,
Keller Williams Realty Boca Ra
Source: BeachesMLS,MLS#: B26074689 Originating MLS: BeachesMLS
Originating MLS: BeachesMLSFacts & features
Interior
Bedrooms & bathrooms
- Bedrooms: 2
- Bathrooms: 2
- Full bathrooms: 2
- Main level bathrooms: 2
- Main level bedrooms: 2
Primary bedroom
- Level: Main
- Area: 266
- Dimensions: 19 X 14
Bedroom 2
- Level: Main
- Area: 132
- Dimensions: 12 X 11
Kitchen
- Level: Main
- Area: 104
- Dimensions: 13 X 8
Living room
- Level: Main
- Area: 336
- Dimensions: 24 X 14
Heating
- Central, Individual
Cooling
- Central Air
Appliances
- Included: Dryer, Dishwasher, Electric Range, Electric Water Heater, Disposal, Ice Maker, Microwave, Refrigerator, Water Heater, Washer
- Laundry: Laundry Room, Washer Dryer Install Allowed
Features
- Living/Dining Room, Pantry, Sitting Area in Primary, Storage, Separate Shower, Walk-In Closet(s)
- Flooring: Laminate
- Windows: Plantation Shutters
- Has fireplace: No
Interior area
- Total structure area: 1,230
- Total interior livable area: 1,230 sqft
Video & virtual tour
Property
Parking
- Total spaces: 1
- Parking features: Assigned, Guest
- Uncovered spaces: 1
Accessibility
- Accessibility features: None
Features
- Levels: One
- Stories: 1
- Pool features: Heated, Outside Bath Access
- Has view: Yes
- View description: Lake, Water
- Has water view: Yes
- Water view: Lake,Water
- Waterfront features: Lake Front
Details
- Parcel number: 00424615250247030
- Zoning: PB09
- Special conditions: Standard
Construction
Type & style
- Home type: Condo
- Property subtype: Condominium
Materials
- Block
- Roof: Flat
Condition
- Resale
- New construction: No
- Year built: 1985
Details
- Builder model: Lancaster
Utilities & green energy
- Electric: 150 Amp Service
- Sewer: Public Sewer
- Water: Public
- Utilities for property: Cable Connected, Electricity Connected, Sewer Connected, Water Connected
Community & HOA
Community
- Features: Gated, Property Manager On-Site
- Security: Gated with Guard, Gated Community, Key Card Entry, Lobby Secured
- Senior community: Yes
- Subdivision: HUNTINGTON LAKES SEC THREE CONDOS
HOA
- Has HOA: Yes
- Amenities included: Bocce Court, Billiard Room, Business Center, Clubhouse, Fitness Center, Maintenance Grounds, Gated, Indoor Pool, Management, Pickleball, Pool, Recreation Facilities, Tennis Court(s), Trail(s), Trash, Elevator(s)
- Services included: Common Areas, Cable TV, Maintenance Grounds, Pool(s), Roof, Sewer, Security, Trash, Water, Internet
- HOA fee: $890 monthly
- HOA name: Huntington Lakes Section 3
Location
- Region: Delray Beach
Financial & listing details
- Price per square foot: $220/sqft
- Tax assessed value: $101,257
- Annual tax amount: $1,205
- Date on market: 9/10/2026
- Cumulative days on market: 21 days
- Listing terms: Cash,Conventional
- Electric utility on property: Yes
Estimated market value
$256,200
$243,000 - $269,000
$2,855/mo
Price history
| Date | Event | Price |
|---|---|---|
| 9/10/2026 | Listed for sale | $270,000+120.4%$220/sqft |
Source:  BeachesMLS #B26074689 Report a problem BeachesMLS #B26074689 Report a problem | ||
| 11/1/2016 | Sold | $122,500-2%$100/sqft |
Source: Public Record Report a problem | ||
| 9/22/2003 | Sold | $125,000$102/sqft |
Source: Public Record Report a problem | ||
Public tax history
| Year | Property taxes | Tax assessment |
|---|---|---|
| 2025 | $1,205 +4% | $98,595 +2.9% |
| 2024 | $1,159 +3.9% | $95,816 +3% |
| 2023 | $1,115 +2.6% | $93,025 +3% |
| 2022 | $1,087 +2.9% | $90,316 +3% |
| 2021 | $1,056 +1.4% | $87,685 +1.4% |
| 2020 | $1,041 +2% | $86,474 +2.3% |
| 2019 | $1,021 | $84,530 +1.9% |
| 2018 | $1,021 +4.4% | $82,954 +2.1% |
| 2017 | $978 +3% | $81,248 -11.1% |
| 2016 | $949 -54.7% | $91,438 +10% |
| 2015 | $2,095 +26.9% | $83,125 +10% |
| 2014 | $1,651 +14.3% | $75,568 +17% |
| 2013 | $1,444 -3% | $64,568 -3% |
| 2012 | $1,489 +62.9% | $66,568 -12.2% |
| 2011 | $914 +0.1% | $75,800 -0.1% |
| 2010 | $913 -19.2% | $75,900 -15% |
| 2009 | $1,130 +2.7% | $89,300 -5% |
| 2008 | $1,100 -29.5% | $94,000 -13.8% |
| 2007 | $1,560 -4.3% | $109,068 +2.5% |
| 2006 | $1,630 | $106,408 +3% |
| 2005 | -- | $103,309 +3% |
| 2004 | $776 +470.5% | $100,300 +42.6% |
| 2003 | $136 -86.3% | $70,349 +2.4% |
| 2002 | $994 -8.8% | $68,700 -5.9% |
| 2001 | $1,091 -2.8% | $73,000 -3.2% |
| 2000 | $1,123 +14.1% | $75,400 |
| 1999 | $983 | $75,400 |
Find assessor info on the county website
Monthly payment
Est. payment
Payment breakdown
Explore the cost of this home by adjusting the details. Changes won't be saved.Climate risks
Neighborhood: Villages of Oriole
Nearby schools
Schools provided by the listing agent
- Elementary: Hagen Road
- Middle: Carver Community
- High: Spanish River
Source: BeachesMLS. This data may not be complete. We recommend contacting the local school district to confirm school assignments for this home.
- $350,0002 bd2 ba1.2k sqft7240 Huntington Ln APT 803, Delray Beach, FL 33446Sold
- $176,5002 bd2 ba1.2k sqft7240 Huntington Ln APT 802, Delray Beach, FL 33446Sold
- $200,0002 bd2 ba1.2k sqft7240 Huntington Ln APT 105, Delray Beach, FL 33446Sold
- $210,0002 bd2 ba1.2k sqft7240 Huntington Ln APT 801, Delray Beach, FL 33446Sold
Similar homes
- $235,0002 bd2 ba1.2k sqft6866 Huntington Lane #607, Delray Beach, FL 33446For Sale
 MLS ID #B26004919, Benjamin Schulman LLC, CMV Realty LLC. BeachesMLS
 - $264,9002 bd2 ba1.3k sqft55, Delray Beach, FL 33446For Sale
 MLS ID #B26060562, Katherine B Pendleton, Lang Realty/ BR. BeachesMLS
 - $253,9952 bd2 ba1k sqft13811 Oneida Drive #F2, Delray Beach, FL 33446For Sale
 MLS ID #B26045974, Jeff Gonzalez, Epique Realty Inc.. BeachesMLS
 - $215,0002 bd2 ba1.2k sqftBuilding 19, Delray Beach, FL 33446For Sale
 MLS ID #B26050389, Meghan Stewart Romanelli, Compass Florida LLC. BeachesMLS
 - $240,0002 bd2 ba900 sqftASHLAND D, Delray Beach, FL 33484For SaleMLS ID #B26081855, Paul Jay Saperstein, EXP Realty LLC. BeachesMLS
- $261,5952 bd2 ba1.1k sqft1241 NW 18TH Avenue #102, Delray Beach, FL 33445For SaleMLS ID #B26064865, Philip Tambasco, Boardwalk Realty Associates LL. BeachesMLS
- $299,0002 bd2 ba1.4k sqft125, Delray Beach, FL 33484For SaleMLS ID #B26034885, Paul Jay Saperstein, EXP Realty LLC. BeachesMLS
- $169,0002 bd2 ba1k sqft11, Delray Beach, FL 33446For SaleMLS ID #B26048892, Julia Amsterdam, Coldwell Banker Realty. BeachesMLS
- $234,9002 bd2 ba1.3k sqft9, Delray Beach, FL 33445For SaleMLS ID #B26072821, Pamela A Caruso, Preferred Properties Int'l Rea. BeachesMLS
- $139,0002 bd2 ba990 sqft14, Delray Beach, FL 33446For SaleMLS ID #B26035190, Doug Brantz, Keller Williams Realty Boca Ra. BeachesMLS
- $135,0002 bd2 ba1k sqft6625 S Oriole Boulevard #2040, Delray Beach, FL 33446For SaleMLS ID #B26023375, Sheerin Feizi, RE/MAX Direct. BeachesMLS
- $299,0002 bd2 ba1.2k sqft11223 Aspen Glen Drive, Boynton Beach, FL 33437For SaleMLS ID #B26068231, Seth J Mittleman, RE/MAX Direct. BeachesMLS
- $349,0002 bd2 ba1.5k sqft6367 Pointe Pleasant Circle, Delray Beach, FL 33484For SaleMLS ID #B26074449, Ronald C Posner, Century 21 Stein Posner. BeachesMLS
- $279,9002 bd3 ba1.3k sqft825 NW 30th Avenue #A, Delray Beach, FL 33445For SaleMLS ID #B26048648, Jared Nelson, Epique Realty Inc.. BeachesMLS
- $280,0002 bd2 ba1.1k sqft11282 Green Lake Drive #104, Boynton Beach, FL 33437For SaleMLS ID #R11164092, Lydia O Gates PA, KW Reserve. BeachesMLS
- $384,9002 bd2 ba1.5k sqft6427, Delray Beach, FL 33484For SaleMLS ID #B26076819, Ronald C Posner, Century 21 Stein Posner. BeachesMLS
- $209,0002 bd2 ba1k sqft1210 S Drive Circle #D, Delray Beach, FL 33445For SaleMLS ID #B26047944, Katie L Owen, Block Realty. BeachesMLS
- $250,0002 bd2 ba1.1k sqft5418, Boynton Beach, FL 33437For SaleMLS ID #B26070244, Renata D Janus PA, Premier Florida Realty of SWFL. BeachesMLS
- $270,0003 bd2 ba1.1k sqft5155 Europa Drive #M, Boynton Beach, FL 33437For SaleMLS ID #B26007479, Elena Carissimo, Lang Realty/Delray Beach. BeachesMLS
- $235,0002 bd2 ba1.3k sqft5500 Fairway Park Drive #103, Boynton Beach, FL 33437For SaleMLS ID #B26036662, Laura Saintilus, Evolv Realty LLC. BeachesMLS
