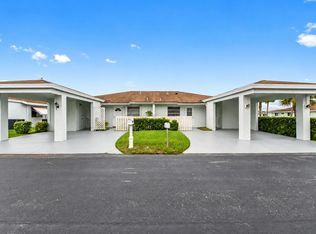
CHARMING 2BR/2BA IN 55+ CAMELOT VILLAGE! This inviting home offers a flexible floor plan, including an enclosed, air-conditioned room with divider that creates a 3rd bedroom plus a additional separate den/office area. AC New 2023. Primary suite features a walk-in closet and private bath. Open kitchen with newer appliances, ice maker, and washer/dryer. New carpet in 2nd bedroom. Enjoy the welcoming front porch, plantation shutters, covered carport parking, plus a driveway providing the second space. Storage unit in front of carport plus additional storage room. Camelot Village offers an active 55+ lifestyle with clubhouse, pool, pickleball, tennis, bocce ball, card room, exercise facilities, clubs and community activities. Newsletter keeps residents up to date on events. Conveniently located near shopping and major expressways. Low $299/month maintenance. Capital contribution $3,480. 700 minimum credit score. A great opportunity to enjoy comfortable Florida living in a friendly, active community! Some photos are virtually staged.
For sale
$285,000
6789 MOONLIT Drive, Delray Beach, FL 33446
2beds
1,288sqft
Villa
Built in 1978
2,134 Square Feet Lot
$270,400 Zestimate®
$221/sqft
$299/mo HOA
What's special
Inviting homeCovered carport parkingFlexible floor planEnclosed air-conditioned roomWelcoming front porchPlantation shuttersIce maker
- 22 days
- 232
- 10
Zillow last checked:
Listing updated:
Listed by:
Pamela M Halberg 561-542-5859,
Signature Int'l Premier Properties
Source: BeachesMLS,MLS#: B26082836 Originating MLS: BeachesMLS
Facts & features
Interior
Bedrooms & bathrooms
- Bedrooms: 2
- Bathrooms: 2
- Full bathrooms: 2
- Main level bathrooms: 1
- Main level bedrooms: 1
Heating
- Central, Electric
Cooling
- Central Air, Ceiling Fan(s)
Appliances
- Included: Dryer, Electric Range, Electric Water Heater, Disposal, Ice Maker, Microwave, Refrigerator, Water Heater, Washer
- Laundry: In Kitchen
Features
- Dual Sinks, Living/Dining Room, Split Bedrooms, Walk-In Closet(s)
- Flooring: Carpet, Ceramic Tile
- Windows: Plantation Shutters
- Has fireplace: No
Interior area
- Total structure area: 1,576
- Total interior livable area: 1,288 sqft
Video & virtual tour
Property
Parking
- Total spaces: 2
- Parking features: Attached Carport, Carport, Driveway
- Carport spaces: 1
- Uncovered spaces: 1
- Details: CarportSpaces:1.00
Accessibility
- Accessibility features: None
Features
- Levels: One
- Stories: 1
- Patio & porch: Porch
- Exterior features: Outdoor Living Area, Storage
- Pool features: Heated
Lot
- Size: 2,134 Square Feet
- Features: Sprinklers Automatic, < 1/4 Acre
Details
- Parcel number: 00424615100000231
- Zoning: RH
- Special conditions: Standard
Construction
Type & style
- Home type: SingleFamily
- Property subtype: Villa
Materials
- CBS (Concrete Block Structure), Block
- Foundation: Block
- Roof: Shingle
Condition
- Resale
- New construction: No
- Year built: 1978
Utilities & green energy
- Sewer: Public Sewer
- Water: Public
- Utilities for property: Cable Connected, Electricity Connected, Sewer Connected, Water Connected
Community & HOA
Community
- Features: Home Owners Association, Street Lights
- Security: Security System Owned, Smoke Detector(s)
- Senior community: Yes
- Subdivision: CAMELOT VILLAGE SEC 1
HOA
- Has HOA: Yes
- Amenities included: Billiard Room, Clubhouse, Fitness Center, Maintenance, Pickleball, Pool, Parking, Shuffleboard Court, Tennis Court(s)
- Services included: Cable TV, Internet, Pool(s), Recreation Facilities, Reserve Fund
- HOA fee: $299 monthly
- HOA name: CAMELOT VILLAGE ASSOCIATION INC
- HOA phone: 561-641-8554
Location
- Region: Delray Beach
Financial & listing details
- Price per square foot: $221/sqft
- Tax assessed value: $195,998
- Annual tax amount: $3,789
- Date on market: 10/1/2026
- Cumulative days on market: 22 days
- Listing terms: Cash,Conventional
- Electric utility on property: Yes
Estimated market value
$270,400
$257,000 - $284,000
$2,734/mo
Price history
| Date | Event | Price |
|---|---|---|
| 10/1/2026 | Listed for sale | $285,000+66.7%$221/sqft |
Source:  BeachesMLS #B26082836 Report a problem | ||
| 9/14/2005 | Sold | $171,000$133/sqft |
Source: Public Record Report a problem | ||
Public tax history
| Year | Property taxes | Tax assessment |
|---|---|---|
| 2025 | $3,789 +344.7% | $210,000 +232.5% |
| 2024 | $852 +2.3% | $63,154 +3% |
| 2023 | $833 +0.6% | $61,315 +3% |
| 2022 | $828 +2.2% | $59,529 +3% |
| 2021 | $810 +0.7% | $57,795 +1.4% |
| 2020 | $804 +0.1% | $56,997 +2.3% |
| 2019 | $803 | $55,716 +1.9% |
| 2018 | $803 +3.3% | $54,677 +2.1% |
| 2017 | $778 +2.9% | $53,552 +2.1% |
| 2016 | $756 -0.4% | $52,451 +0.7% |
| 2015 | $758 -1.9% | $52,086 +0.8% |
| 2014 | $773 +1.2% | $51,673 +1.5% |
| 2013 | $763 +0.7% | $50,909 +1.7% |
| 2012 | $758 +2.3% | $50,058 +3% |
| 2011 | $741 +0.6% | $48,600 |
| 2010 | $737 -2.5% | $48,600 -10% |
| 2009 | $755 -24.7% | $54,000 -36.5% |
| 2008 | $1,003 -40.3% | $85,050 -24.7% |
| 2007 | $1,679 -31% | $113,000 -22.1% |
| 2006 | $2,434 | $144,970 +189.9% |
| 2005 | -- | $50,012 +3% |
| 2004 | $244 +40.4% | $48,555 +1.9% |
| 2003 | $174 -70.5% | $47,650 +2.4% |
| 2002 | $591 +1.9% | $46,533 +1.6% |
| 2001 | $580 -46.6% | $45,800 -2.3% |
| 2000 | $1,085 +18.5% | $46,900 |
| 1999 | $915 | $46,900 |
Find assessor info on the county website
Monthly payment
Est. payment
Payment breakdown
Explore the cost of this home by adjusting the details. Changes won't be saved.Climate risks
Neighborhood: Villages of Oriole
Nearby schools
Schools provided by the listing agent
- Elementary: Hagen Road
- Middle: Carver Community
- High: Spanish River
Source: BeachesMLS. This data may not be complete. We recommend contacting the local school district to confirm school assignments for this home.

Similar homes
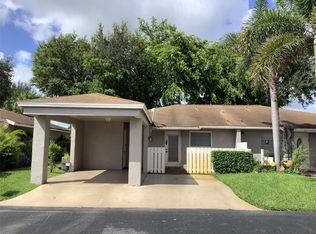
- $285,0002 bd2 ba1.1k sqft6801 Moonlit Drive, Delray Beach, FL 33446For Sale
 MLS ID #B26081845, Paul Jay Saperstein, EXP Realty LLC. BeachesMLS
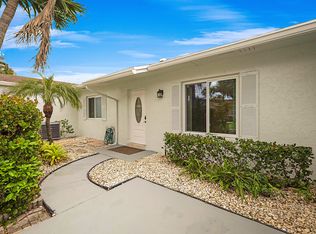
- $259,0002 bd2 ba1.1k sqft6699 Moonlit Drive, Delray Beach, FL 33446For Sale
 MLS ID #B26089315, Maria B Ferreira, United Realty Group Inc. BeachesMLS
- $295,0002 bd2 ba1k sqft14726 WILDFLOWER Lane, Delray Beach, FL 33446For Sale
 MLS ID #B26083258, Amy Considine, LPT Realty, LLC. BeachesMLS
- $274,9002 bd2 ba1.1k sqft6820 Moonlit dr Drive, Delray Beach, FL 33446For Sale
 MLS ID #B26080345, Kathy Kugel, United Realty Group, Inc. BeachesMLS
- $285,0002 bd2 ba1k sqftCamelot, Delray Beach, FL 33446For Sale
 MLS ID #A12063681, Elizabeth Alderete, MS Land & Building LLC. MIAMI
- $295,0003 bd2 ba1.2k sqft6846 Moonlit Drive, Delray Beach, FL 33446For SaleMLS ID #B26024759, Kathy Kugel, United Realty Group, Inc. BeachesMLS
- $298,0002 bd2 ba1.2k sqft27, Delray Beach, FL 33446For SaleMLS ID #B26090602, Riva Bass, Lyonsgate Realty, Inc.. BeachesMLS
- $248,9002 bd2 ba1.3k sqft14882 Wildflower Lane, Delray Beach, FL 33446For SaleMLS ID #B26044549, Arlet Eugene, New Empire Realty, Inc.. BeachesMLS
- $299,9002 bd2 ba1.1k sqft6802 Moonlit Drive, Delray Beach, FL 33446For SaleMLS ID #B26064093, Geraldine Jessop, Paradise Real Estate Intl. BeachesMLS
- $284,9003 bd2 ba1.5k sqftHuntington Towers, Delray Beach, FL 33446For SaleMLS ID #B26087487, Charlotte Ann Mohler, Berkshire Hathaway Florida Rea. BeachesMLS
- $280,0002 bd2 ba1.3k sqftCamelot Villlage, Delray Beach, FL 33446For SaleMLS ID #A12042075, Susy Chavez, Charles Rutenberg Realty FTL. MIAMI
- $249,0002 bd2 ba1k sqft6550 S ORIOLE Boulevard #2050, Delray Beach, FL 33446For SaleMLS ID #B26089104, Carl Columbia, LPT Realty, LLC. BeachesMLS
- $240,0002 bd2 ba990 sqftBuilding 18, Delray Beach, FL 33446For SaleMLS ID #B26091511, Frankie Garroway, Compass Florida LLC. BeachesMLS
- $289,9992 bd2 ba1.1k sqft15035 Michelangelo Boulevard #303, Delray Beach, FL 33446For SaleMLS ID #B26049253, Curtis H Bennett, Coldwell Banker Realty. BeachesMLS
- $270,0002 bd2 ba1.2k sqftBuilding 24, Delray Beach, FL 33446For SaleMLS ID #B26074689, Doug Brantz, Keller Williams Realty Boca Ra. BeachesMLS
- $245,0003 bd2 ba1.1k sqft14512 BONAIRE Boulevard, Delray Beach, FL 33446For SaleMLS ID #B26081849, Zachary Josef Mazur, Coldwell Banker Realty. BeachesMLS
- $289,9002 bd2 ba1k sqft6936 Huntington Lane #302, Delray Beach, FL 33446For SaleMLS ID #B26023628, Ryan Christopher Apple, Ryan Apple Realty Group LLC. BeachesMLS
- $274,9992 bd2 ba1.1k sqft15135 Michelangelo Boulevard #303, Delray Beach, FL 33446For SaleMLS ID #B26055130, Curtis H Bennett, Coldwell Banker Realty. BeachesMLS
- $265,0002 bd2 ba1.2k sqft6866 HUNTINGTON Lane #707, Delray Beach, FL 33446For SaleMLS ID #B26075377, Stacy Brown, Keller Williams Dedicated Professionals. BeachesMLS
- $249,0002 bd2 ba1k sqftL, Delray Beach, FL 33446For SaleMLS ID #B26054096, Stephen Jack Aron, Premiere Realty LLC. BeachesMLS
