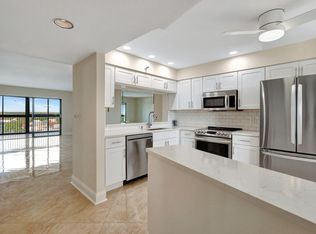
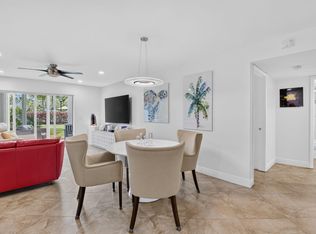
UPGRADES GALORE - PENTHOUSE FOR SALE, 2bedroom, 2bath lakefront condo located in the highly desirable Huntington Lakes community. This light and bright residence offers peaceful water views, stylish modern finishes, and the perfect blend of comfort and convenience. Step inside to discover a completely updated interior featuring an open and inviting layout, spacious living and dining areas, and a screened balcony where you can relax and enjoy the tranquil lakefront setting. The upgraded kitchen and bathrooms add a fresh, contemporary feel, making this condo truly move-in ready. The spacious primary suite offers comfort & privacy, while the split-bedroom floor plan is ideal for guests or a home office setup. All measurements and information pertaining to listing are approximate and deemed accurate but not warranted by sellers not listing agent/broker. Buyer and buyers agent shall rely solely on buyers confirmation of said information pertaining to closing. Photos with furniture are renderings not actual furniture.
For sale
$249,000
14360 Strathmore Lane #406, Delray Beach, FL 33446
2beds
1,070sqft
Condominium
Built in 1981
-- sqft lot
$238,400 Zestimate®
$233/sqft
$838/mo HOA
What's special
Lakefront condoTranquil lakefront settingScreened balconyLight and bright residenceStylish modern finishesOpen and inviting layoutPeaceful water views
- 1 day
- 24
- 1
Zillow last checked:
Listing updated:
Listed by:
Debra B Schuman 516-840-1433,
Signature Ultimate Real Estate LLC
Source: BeachesMLS,MLS#: B26014077 Originating MLS: BeachesMLS
Originating MLS: BeachesMLSFacts & features
Interior
Bedrooms & bathrooms
- Bedrooms: 2
- Bathrooms: 2
- Full bathrooms: 2
- Main level bathrooms: 2
- Main level bedrooms: 2
Primary bedroom
- Level: Main
- Area: 180
- Dimensions: 12 X 15
Bedroom 2
- Area: 132
- Dimensions: 11 X 12
Dining room
- Area: 126
- Dimensions: 14 X 9
Kitchen
- Level: Main
- Area: 130
- Dimensions: 13 X 10
Living room
- Level: Main
- Area: 182
- Dimensions: 14 X 13
Heating
- Central, Electric
Cooling
- Central Air, Electric
Appliances
- Included: Cooktop, Dryer, Dishwasher, Electric Cooktop, Electric Range, Electric Water Heater, Freezer, Disposal, Ice Maker, Microwave, Oven, Refrigerator, Water Heater, Washer
- Laundry: Inside, In Kitchen, Washer Dryer Install Allowed
Features
- Closet Cabinetry, Living/Dining Room, Separate Shower, Walk-In Closet(s)
- Flooring: Vinyl
- Has fireplace: No
Interior area
- Total structure area: 1,070
- Total interior livable area: 1,070 sqft
Video & virtual tour
Property
Parking
- Total spaces: 1
- Parking features: Assigned
Accessibility
- Accessibility features: None
Features
- Levels: One
- Stories: 1
- Patio & porch: Covered, Balcony
- Exterior features: Balcony, Outdoor Living Area
- Pool features: Association
- Has view: Yes
- View description: Lake, Water
- Has water view: Yes
- Water view: Lake,Water
- Waterfront features: Lake Front
Details
- Parcel number: 00424615210054060
- Zoning: RH
- Special conditions: Standard
Construction
Type & style
- Home type: Condo
- Architectural style: Other
- Property subtype: Condominium
Materials
- Block
- Roof: Other
Condition
- Resale
- New construction: No
- Year built: 1981
Utilities & green energy
- Sewer: Public Sewer
- Water: Public
- Utilities for property: Cable Available, Electricity Available, Sewer Available, Water Available
Community & HOA
Community
- Features: Gated
- Security: Gated with Guard, Gated Community
- Senior community: Yes
- Subdivision: HUNTINGTON LAKES SEC ONE CONDOS
HOA
- Has HOA: Yes
- Amenities included: Basketball Court, Clubhouse, Elevator(s), Fitness Center, Gated, Indoor Pool, Pickleball, Pool, Parking, Recreation Facilities, Security, Storage, Sidewalks, Tennis Court(s), Trail(s)
- Services included: Common Areas, Insurance, Maintenance Grounds, Security
- HOA fee: $2,513 quarterly
- HOA name: Huntington Lakes Section one
- HOA phone: 954-427-8770
Location
- Region: Delray Beach
Financial & listing details
- Price per square foot: $233/sqft
- Tax assessed value: $124,137
- Annual tax amount: $1,539
- Date on market: 8/31/2026
- Cumulative days on market: 104 days
- Listing terms: Cash,Conventional
- Electric utility on property: Yes
Estimated market value
$238,400
$226,000 - $250,000
$2,306/mo
Price history
| Date | Event | Price |
|---|---|---|
| 5/15/2026 | Price change | $249,000-11.1%$233/sqft |
Source:  BeachesMLS #B26014077 Report a problem BeachesMLS #B26014077 Report a problem | ||
| 4/11/2026 | Listed for sale | $279,999+180%$262/sqft |
Source: BeachesMLS #B26014077 Report a problem | ||
| 11/17/2025 | Sold | $100,000-20%$93/sqft |
Source: BeachesMLS #R11127003 Report a problem | ||
| 9/25/2025 | Listed for sale | $125,000-0.8%$117/sqft |
Source: BeachesMLS #RX-11127003 Report a problem | ||
| 8/4/2017 | Sold | $126,000-5.3%$118/sqft |
Source: Public Record Report a problem | ||
| 4/16/2017 | Listed for sale | $133,000-9.5%$124/sqft |
Source: One Step Ahead Realty Inc. #RX-10326117 Report a problem | ||
| 8/27/2015 | Listing removed | $146,900$137/sqft |
Source: One Step Ahead Realty Inc. #RX-10128899 Report a problem | ||
| 4/18/2015 | Listed for sale | $146,900+1.3%$137/sqft |
Source: Beaches MLS #RX-10128899 Report a problem | ||
| 12/29/2014 | Listing removed | $2,800$3/sqft |
Source: Home Renters Realty Report a problem | ||
| 10/15/2014 | Listed for rent | $2,800$3/sqft |
Source: Home Renters Realty Report a problem | ||
| 10/14/2014 | Listing removed | $145,000$136/sqft |
Source: One Step Ahead Realty, Inc #RX-10048894 Report a problem | ||
| 6/13/2014 | Listed for sale | $145,000+88.3%$136/sqft |
Source: One Step Ahead Realty, Inc #RX-10048894 Report a problem | ||
| 10/31/1997 | Sold | $77,000$72/sqft |
Source: Public Record Report a problem | ||
Public tax history
| Year | Property taxes | Tax assessment |
|---|---|---|
| 2025 | $1,539 +3.9% | $124,137 +2.9% |
| 2024 | $1,481 +3.7% | $120,638 +3% |
| 2023 | $1,428 -3% | $117,124 +3% |
| 2022 | $1,472 +2.1% | $113,713 +3% |
| 2021 | $1,442 +0.5% | $110,401 +1.4% |
| 2020 | $1,434 +1.8% | $108,877 +2.3% |
| 2019 | $1,409 | $106,429 +1.9% |
| 2018 | $1,409 +4.6% | $104,445 +14.1% |
| 2017 | $1,348 -26.5% | $91,500 -2.7% |
| 2016 | $1,834 -8.7% | $94,050 +10% |
| 2015 | $2,010 +186.3% | $85,500 +70.2% |
| 2014 | $702 +2% | $50,243 +1.5% |
| 2013 | $688 -2.3% | $49,500 -3.9% |
| 2012 | $704 -6.9% | $51,500 -8.8% |
| 2011 | $757 -1.8% | $56,500 -3.5% |
| 2010 | $771 -6.5% | $58,550 -16% |
| 2009 | $825 +10.3% | $69,726 +0.1% |
| 2008 | $748 -14.3% | $69,656 +3% |
| 2007 | $873 +24.8% | $67,627 +2.5% |
| 2006 | $700 | $65,978 +3% |
| 2005 | -- | $64,056 +3% |
| 2004 | $172 +26.6% | $62,190 +1.9% |
| 2003 | $136 -83.3% | $61,030 +2.4% |
| 2002 | $816 -1% | $59,600 |
| 2001 | $824 -7.5% | $59,600 -6.3% |
| 2000 | $891 +18.3% | $63,600 |
| 1999 | $753 | $63,600 |
Find assessor info on the county website
Monthly payment
Est. payment
Payment breakdown
Explore the cost of this home by adjusting the details. Changes won't be saved.Climate risks
Neighborhood: Villages of Oriole
- $125,0002 bd2 ba1k sqft14360 Strathmore Ln APT 203, Delray Beach, FL 33446For Sale

- $264,9002 bd2 ba1.2k sqft14460 Strathmore Ln APT 807, Delray Beach, FL 33446Pending
- $200,0002 bd2 ba1.2k sqft14475 Strathmore Ln APT 503, Delray Beach, FL 33446For Sale

- $2,5502 bd2 ba1.2k sqft14475 Strathmore Ln APT 602, Delray Beach, FL 33446For Rent

Similar homes
- $249,0002 bd2 ba1k sqftL, Delray Beach, FL 33446For Sale
 MLS ID #B26054096, Stephen Jack Aron, Premiere Realty LLC. BeachesMLS
 - $269,0002 bd2 ba1.2k sqft6866 Huntington Lane #602, Delray Beach, FL 33446For Sale
 MLS ID #B26030656, Greta Dean PA, Lang Realty/Delray Beach. BeachesMLS
 - $219,9002 bd2 ba1.2k sqft14475 Strathmore Lane #707, Delray Beach, FL 33446For Sale
 MLS ID #B26030009, Brian Clark C Boles, RE/MAX Services. BeachesMLS
 - $219,0002 bd2 ba1k sqft14375 Strathmore Lane #303, Delray Beach, FL 33446For Sale
 MLS ID #B26013420, Daniel Karp, Keller Williams Realty Boca Raton. BeachesMLS
 - $199,5002 bd2 ba1.2k sqft19, Delray Beach, FL 33446For SaleMLS ID #R11058193, Stacey A Lind, Lindhaven Properties LLC. BeachesMLS
- $224,9902 bd2 ba990 sqft6795 Huntington Lane #406, Delray Beach, FL 33446For SaleMLS ID #B26058644, Alexander Padron, Echo Fine Properties. BeachesMLS
- $289,9002 bd2 ba1k sqft6936 Huntington Lane #302, Delray Beach, FL 33446For SaleMLS ID #B26023628, Ryan Christopher Apple, Ryan Apple Realty Group LLC. BeachesMLS
- $196,0002 bd2 ba990 sqft14, Delray Beach, FL 33446For SaleMLS ID #B26056524, Margarita Zhemukhova, Zhemukhova. BeachesMLS
- $196,0002 bd2 ba990 sqft16, Delray Beach, FL 33446For SaleMLS ID #B26056525, Margarita Zhemukhova, Zhemukhova. BeachesMLS
- $240,0002 bd2 ba1.2k sqft7563 unit 1306, Delray Beach, FL 33446For SaleMLS ID #B26015405, Staci Lyn Garcia, Signature Real Estate Finder. BeachesMLS
- $269,9002 bd2 ba1.2k sqft7270 Ashford Place #106, Delray Beach, FL 33446For SaleMLS ID #R11120808, Seth J Mittleman, RE/MAX Direct. BeachesMLS
- $239,0003 bd2 ba1.5k sqft12547 Imperial Isle Drive #204, Boynton Beach, FL 33437For SaleMLS ID #B26070499, Robert Ayrsman, Florida Coastal Premier Realty LLC. BeachesMLS
- $250,0002 bd2 ba930 sqft5190 LAS VERDES Circle #105, Delray Beach, FL 33484For SaleMLS ID #B26068223, Antoine Souffrant, CENTURY 21 Tenace Realty. BeachesMLS
- $198,9602 bd2 ba990 sqft15, Delray Beach, FL 33446For SaleMLS ID #R11135710, Alexander Padron, Echo Fine Properties. BeachesMLS
- $260,0002 bd2 ba1.3k sqft127, Delray Beach, FL 33484For SaleMLS ID #B26043614, Karen S Corrigan, The Keyes Company. BeachesMLS
- $278,0002 bd2 ba1.3k sqft6193 Pointe Regal Circle #306, Delray Beach, FL 33484For SaleMLS ID #B26059136, Rashel Plean, LoKation. BeachesMLS
- $259,9002 bd2 ba1.3k sqft122, Delray Beach, FL 33484For SaleMLS ID #B26028390, Candice Pippa Palmer, LPT Realty, LLC. BeachesMLS
- $254,9002 bd2 ba1.1k sqft29, Delray Beach, FL 33445For SaleMLS ID #B26064540, Juan David Guerrero, United Realty Group, Inc. BeachesMLS
- $245,0002 bd2 ba1.1k sqftG, Delray Beach, FL 33484For SaleMLS ID #B26050618, Efstathios Kakiousis, EXP Realty LLC. BeachesMLS
- $250,0002 bd2 ba1.3k sqftWatersedge A, Delray Beach, FL 33484For SaleMLS ID #B26052062, Lynn Geist Taylor, Coldwell Banker Realty /Delray Beach. BeachesMLS
