Reduced* Lakefront Penthouse w/ Vaulted Ceilings & Laminate Flooring*Plenty of Closets for Storage*Screened Patio adds extra living space*Non-Equity 55+ Country Club in the heart of Delray & Boca*Minutes to the beach*Use Facilities upon Ownership*NO ANNUAL DUES & NO INITIATION FEE*Challenging Par-60, 18-Hole Golf Course is on 160 Acres*Work on your game while enjoying a variety of Wildlife and 15 peaceful Lakes*Our Golf Pro is determined to improve your game with Clinics & Private Lessons*Community Bee Hives makes our own homemade Honey*Our 10,000 SF Clubhouse has been Remodeled*New Guard House Coming*We have 2 Pools, Tennis, Tournaments, Pickleball, Parties & Activities*Pet Friendly*A sensational country club at a sensible price! Information is deemed to be reliable, but is not guarante
For sale
$285,000
5087 Oakhill Lane, Delray Beach, FL 33484
2beds
1,293sqft
:
Get pre-qualified$2,990/mo
Condominium
Built in 1982
-- sqft lot
$269,400 Zestimate®
$220/sqft
$1,050/mo HOA
What's special
Lakefront penthouseVaulted ceilingsLaminate flooring
- 54 days |
- 126 |
- 4 |
Zillow last checked:
Listing updated:
Listed by:
Sherri L Feuer 561-367-0123,
Lang Realty/ BR
Source: BeachesMLS,MLS#: B26041901 Originating MLS: BeachesMLS
Originating MLS: BeachesMLSFacts & features
Interior
Bedrooms & bathrooms
- Bedrooms: 2
- Bathrooms: 2
- Full bathrooms: 2
- Main level bathrooms: 2
- Main level bedrooms: 2
Primary bedroom
- Description: Overlooks Lake
- Level: Main
- Area: 216
- Dimensions: 18 X 12
Bedroom 2
- Description: Private Balcony
- Level: Main
- Area: 144
- Dimensions: 12 X 12
Kitchen
- Description: Eat-In Kitchen
- Level: Main
- Area: 135
- Dimensions: 15 X 9
Living room
- Description: Volume Ceiling & Open Floorplan
- Level: Main
- Area: 392
- Dimensions: 28 X 14
Utility room
- Description: Enclosed & Private
- Level: Main
- Area: 25
- Dimensions: 5 X 5
Heating
- Central, Electric
Cooling
- Central Air, Ceiling Fan(s), Electric
Appliances
- Included: Dryer, Dishwasher, Electric Water Heater, Disposal, Ice Maker, Microwave, Range, Refrigerator, Water Heater, Washer
- Laundry: Inside, Washer Dryer Install Allowed
Features
- Bathtub, Cathedral Ceiling(s), Dual Sinks, Entrance Foyer, Garden Tub/Roman Tub, Pantry, Split Bedrooms, Storage, Soaking Tub, Separate Shower, Walk-In Closet(s)
- Flooring: Laminate, Tile
- Has fireplace: No
Interior area
- Total structure area: 1,487
- Total interior livable area: 1,293 sqft
Video & virtual tour
Property
Parking
- Total spaces: 4
- Parking features: Assigned, Guest
Accessibility
- Accessibility features: None
Features
- Levels: Two
- Stories: 2
- Patio & porch: Covered, Screened, Balcony
- Exterior features: Balcony, Lighting, Outdoor Living Area
- Pool features: Association, Heated
- Has view: Yes
- View description: Golf Course, Lake, Water
- Has water view: Yes
- Water view: Lake,Water
- Waterfront features: Lake Front
Lot
- Features: Sprinklers Automatic
Details
- Parcel number: 00424626050013240
- Zoning: Residential
- Special conditions: Standard,Listed As-Is
Construction
Type & style
- Home type: Condo
- Architectural style: Other
- Property subtype: Condominium
Materials
- Block
- Roof: Shingle
Condition
- Resale
- New construction: No
- Year built: 1982
Utilities & green energy
- Sewer: Public Sewer
- Water: Public
- Utilities for property: Cable Connected, Sewer Connected, Water Connected
Community & HOA
Community
- Features: Gated, Property Manager On-Site
- Security: Gated with Guard, Gated Community
- Senior community: Yes
- Subdivision: BOCA DELRAY I-III CONDO S FILED IN OR3857P483,4
HOA
- Has HOA: Yes
- Amenities included: Bocce Court, Billiard Room, Clubhouse, Fitness Center, Golf Course, Gated, Library, Management, Pickleball, Pool, Putting Green(s), Restaurant, Security
- Services included: Cable TV, Insurance, Internet, Maintenance Structure, Pool(s), Reserve Fund, Roof, Sewer, Trash, Water
- HOA fee: $1,050 monthly
- HOA name: Boca Delray Golf & Country Club
- HOA phone: 561-495-1597
- Second HOA name: Boca Delray Association
- Second HOA phone: 561-495-1597
Location
- Region: Delray Beach
Financial & listing details
- Price per square foot: $220/sqft
- Tax assessed value: $169,750
- Annual tax amount: $3,025
- Date on market: 6/16/2026
- Cumulative days on market: 54 days
- Listing terms: Cash,Conventional
- Road surface type: Asphalt
Estimated market value
$269,400
$256,000 - $283,000
$2,847/mo
Price history
| Date | Event | Price |
|---|---|---|
| 7/25/2026 | Listed for rent | $2,650$2/sqft |
Source: BeachesMLS #B26041931 Report a problem | ||
| 7/25/2026 | Listing removed | $2,650$2/sqft |
Source:  MIAMI #B26041931 Report a problem MIAMI #B26041931 Report a problem | ||
| 7/13/2026 | Listed for rent | $2,650$2/sqft |
Source: MIAMI Report a problem | ||
| 7/13/2026 | Listing removed | $2,650$2/sqft |
Source: BeachesMLS Report a problem | ||
| 7/11/2026 | Price change | $285,000$220/sqft |
Source:  BeachesMLS #B26041901 Report a problem BeachesMLS #B26041901 Report a problem | ||
| 7/10/2026 | Price change | $2,650-1.9%$2/sqft |
Source: BeachesMLS Report a problem | ||
| 6/16/2026 | Listed for rent | $2,700$2/sqft |
Source: BeachesMLS #B26041931 Report a problem | ||
Public tax history
Tax history is unavailable.
Monthly payment
Est. payment
Payment breakdown
Explore the cost of this home by adjusting the details. Changes won't be saved.Climate risks
Neighborhood: 33484
Nearby schools
GreatSchools rating
- 6/10Orchard View Elementary SchoolGrades: PK-5Distance: 1.3 mi
- 8/10Spanish River Community High SchoolGrades: PK,6-12Distance: 2.4 mi
- 9/10Omni Middle SchoolGrades: 6-8Distance: 2.4 mi
Schools provided by the listing agent
- Elementary: Orchard View
- Middle: Omni
- High: Spanish River
Source: BeachesMLS. This data may not be complete. We recommend contacting the local school district to confirm school assignments for this home.
- $370,0003 bd2 ba1.5k sqft5121 Oak Hill Ln APT 411, Delray Beach, FL 33484Sold
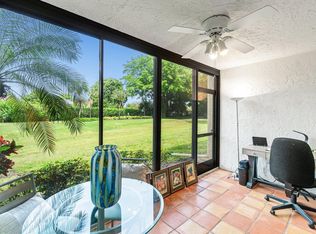
- $230,0002 bd2 ba1.2k sqft5121 Oak Hill Ln APT 423, Delray Beach, FL 33484Sold
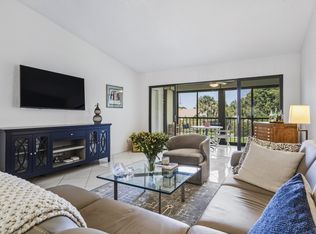
- $219,1002 bd2 ba1.2k sqft5153 Oak Hill Ln APT 513, Delray Beach, FL 33484Off Market
- $224,3002 bd2 ba1.2k sqft5153 Oak Hill Ln APT 514, Delray Beach, FL 33484Off Market
- $237,2002 bd2 ba1.2k sqft5153 Oak Hill Ln APT 515, Delray Beach, FL 33484Off Market
- $304,6002 bd2 ba1.5k sqft5153 Oak Hill Ln APT 516, Delray Beach, FL 33484Off Market
- $294,8002 bd2 ba1.5k sqft5153 Oak Hill Ln APT 521, Delray Beach, FL 33484Off Market
- $210,9002 bd2 ba1.2k sqft5153 Oak Hill Ln APT 522, Delray Beach, FL 33484Off Market
A local agent can set up tours, give advice and negotiate with sellers.
Similar homes
- $289,0002 bd2 ba1.3k sqft121, Delray Beach, FL 33484For Sale

 MLS ID #B26057835, Marni Zuckerman, Signature International RE. BeachesMLS
 - $334,9002 bd2 ba1.2k sqftBOCA DELRAY I-III CONDOS, Delray Beach, FL 33484For Sale
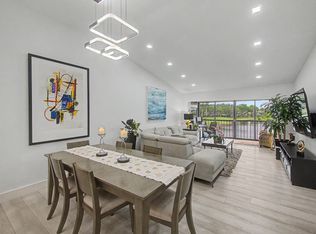 MLS ID #B26038931, Alexander Bendien, Home Solutions Team, LLC. BeachesMLS
 - $278,0002 bd2 ba1.3k sqft6193 Pointe Regal Circle #306, Delray Beach, FL 33484For Sale
 MLS ID #B26059136, Rashel Plean, LoKation. BeachesMLS
 - $288,0002 bd2 ba1.3k sqft117, Delray Beach, FL 33484For Sale
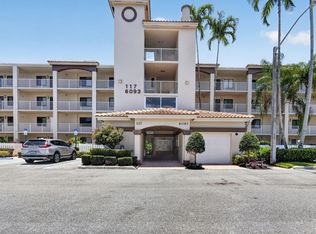 MLS ID #B26041409, Raymond A Straub, Keller Williams Realty Services. BeachesMLS
 - $215,0002 bd2 ba1.2k sqftRadice, Delray Beach, FL 33484For SaleMLS ID #B26020434, Brian K Eichler, The Keyes Company. BeachesMLS
- $275,0002 bd2 ba1.3k sqft55, Delray Beach, FL 33446For SaleMLS ID #B26060562, Katherine B Pendleton, Lang Realty/ BR. BeachesMLS
- $299,0002 bd2 ba1.4k sqft125, Delray Beach, FL 33484For SaleMLS ID #B26034885, Paul Jay Saperstein, EXP Realty LLC. BeachesMLS
- $265,0002 bd2 ba1.3k sqft122, Delray Beach, FL 33484For SaleMLS ID #B26028390, Candice Pippa Palmer, LPT Realty, LLC. BeachesMLS
- $225,0002 bd2 ba1.1k sqftBuilding F, Delray Beach, FL 33484For SaleMLS ID #B26045849, Christina M Riccobono, Douglas Elliman. BeachesMLS
- $334,5002 bd2 ba1.3k sqft6079 Millington Way, Delray Beach, FL 33484For SaleMLS ID #B26023281, Jeffrey D Viselman, Compass Florida LLC. BeachesMLS
- $160,0002 bd2 ba1.2k sqft5705 QUEEN PALM Court #D, Delray Beach, FL 33484For SaleMLS ID #B26059339, Keith W Barr, BEX Realty. BeachesMLS
- $272,3312 bd2 ba1.1k sqft1030 Citrus Way #204, Delray Beach, FL 33445For SaleMLS ID #B26011844, Mariana B Smith, Coldwell Banker. BeachesMLS
- $269,0002 bd2 ba1.2k sqft6866 Huntington Lane #602, Delray Beach, FL 33446For SaleMLS ID #B26030656, Greta Dean PA, Lang Realty/Delray Beach. BeachesMLS
- $295,0003 bd2 ba1.5k sqft7370 S Oriole Boulevard #802, Delray Beach, FL 33446For SaleMLS ID #B26034450, Irina Zilbergleyt, Barr Agency Real Estate. BeachesMLS
- $272,0003 bd2 ba1.1k sqft5406 Firenze Drive #M, Boynton Beach, FL 33437For SaleMLS ID #B26060897, Karen Brill, The Keyes Company. BeachesMLS
- $209,5002 bd2 ba1.2k sqft13788 Via Flora #B, Delray Beach, FL 33484For SaleMLS ID #B26032816, Devin Mckinney, Serhant. BeachesMLS
- $289,9002 bd3 ba1.3k sqft717 NW 29th Avenue #B, Delray Beach, FL 33445For SaleMLS ID #B26049498, Alyssa Lynn Troiano, United Realty Group Inc.. BeachesMLS
- $249,0002 bd2 ba1k sqftL, Delray Beach, FL 33446For SaleMLS ID #B26054096, Stephen Jack Aron, Premiere Realty LLC. BeachesMLS
- $370,0002 bd2 ba1.5k sqft6082 Waldwick Circle, Delray Beach, FL 33484For SaleMLS ID #B26039157, Elyse Duff, Coldwell Banker Realty /Delray Beach. BeachesMLS
- $209,9002 bd2 ba940 sqft15492 Lakes Of Delray Boulevard #203, Delray Beach, FL 33484For SaleMLS ID #R11161876, Todd M. Murphy, Real Estate of Florida. BeachesMLS
