Seller preferred lender credit up to $2,000 available! Welcome to villa living at its finest tucked into the highly desirable Eastgate section of Whisper Walk. This secure, guard-gated 55+ community sets the stage, and your charming private entry courtyard and separate atrium garden set the tone from the moment you arrive. Step inside to a bright, airy open-concept layout with soaring vaulted ceilings and beautiful tile and light hardwood-style flooring flowing throughout. The kitchen is a showstopper crisp white cabinetry, premium dark granite countertops, sleek new stainless appliances, and a custom tile backsplash come together for a space that's as functional as it is stylish. A brand-new 2026 water purification system at the sink adds an extra touch of everyday ease. Oven/Stove & Dishwater are brand new - never used!
For sale
Price cut: $10K (9/15)
$280,000
8128 Summerbreeze Lane, Boca Raton, FL 33496
2beds
1,262sqft
Villa
Built in 1988
-- sqft lot
$272,200 Zestimate®
$222/sqft
$640/mo HOA
What's special
Charming private entry courtyardPremium dark granite countertopsSoaring vaulted ceilingsCrisp white cabinetrySleek new stainless appliancesCustom tile backsplashSeparate atrium garden
- 110 days
- 304
- 14
Zillow last checked:
Listing updated:
Listed by:
Chris R Cusimano 561-289-9305,
Keller Williams Realty Boca Ra
Source: BeachesMLS,MLS#: B26037062 Originating MLS: BeachesMLS
Originating MLS: BeachesMLSFacts & features
Interior
Bedrooms & bathrooms
- Bedrooms: 2
- Bathrooms: 2
- Full bathrooms: 2
- Main level bathrooms: 2
- Main level bedrooms: 2
Primary bedroom
- Area: 196
- Dimensions: 14 X 14
Bedroom 2
- Area: 144
- Dimensions: 12 X 12
Kitchen
- Area: 121
- Dimensions: 11 X 11
Living room
- Area: 375
- Dimensions: 25 X 15
Heating
- Central
Cooling
- Central Air
Appliances
- Included: Dryer, Dishwasher, Electric Range, Disposal, Microwave, Refrigerator, Washer
- Laundry: Inside, Laundry Room, In Unit
Features
- Bedroom on Main Level, Breakfast Area, Closet Cabinetry, Eat-in Kitchen, Living/Dining Room, Custom Mirrors, Main Level Primary, Pantry, Separate Shower, Vaulted Ceiling(s), Walk-In Closet(s)
- Flooring: Ceramic Tile, Laminate
- Windows: Blinds
- Has fireplace: No
Interior area
- Total structure area: 1,262
- Total interior livable area: 1,262 sqft
Video & virtual tour
Property
Parking
- Total spaces: 3
- Parking features: Attached, Driveway, Garage, Garage Door Opener
- Attached garage spaces: 1
- Has uncovered spaces: Yes
Accessibility
- Accessibility features: None
Features
- Levels: One
- Stories: 1
- Patio & porch: Porch, Screened
- Exterior features: Lighting, Outdoor Living Area, Other, Porch
- Pool features: Association, Heated
- Has view: Yes
- View description: Garden
Lot
- Features: Sprinkler System
Details
- Parcel number: 00424705171720030
- Zoning: Res
- Special conditions: Standard,Listed As-Is
Construction
Type & style
- Home type: Condo
- Property subtype: Villa
Materials
- Block
- Roof: Shingle
Condition
- Resale
- New construction: No
- Year built: 1988
Utilities & green energy
- Sewer: Public Sewer
- Water: Public
- Utilities for property: Cable Connected, Electricity Connected, Water Connected
Community & HOA
Community
- Features: Gated
- Security: Gated Community
- Pet deposit fee: $150
- Senior community: Yes
- Subdivision: WHISPER WALK SEC C CONDO
HOA
- Has HOA: Yes
- Amenities included: Clubhouse, Maintenance Grounds, Picnic Area, Pool, Racquetball, Tennis Court(s)
- Services included: Common Areas, Cable TV, Maintenance Grounds, Maintenance Structure, Roof, Sewer, Security, Trash, Water
- HOA fee: $640 monthly
- HOA phone: 561-697-4990
Location
- Region: Boca Raton
Financial & listing details
- Price per square foot: $222/sqft
- Tax assessed value: $172,661
- Annual tax amount: $2,516
- Date on market: 6/7/2026
- Cumulative days on market: 110 days
- Listing terms: Cash,Conventional
- Electric utility on property: Yes
- Road surface type: Paved
Estimated market value
$272,200
$259,000 - $286,000
$2,747/mo
Price history
| Date | Event | Price |
|---|---|---|
| 9/15/2026 | Price change | $280,000-3.4%$222/sqft |
Source:  BeachesMLS #B26037062 Report a problem BeachesMLS #B26037062 Report a problem | ||
| 8/24/2026 | Price change | $289,9990%$230/sqft |
Source: BeachesMLS #B26037062 Report a problem | ||
| 8/9/2026 | Price change | $290,000-3.3%$230/sqft |
Source: BeachesMLS #B26037062 Report a problem | ||
| 6/24/2026 | Price change | $300,000-3.2%$238/sqft |
Source: BeachesMLS #B26037062 Report a problem | ||
| 6/7/2026 | Listed for sale | $310,000+72.2%$246/sqft |
Source: BeachesMLS #B26037062 Report a problem | ||
| 12/27/2019 | Sold | $180,000-5.3%$143/sqft |
Source:  MIAMI #A10777445 Report a problem MIAMI #A10777445 Report a problem | ||
| 12/2/2019 | Pending sale | $190,000$151/sqft |
Source: United Realty Group Inc #A10777445 Report a problem | ||
| 11/23/2019 | Listed for sale | $190,000+93.9%$151/sqft |
Source: United Realty Group Inc #A10777445 Report a problem | ||
| 11/20/2012 | Sold | $98,000-18.7%$78/sqft |
Source: BeachesMLS #R3313388 Report a problem | ||
| 10/18/2002 | Sold | $120,500+21.7%$95/sqft |
Source: Public Record Report a problem | ||
| 8/24/1999 | Sold | $99,000$78/sqft |
Source: Public Record Report a problem | ||
Public tax history
| Year | Property taxes | Tax assessment |
|---|---|---|
| 2025 | $2,516 +3.4% | $172,661 +2.9% |
| 2024 | $2,434 +3.1% | $167,795 +3% |
| 2023 | $2,361 +1.5% | $162,908 +3% |
| 2022 | $2,327 +1.6% | $158,163 +3% |
| 2021 | $2,291 -18.6% | $153,556 +7.7% |
| 2020 | $2,815 +146.7% | $142,556 +65.1% |
| 2019 | $1,141 | $86,350 +1.9% |
| 2018 | $1,141 +5.8% | $84,740 +2.1% |
| 2017 | $1,079 +4% | $82,997 +2.1% |
| 2016 | $1,037 +1% | $81,290 +0.7% |
| 2015 | $1,027 -1.4% | $80,725 +0.8% |
| 2014 | $1,041 +2.5% | $80,084 +1.5% |
| 2013 | $1,016 +37.5% | $78,900 +5.3% |
| 2012 | $739 -21% | $74,900 -11.4% |
| 2011 | $935 -11.9% | $84,500 -4.9% |
| 2010 | $1,061 -13.5% | $88,900 |
| 2009 | $1,228 -6.4% | $88,900 -20.8% |
| 2008 | $1,311 -13.8% | $112,200 -0.6% |
| 2007 | $1,521 -6.3% | $112,914 +2.5% |
| 2006 | $1,622 | $110,160 +3% |
| 2005 | -- | $106,951 +3% |
| 2004 | $604 +208.2% | $103,836 +1.9% |
| 2003 | $196 -87.1% | $101,900 +9.1% |
| 2002 | $1,518 +0.9% | $93,370 +1.6% |
| 2001 | $1,504 +1.4% | $91,900 |
| 2000 | $1,484 +36.5% | $91,900 +1% |
| 1999 | $1,087 | $91,000 |
Find assessor info on the county website
Monthly payment
Est. payment
Payment breakdown
Explore the cost of this home by adjusting the details. Changes won't be saved.Climate risks
Neighborhood: 33496
Nearby schools
Schools provided by the listing agent
- Elementary: Whispering Pines (Palm Beach)
- Middle: Omni
- High: Olympic Heights
Source: BeachesMLS. This data may not be complete. We recommend contacting the local school district to confirm school assignments for this home.
- $245,7002 bd2 ba1.1k sqft8102 Springtree Rd #A, Boca Raton, FL 33496Off Market
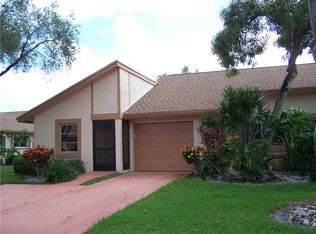
- $268,1002 bd2 ba1.1k sqft8095 Summerbreeze Ln, Boca Raton, FL 33496Off Market
- $335,3002 bd2 ba1.1k sqft8141 Springtree Rd, Boca Raton, FL 33496Off Market

- $362,7002 bd2 ba1.1k sqft8158 Springtree Rd, Boca Raton, FL 33496Off Market
Similar homes
- $289,5002 bd2 ba1.3k sqft8236 Summerbreeze Lane, Boca Raton, FL 33496For Sale
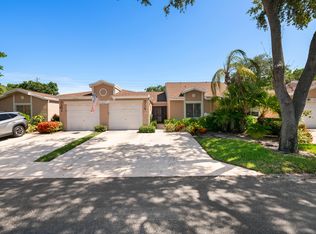
 MLS ID #B26047967, Stacy L Koury, VantaSure Realty LLC. BeachesMLS
 - $304,0002 bd2 ba1.3k sqft8427 Parkgate Road #C, Boca Raton, FL 33496For Sale
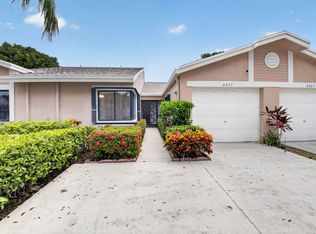 MLS ID #B26061369, Laura E Trebatch, Compass Florida LLC. BeachesMLS
 - $260,0002 bd2 ba1k sqft8955 Windtree Street #C, Boca Raton, FL 33496For Sale
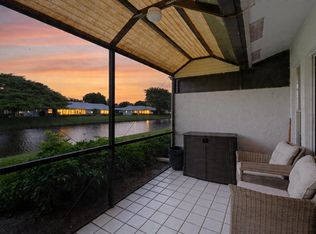 MLS ID #B26015883, Lawrence A Mastropieri, Mastropieri Group LLC. BeachesMLS
 - $339,9002 bd2 ba1.3k sqft8246 Springview Terrace, Boca Raton, FL 33496For Sale
 MLS ID #B26050795, Lisa Marie Jasky, Signature Best Florida Realty. BeachesMLS
 - $229,9002 bd2 ba863 sqft18925 Argosy Drive #B, Boca Raton, FL 33496For SaleMLS ID #B26045287, Lisa Marie Jasky, Signature Best Florida Realty. BeachesMLS
- $258,9002 bd2 ba1.2k sqft19000 Stewart Circle #4, Boca Raton, FL 33496For SaleMLS ID #B26007026, Damiana R Mendes Ponce, Epique Realty Inc.. BeachesMLS
- $245,0002 bd2 ba1.2k sqft21662 Arriba Real #44-D, Boca Raton, FL 33433For SaleMLS ID #B26056477, Janna Grober, Goodeed Realty Inc. BeachesMLS
- $250,0002 bd2 ba1.2k sqft21218 Lago Circle #F, Boca Raton, FL 33433For SaleMLS ID #B26017091, Sheri L Wells, Re/Max 1st Choice. BeachesMLS
- $299,0002 bd2 ba1.2k sqft351 Club Circle #101, Boca Raton, FL 33487For SaleMLS ID #B26041243, George Pojoga, Providence Real Estate Group. BeachesMLS
- $274,9002 bd2 ba1.1k sqft280 NW 67th Street #B207, Boca Raton, FL 33487For SaleMLS ID #R11153043, Michael R Merola PA, United Realty Group, Inc. BeachesMLS
- $315,0002 bd2 ba1.5k sqft6612 Spring Bottom Way #186, Boca Raton, FL 33433For SaleMLS ID #B26032193, David Michael Pantoja PA, LoKation. BeachesMLS
- $259,0002 bd2 ba825 sqft23378 Lyons Road #204, Boca Raton, FL 33428For SaleMLS ID #B26068470, Marjan Bekic, Compass Florida, LLC. BeachesMLS
- $270,0002 bd2 ba1.3k sqft305 CONGRESSIONAL Way, Deerfield Beach, FL 33442For SaleMLS ID #B26070079, Jeremy Charles, Palms Realty Florida LLC. BeachesMLS
- $320,0003 bd2 ba1.4k sqft9286 Vista Del Lago #35b, Boca Raton, FL 33428For SaleMLS ID #F10542858, Michel Johndor De Baptiste, Citadelle R E Investments. BeachesMLS
- $250,0002 bd2 ba1.2k sqft29, Delray Beach, FL 33446For SaleMLS ID #B26034712, Marina Fink, Preferred Realty. BeachesMLS
- $259,0002 bd2 ba1.2k sqft43, Delray Beach, FL 33446For SaleMLS ID #B26049506, Linda D Shai, Realty Home Advisors Inc. BeachesMLS
- $278,0002 bd2 ba1.1k sqftG, Delray Beach, FL 33483For SaleMLS ID #B26039733, Lizet Nicole Santos, RE/MAX Direct. BeachesMLS
- $269,9952 bd2 ba1.1k sqft15450 Pembridge E, Delray Beach, FL 33484For SaleMLS ID #R11038127, Seeta C Mahabir, Weichert Realtors-Royal Heritage. BeachesMLS
- $253,9952 bd2 ba1k sqft13811 Oneida Drive #F2, Delray Beach, FL 33446For SaleMLS ID #B26045974, Jeff Gonzalez, Epique Realty Inc.. BeachesMLS
- $240,0002 bd2 ba1.3k sqft6461 NW 2nd Avenue #116, Boca Raton, FL 33487For SaleMLS ID #B26006020, Richard Wilson III, EXP Realty LLC. BeachesMLS
