Skip main navigation
For sale
  • $289,000

    7320 Amberly Lane #305, Delray Beach, FL 33446

    2beds
    1,220sqft
    : 
    Loading
    Get pre-qualified
    Condominium
    Built in 1987
    -- sqft lot
    $278,100 Zestimate®
    $237/sqft
    $751/mo HOA

    What's special

    Panoramic lake viewEurodesign glossy kitchenIsland with spacious drawersModern dining chandelierSmooth ceilingFinger edge cabinet pulls
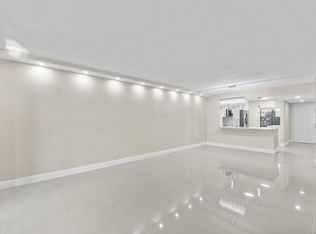
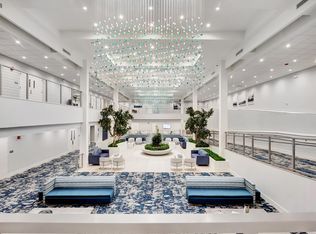
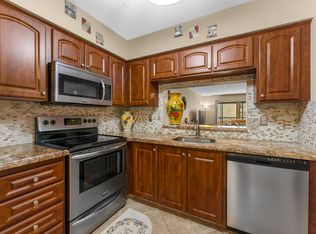
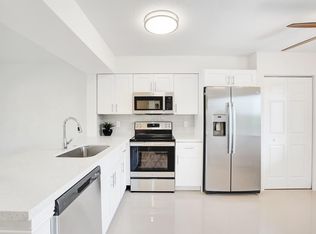
    Completely remodeled in 2025 bright 2b/2b LANCASTER unit with panoramic lake view in a vibrant active 55+ community of Huntington Lakes. EuroDesign glossy kitchen with finger edge cabinet pulls, top of the brand SS Samsung appliances, pantry, island with spacious drawers will make food preparation an enjoyable bliss. Smooth ceiling, porcelain tiled floor with raised baseboard, custom made soffit lights in living room. Master Suite has two spacious walk-in custom-built closets. New bathrooms with modern showers and LED mirrors, elegant vanities (double sink in Master bathroom), modern dining chandelier, retractable ceiling fans in every room, screened lanai with beautiful lake and greenery views will make you fall in love with this condo and feel at home! 2025 hot water heater, separate laundry with full size W/D. All Milestone repairs are finished and inspected, new window in Master suite. All condo windows have white blinds. 5-minute walk to the newly renovated fabulous 50,000 sq ft grand clubhouse with olympic size indoor pool, shows, movies, a broad array of activities and amenities to suit every taste: pickleball courts, 9 tennis courts, saunas, art studios, game rooms, gym - to name a few. Delray Beach is a gem of South Florida, directly on the Atlantic Ocean. The city is famous for its trendy downtown with upscale shops, fine restaurants, nighttime entertainment and, of course, the incomparable beauty of nearly two miles of award-winning beaches. All this is conveniently within 6 miles
    9 days
    |
    208
    |
    11
    |

    Zillow last checked:

    Listing updated:

    Listed by:

    Riva Bass 781-267-0176,

    Lyonsgate Realty, Inc.

    Source: BeachesMLS,MLS#: B26050775MLS LogoOriginating MLS: BeachesMLS

    Loading...

      Facts & features

      Interior

      Bedrooms & bathrooms
      • Bedrooms: 2
      • Bathrooms: 2
      • Full bathrooms: 2
      • Main level bathrooms: 2
      • Main level bedrooms: 2
      Primary bedroom
      • Level: Main
      • Area: 266
      • Dimensions: 19 X 14
      Bedroom 2
      • Level: Main
      • Area: 110
      • Dimensions: 10 X 11
      Kitchen
      • Level: Main
      • Area: 104
      • Dimensions: 13 X 8
      Living room
      • Level: Main
      • Area: 336
      • Dimensions: 24 X 14
      Heating
      • Central, Individual
      Cooling
      • Central Air, Ceiling Fan(s)
      Appliances
      • Included: Dryer, Dishwasher, Electric Range, Electric Water Heater, Disposal, Microwave, Refrigerator, Water Heater, Washer
      • Laundry: Inside, Laundry Room, In Unit, Washer Dryer Install Allowed
      Features
      • Breakfast Area, Dual Sinks, Entrance Foyer, Eat-in Kitchen, Kitchen Island, Living/Dining Room, Pantry, Sitting Area in Primary, Separate Shower, Walk-In Closet(s)
      • Flooring: Tile
      • Windows: Blinds
      • Has fireplace: No
      Interior area
      • Total structure area: 1,220
      • Total interior livable area: 1,220 sqft
      Video & virtual tour

      Property

      Parking
      • Total spaces: 1
      • Parking features: Assigned, Guest
      Accessibility
      • Accessibility features: None
      Features
      • Levels: One
      • Stories: 1
      • Patio & porch: Covered, Screened, Balcony
      • Exterior features: Balcony, Outdoor Living Area
      • Pool features: Heated
      • Has spa: Yes
      • Spa features: Heated, In Ground
      • Has view: Yes
      • View description: Lake, Water
      • Has water view: Yes
      • Water view: Lake,Water
      • Waterfront features: Lake Front
      Details
      • Parcel number: 00424616150313050
      • Zoning: RH
      • Special conditions: Standard

      Construction

      Type & style
      • Home type: Condo
      • Property subtype: Condominium
      Materials
      • Block
      • Roof: Flat
      Condition
      • Resale
      • New construction: No
      • Year built: 1987
      Details
      • Builder model: LANCASTER

      Utilities & green energy

      • Electric: 3 Phase
      • Sewer: Public Sewer
      • Water: Public
      • Utilities for property: Cable Available, Electricity Connected, Sewer Available, Water Available

      Community & HOA

      Community
      • Features: Gated
      • Security: Gated with Guard, Gated Community, Smoke Detector(s)
      • Senior community: Yes
      • Subdivision: HUNTINGTON LAKES SEC FOUR CONDOS
      HOA
      • Has HOA: Yes
      • Amenities included: Bocce Court, Billiard Room, Clubhouse, Fitness Center, Gated, Hobby Room, Indoor Pool, Library, Picnic Area, Pickleball, Pool, Parking, Recreation Facilities, Shuffleboard Court, Spa/Hot Tub, Storage, Tennis Court(s), Trail(s), Trash, Workshop Area, Elevator(s)
      • Services included: Common Areas, Cable TV, Insurance, Maintenance Grounds, Sewer, Trash, Water, Internet
      • HOA fee: $2,254 quarterly
      • HOA name: Huntington Lakes Section Four
      • HOA phone: 561-697-4990
      Location
      • Region: Delray Beach

      Financial & listing details

      • Price per square foot: $237/sqft
      • Tax assessed value: $164,000
      • Annual tax amount: $2,932
      • Date on market: 7/10/2026
      • Cumulative days on market: 10 days
      • Listing terms: Cash,Conventional
      • Electric utility on property: Yes

        Estimated market value

        $278,100

        $264,000 - $292,000

        $2,459/mo

        Price history

        DateEventPrice
        7/10/2026Listed for sale$289,000-3.3%$237/sqft
        Source: BeachesMLS #B26050775 Report a problem
        10/22/2025Listing removed$299,000$245/sqft
        Source: BeachesMLS #RX-11082943 Report a problem
        10/3/2025Listing removed$2,700$2/sqft
        Source: BeachesMLS #R11126333 Report a problem
        9/23/2025Listed for rent$2,700$2/sqft
        Source: BeachesMLS #R11126333 Report a problem
        9/6/2025Listing removed$2,700$2/sqft
        Source: BeachesMLS #R11096761 Report a problem
        8/9/2025Price change$299,000-6.3%$245/sqft
        Source: BeachesMLS #RX-11082943 Report a problem
        6/5/2025Listed for rent$2,700-1.8%$2/sqft
        Source: BeachesMLS #R11096761 Report a problem
        4/19/2025Listed for sale$319,000-3.3%$261/sqft
        Source: BeachesMLS #RX-11082943 Report a problem
        4/2/2025Listing removed$2,750$2/sqft
        Source: BeachesMLS #R11054496 Report a problem
        4/1/2025Listing removed$330,000$270/sqft
        Source: BeachesMLS #RX-11025389 Report a problem
        1/21/2025Listed for rent$2,750$2/sqft
        Source: BeachesMLS #R11054496 Report a problem
        1/2/2025Listed for sale$330,000-2.9%$270/sqft
        Source: BeachesMLS #RX-11025389 Report a problem
        8/21/2024Listing removed$340,000-2.9%$279/sqft
        Source: BeachesMLS #RX-10997773 Report a problem
        6/20/2024Listed for sale$350,000+62.8%$287/sqft
        Source: BeachesMLS #RX-10997773 Report a problem
        3/15/2024Sold$215,000-4.4%$176/sqft
        Source: BeachesMLS #R10914859 Report a problem
        1/31/2024Pending sale$225,000$184/sqft
        Source: BeachesMLS #RX-10914859 Report a problem
        1/18/2024Price change$225,000-6.2%$184/sqft
        Source: BeachesMLS #RX-10914859 Report a problem
        1/2/2024Price change$239,900-4%$197/sqft
        Source: BeachesMLS #RX-10914859 Report a problem
        12/11/2023Price change$250,000-9.1%$205/sqft
        Source: BeachesMLS #RX-10914859 Report a problem
        8/27/2023Listed for sale$275,000+235.4%$225/sqft
        Source: BeachesMLS #RX-10914859 Report a problem
        6/18/1999Sold$82,000-3.5%$67/sqft
        Source: Public Record Report a problem
        10/13/1993Sold$85,000$70/sqft
        Source: Public Record Report a problem

        Public tax history

        YearProperty taxesTax assessment
        2025$2,931 -6.3%$164,000 -3.7%
        2024$3,127 +4.5%$170,368 +10%
        2023$2,991 +10.2%$154,880 +10%
        2022$2,714 +10.6%$140,800 +10%
        2021$2,453 +2.2%$128,000 +3.2%
        2020$2,401 -3.6%$124,000 -2.4%
        2019$2,491 $127,050 +6.8%
        2018$2,491 +10.4%$119,000 +13.3%
        2017$2,257 +9%$105,000 -1.6%
        2016$2,071 -5.3%$106,700 +10%
        2015$2,187 +194.5%$97,000 +70.7%
        2014$743 +1.2%$56,840 +1.5%
        2013$734 -1.6%$56,000 -3.4%
        2012$745 -6.8%$58,000 -7.9%
        2011$800 -2.6%$63,000 -4.5%
        2010$821 -8.3%$65,950 -14.4%
        2009$895 +3.3%$77,000 -4%
        2008$867 -17.2%$80,250 +2.2%
        2007$1,047 -3.6%$78,519 +2.5%
        2006$1,086 $76,604 +3%
        2005-- $74,373 +3%
        2004$485 +256.2%$72,207 +1.9%
        2003$136 -86.3%$70,861 +2.4%
        2002$994 -1%$69,200
        2001$1,005 -6%$69,200 -5.5%
        2000$1,069 -25.1%$73,200
        1999$1,428 $73,200
        Find assessor info on the county website

        Monthly payment

        Est. payment

        Payment breakdown

        Explore the cost of this home by adjusting the details. Changes won't be saved.
        All calculations are estimates and provided by Zillow, Inc. for informational purposes only. Actual amounts may vary.
        HOA fees may include property taxes on listings classified as Co-Ops. Contact the listing agent and/or owner for fee details.
        Mortgage interest rates are dependent on a number of factors, including credit score, down payment, and repayment length. Interest rate data provided by Zillow Group Marketplace, Inc. as of 1/1/1970 from various mortgage lenders with which we have lead or other similar arrangements; the Estimated Payment is an average of those rates.
        See how much you could borrow to make a competitive offer.

        Climate risks

        Neighborhood: Villages of Oriole

        Getting around

        15 / 100
        Car-Dependent
        34 / 100
        Somewhat Bikeable

        Nearby schools

        GreatSchools rating
        Schools provided by the listing agent
        • Elementary: Hagen Road
        • Middle: Carver Community
        • High: Spanish River

        Source: BeachesMLS. This data may not be complete. We recommend contacting the local school district to confirm school assignments for this home.

        A local agent can set up tours, give advice and negotiate with sellers.

        Browse local experts

        Similar homes