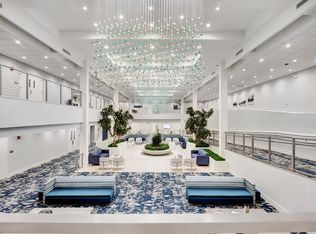
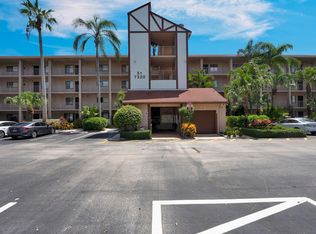
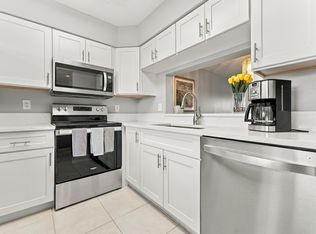
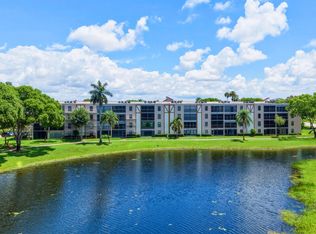
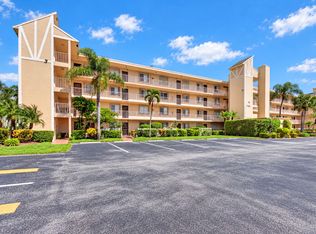
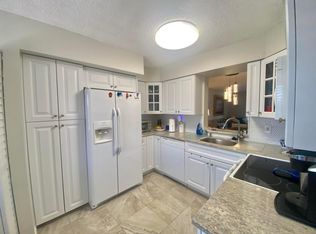
Beautifully updated condo. Great kitchen w/granite countertops, stainless steel appliances, and nice backsplash. Gorgeous tile flooring throughout the living area. Sit out on your balcony and have a Stunning, peacefull lake view. Fabulous living-dining area. X-Large main bedroom w/sitting area, 2 walk-in closets and updated bathroom. A guest good sized guest bedroom w/ another updated bathroom. This end unit has extra windows to make it brighter. ALL WINDOWS ARE NEW IMPACT for the hurricane season. Exquisite plantation shutters throughout the condo. This building in Section 4 of Huntington Lakes is just about finished it's Milestone repairs.Special assessment will be paid off by the seller at closing. A bonus for the buyer. Completely furnished!!! Come and unpack your bags. Live the life with all the amenities in the luxurious Huntington Lakes clubhouse and sports complex. Very active 55+ community. Full 610 seat performing arts theater. 350 seat banquet room. Card rooms, billiards. Indoor heated pool, aerobics room and weight room, and clubs galore. The sports facilities consist of 9 pickleball courts with leagues, classes, and friendly play. 4 new Har Tru tennis courts w/ leagues and open play. 3 paddle tennis courts. 3 Bocce courts. Live a great life in Huntington Lakes .
For sale
$225,000
7340 AMBERLY Lane #210, Delray Beach, FL 33446
2beds
1,220sqft
Condominium
Built in 1987
-- sqft lot
$212,700 Zestimate®
$184/sqft
$751/mo HOA
What's special
Beautifully updated condoGood sized guest bedroomAnother updated bathroomFabulous living-dining areaUpdated bathroomStainless steel appliancesNice backsplash
- 2 days
- 93
- 11
Likely to sell faster than
Zillow last checked:
Listing updated:
Listed by:
Doug Brantz 215-431-1144,
Keller Williams Realty Boca Ra
Source: BeachesMLS,MLS#: B26091665 Originating MLS: BeachesMLS
Facts & features
Interior
Bedrooms & bathrooms
- Bedrooms: 2
- Bathrooms: 2
- Full bathrooms: 2
- Main level bathrooms: 2
- Main level bedrooms: 2
Primary bedroom
- Level: Main
- Area: 266
- Dimensions: 19 X 14
Bedroom 2
- Level: Main
- Area: 132
- Dimensions: 12 X 11
Kitchen
- Level: Main
- Area: 96
- Dimensions: 12 X 8
Living room
- Level: Main
- Area: 336
- Dimensions: 24 X 14
Heating
- Central, Individual
Cooling
- Central Air, Ceiling Fan(s)
Appliances
- Included: Dryer, Dishwasher, Electric Range, Electric Water Heater, Disposal, Microwave, Range, Refrigerator, Water Heater, Washer
- Laundry: Laundry Room, Washer Dryer Install Allowed
Features
- Living/Dining Room, Pantry, Sitting Area in Primary, Split Bedrooms, Storage, Separate Shower, Walk-In Closet(s)
- Flooring: Ceramic Tile, Vinyl
- Windows: Plantation Shutters
- Has fireplace: No
- Furnished: Yes
Interior area
- Total structure area: 1,220
- Total interior livable area: 1,220 sqft
Video & virtual tour
Property
Parking
- Total spaces: 1
- Parking features: Assigned, Guest
Accessibility
- Accessibility features: None
Features
- Levels: One
- Stories: 4
- Exterior features: Storage, Tennis Court(s)
- Pool features: Association, Heated, Outside Bath Access
- Has spa: Yes
- Spa features: Gunite
- Fencing: Security
- Has view: Yes
- View description: Lake
- Has water view: Yes
- Water view: Lake
- Waterfront features: Lake Front, None
Details
- Parcel number: 00424616150322100
- Zoning: PB09
- Special conditions: Standard
- Other equipment: Rotary Antenna
Construction
Type & style
- Home type: Condo
- Property subtype: Condominium
Materials
- CBS (Concrete Block Structure), Block
- Foundation: Slab
- Roof: Flat
Condition
- Resale
- New construction: No
- Year built: 1987
Details
- Builder model: Lancaster
Utilities & green energy
- Electric: 150 Amp Service
- Sewer: Public Sewer
- Water: Public
- Utilities for property: Cable Connected, Electricity Connected, Sewer Connected, Water Connected
Community & HOA
Community
- Features: Gated, Property Manager On-Site
- Security: Closed Circuit Camera(s), Security Gate, Gated with Guard, Gated Community, Key Card Entry, Security Guard
- Senior community: Yes
- Subdivision: HUNTINGTON LAKES SEC FOUR CONDOS
HOA
- Has HOA: Yes
- Amenities included: Bocce Court, Billiard Room, Business Center, Clubhouse, Fitness Center, Maintenance Grounds, Gated, Indoor Pool, Library, Management, Maintenance, Pickleball, Pool, Recreation Facilities, Security, Storage, Tennis Court(s), Trash, Elevator(s)
- Services included: Cable TV, Recreation Facilities, Security, Trash, Water, Internet
- HOA fee: $2,253 quarterly
Location
- Region: Delray Beach
Financial & listing details
- Price per square foot: $184/sqft
- Tax assessed value: $90,501
- Annual tax amount: $821
- Date on market: 10/22/2026
- Cumulative days on market: 2 days
- Listing terms: Cash
- Electric utility on property: Yes
- Road surface type: Paved
Estimated market value
$212,700
$202,000 - $223,000
$2,202/mo
Price history
| Date | Event | Price |
|---|---|---|
| 10/22/2026 | Listed for sale | $225,000+141.9%$184/sqft |
Source:  BeachesMLS #B26091665 Report a problem | ||
| 11/8/2013 | Sold | $93,000+12.7%$76/sqft |
Source: BeachesMLS #R9985024 Report a problem | ||
| 3/23/2013 | Listing removed | $82,500$68/sqft |
Source: West Atlantic Real Estate, Inc #R3325706 Report a problem | ||
| 11/19/2012 | Listed for sale | $82,500+10%$68/sqft |
Source: West Atlantic Real Estate, Inc #R3325706 Report a problem | ||
| 4/1/2010 | Sold | $75,000$61/sqft |
Source: Public Record Report a problem | ||
Public tax history
| Year | Property taxes | Tax assessment |
|---|---|---|
| 2025 | $821 +5.4% | $88,122 +2.9% |
| 2024 | $779 +5.4% | $85,638 +3% |
| 2023 | $739 +4.7% | $83,144 +3% |
| 2022 | $706 +4.9% | $80,722 +3% |
| 2021 | $673 +2.1% | $78,371 +1.4% |
| 2020 | $659 +3.2% | $77,289 +2.3% |
| 2019 | $639 | $75,551 +1.9% |
| 2018 | $639 -23.6% | $74,142 +2.1% |
| 2017 | $835 +1.4% | $72,617 +2.1% |
| 2016 | $824 -0.7% | $71,123 +0.7% |
| 2015 | $829 -2.7% | $70,629 +0.8% |
| 2014 | $852 -39% | $70,068 +12.9% |
| 2013 | $1,397 +3.8% | $62,068 +5.1% |
| 2012 | $1,345 -7.5% | $59,068 -6.7% |
| 2011 | $1,454 +76.6% | $63,300 -4.3% |
| 2010 | $823 -13.7% | $66,150 -17.4% |
| 2009 | $953 +4% | $80,050 -3.8% |
| 2008 | $917 -15.7% | $83,200 +2.8% |
| 2007 | $1,087 -3.6% | $80,902 +2.5% |
| 2006 | $1,128 | $78,929 +3% |
| 2005 | -- | $76,630 +3% |
| 2004 | $507 +272.9% | $74,398 +1.9% |
| 2003 | $136 -86.9% | $73,011 +2.4% |
| 2002 | $1,036 -1.1% | $71,300 |
| 2001 | $1,047 -6.6% | $71,300 -5.9% |
| 2000 | $1,121 +16% | $75,800 +1.1% |
| 1999 | $966 | $75,000 |
Find assessor info on the county website
Monthly payment
Est. payment
Payment breakdown
Explore the cost of this home by adjusting the details. Changes won't be saved.Climate risks
Neighborhood: Villages of Oriole
Nearby schools
Schools provided by the listing agent
- Elementary: Hagen Road
- Middle: Carver Community
- High: Spanish River
Source: BeachesMLS. This data may not be complete. We recommend contacting the local school district to confirm school assignments for this home.
- $280,0002 bd2 ba1.2k sqft7340 Amberly Ln APT 306, Delray Beach, FL 33446Sold

- $303,5002 bd2 ba1.2k sqft7340 Amberly Ln APT 108, Delray Beach, FL 33446Sold

- $256,0002 bd2 ba1.2k sqft7300 Amberly Ln APT 107, Delray Beach, FL 33446Sold
- $215,0002 bd2 ba1.2k sqft7320 Amberly Ln APT 305, Delray Beach, FL 33446Sold
Similar homes
- $225,0002 bd2 ba1.2k sqft7280 AMBERLY Lane #402, Delray Beach, FL 33446For Sale
 MLS ID #B26092206, Doug Brantz, Keller Williams Realty Boca Ra. BeachesMLS
- $247,0002 bd2 ba1.2k sqft29, Delray Beach, FL 33446For Sale
 MLS ID #B26090280, Marina Fink, Preferred Realty. BeachesMLS
- $240,0002 bd2 ba990 sqftBuilding 18, Delray Beach, FL 33446For Sale
 MLS ID #B26091511, Frankie Garroway, Compass Florida LLC. BeachesMLS
- $219,0002 bd2 ba1k sqft36, Delray Beach, FL 33446For Sale
 MLS ID #B26082453, Lynn Trachtman, Rand Florida Realty Group. BeachesMLS
- $150,0002 bd2 ba1.1k sqft7260 KINGHURST Drive #404, Delray Beach, FL 33446For SaleMLS ID #B26091497, Frankie Garroway, Compass Florida LLC. BeachesMLS
- $249,0002 bd2 ba1k sqft6550 S ORIOLE Boulevard #2050, Delray Beach, FL 33446For SaleMLS ID #B26089104, Carl Columbia, LPT Realty, LLC. BeachesMLS
- $224,9002 bd2 ba1.2k sqftBuilding 40, Delray Beach, FL 33446For SaleMLS ID #B26034689, Michael Cohen, West Atlantic Real Estate, Inc. BeachesMLS
- $220,0002 bd2 ba1k sqft14701 Cumberland Drive #301, Delray Beach, FL 33446For SaleMLS ID #B26072181, Michael A Coppola, Real - ativity. BeachesMLS
- $298,0002 bd2 ba1.2k sqft27, Delray Beach, FL 33446For SaleMLS ID #B26090602, Riva Bass, Lyonsgate Realty, Inc.. BeachesMLS
- $217,5002 bd2 ba1k sqft6585 Kensington Lane Apt 207, Delray Beach, FL 33446For SaleMLS ID #B26081891, Eugene S Cornick, LoKation. BeachesMLS
- $225,0002 bd2 ba1k sqft21, Delray Beach, FL 33446For SaleMLS ID #B26034003, Aaron Wolke, Compass Florida LLC. BeachesMLS
- $205,0002 bd2 ba1k sqft7185 Huntington Lane, Delray Beach, FL 33446For SaleMLS ID #B26073664, Sylvia Gillon, Gillion & Co Realty. BeachesMLS
- $224,0002 bd2 ba1k sqft6675, Delray Beach, FL 33446For SaleMLS ID #B26055204, David Calderon, Real - ativity. BeachesMLS
- $117,0002 bd2 ba1k sqft6675 S ORIOLE Boulevard #3010, Delray Beach, FL 33446For SaleMLS ID #B26091398, Phyllis Hoffer, United Realty Group Inc. BeachesMLS
- $249,5002 bd2 ba1k sqft21, Delray Beach, FL 33446For SaleMLS ID #B26052491, Susan Roberts, All Platinum Properties, LLC. BeachesMLS
- $257,0002 bd2 ba1.2k sqft38, Delray Beach, FL 33446For SaleMLS ID #B26058859, Sofia Mara Nolan PA, LoKation. BeachesMLS
- $255,0002 bd2 ba1.2k sqft7340 Amberly Lane #205, Delray Beach, FL 33446For SaleMLS ID #B26022765, Stuart P Birke, Huntington Signature RE LLC. BeachesMLS
- $219,9002 bd2 ba1.2k sqft14475 Strathmore Lane #707, Delray Beach, FL 33446For SaleMLS ID #B26030009, Brian Clark C Boles, RE/MAX Services. BeachesMLS
- $215,0002 bd2 ba1k sqft14773 Cumberland Drive #3010, Delray Beach, FL 33446For SaleMLS ID #B26039088, Roque Acevedo, One Team Realty. BeachesMLS
- $259,0002 bd2 ba1.2k sqft43, Delray Beach, FL 33446For SaleMLS ID #B26049506, Linda D Shai, Realty Home Advisors Inc. BeachesMLS
