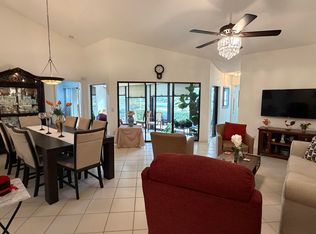
This beautiful home is a rare 3BR 2BA for Mirror Lakes. New paint and landscape outside. Newer A/C and Water heater and roof 2025. Wood window blinds in every room. This very spacious unit with new bedroom flooring and tile throughout main area. Impact windows throughout home. Ceilings fans and newly painted main area. Beautiful large baseboards and crown molding. Pull down attic stair in garage. This is a must see. Kitchen table set to stay. All televisions stay with the property, And pieces of furniture Red chairs and table in back bedroom do not convey
For sale
$279,000
5021 Mirror Lakes Boulevard, Boynton Beach, FL 33472
3beds
1,568sqft
:
Get pre-qualified$2,079/mo
Single Family Residence
Built in 1979
4,725 Square Feet Lot
$266,700 Zestimate®
$178/sqft
$192/mo HOA
What's special
New paintNewly painted main areaImpact windows throughout homeTile throughout main areaVery spacious unitNew bedroom flooringCrown molding
- 10 days |
- 1,235 |
- 68 |
Likely to sell faster than
Zillow last checked:
Listing updated:
Listed by:
Chris Ciambrone Stahnke 561-310-5472,
Roses Realty Services Inc.
Source: BeachesMLS,MLS#: B26053937 Originating MLS: BeachesMLS
Originating MLS: BeachesMLSFacts & features
Interior
Bedrooms & bathrooms
- Bedrooms: 3
- Bathrooms: 2
- Full bathrooms: 2
- Main level bathrooms: 2
- Main level bedrooms: 3
Primary bedroom
- Description: with ensuite
- Level: Main
- Area: 183.06
- Dimensions: 16.2 X 11.3
Bedroom 2
- Level: Main
- Area: 130.68
- Dimensions: 12.1 X 10.8
Bedroom 3
- Level: Main
- Area: 160.16
- Dimensions: 14.3 X 11.2
Dining room
- Level: Main
- Area: 98
- Dimensions: 10 X 9.8
Kitchen
- Level: Main
- Area: 83
- Dimensions: 10 X 8.3
Living room
- Level: Main
- Area: 201.25
- Dimensions: 16.1 X 12.5
Heating
- Central
Cooling
- Central Air, Ceiling Fan(s)
Appliances
- Included: Dryer, Dishwasher, Electric Range, Electric Water Heater, Disposal, Microwave, Oven, Water Purifier Owned, Refrigerator, Water Heater, Water Purifier, Wine Refrigerator, Washer
- Laundry: In Garage, Main Level
Features
- Attic, Wet Bar, Bedroom on Main Level, Dining Area, Separate/Formal Dining Room, Eat-in Kitchen, Jetted Tub, Main Level Primary, Pantry, Pull Down Attic Stairs, Split Bedrooms, Tub Shower, Bar, Walk-In Closet(s), Instant Hot Water
- Flooring: Tile
- Windows: Storm Window(s)
- Attic: Pull Down Stairs
- Has fireplace: No
Interior area
- Total structure area: 1,712
- Total interior livable area: 1,568 sqft
Video & virtual tour
Property
Parking
- Total spaces: 2
- Parking features: Asphalt, Attached, Driveway, Garage
- Attached garage spaces: 1
- Uncovered spaces: 1
Accessibility
- Accessibility features: None
Features
- Levels: One
- Stories: 1
- Entry location: 1
- Exterior features: None
- Pool features: Association
- Has spa: Yes
- Fencing: Partial,Vinyl,Wood
Lot
- Size: 4,725 Square Feet
- Features: Sprinklers Automatic, < 1/4 Acre, Zero Lot Line
Details
- Additional structures: None
- Parcel number: 00424523020010012
- Zoning: RS
- Special conditions: Standard
- Other equipment: None, Other
Construction
Type & style
- Home type: SingleFamily
- Architectural style: Traditional
- Property subtype: Single Family Residence
Materials
- Attic/Crawl Hatchway(s) Insulated, Block, Concrete, Stucco
- Foundation: Slab
- Roof: Shingle
Condition
- Resale
- New construction: No
- Year built: 1979
Utilities & green energy
- Electric: 150 Amp Service
- Sewer: Public Sewer
- Water: Public
- Utilities for property: Cable Connected, Electricity Connected, Water Connected
Community & HOA
Community
- Features: Home Owners Association, Gated
- Security: Security System Owned, Security System, Carbon Monoxide Detector(s), Secured Garage/Parking, Gated Community, Phone Entry, Smoke Detector(s)
- Senior community: Yes
- Subdivision: MIRROR LAKES 1
HOA
- Has HOA: Yes
- Amenities included: Fitness Center, Pool, Sidewalks
- Services included: Common Areas, Cable TV, Internet, Pool(s), Recreation Facilities
- HOA fee: $575 quarterly
- HOA name: Mirror Lakes Homeowners Association
Location
- Region: Boynton Beach
Financial & listing details
- Price per square foot: $178/sqft
- Tax assessed value: $77,721
- Annual tax amount: $1,063
- Date on market: 7/20/2026
- Cumulative days on market: 11 days
- Listing terms: Cash,Conventional
- Electric utility on property: Yes
- Road surface type: Asphalt
Estimated market value
$266,700
$253,000 - $280,000
$3,031/mo
Price history
| Date | Event | Price |
|---|---|---|
| 7/20/2026 | Listed for sale | $279,000+342.9%$178/sqft |
Source:  BeachesMLS #B26053937 Report a problem BeachesMLS #B26053937 Report a problem | ||
| 8/12/1997 | Sold | $63,000+31.3%$40/sqft |
Source: Public Record Report a problem | ||
| 10/6/1993 | Sold | $48,000$31/sqft |
Source: Public Record Report a problem | ||
Public tax history
| Year | Property taxes | Tax assessment |
|---|---|---|
| 2025 | $1,063 +4.3% | $77,721 +2.9% |
| 2024 | $1,019 +2.7% | $75,531 +3% |
| 2023 | $992 +0.6% | $73,331 +3% |
| 2022 | $986 +1.9% | $71,195 +3% |
| 2021 | $968 +1% | $69,121 +1.4% |
| 2020 | $958 +0.1% | $68,167 +2.3% |
| 2019 | $958 | $66,634 +1.9% |
| 2018 | $958 +3.5% | $65,392 +2.1% |
| 2017 | $925 +3.2% | $64,047 +2.1% |
| 2016 | $897 -0.4% | $62,730 +0.7% |
| 2015 | $900 -2.2% | $62,294 +0.8% |
| 2014 | $921 +0.5% | $61,800 |
| 2013 | $916 +0.5% | $61,800 |
| 2012 | $912 -17.2% | $61,800 -21.1% |
| 2011 | $1,101 +2.8% | $78,375 +1.5% |
| 2010 | $1,071 +8.9% | $77,217 +2.7% |
| 2009 | $984 +38.7% | $75,187 +0.1% |
| 2008 | $709 -18.7% | $75,112 +3% |
| 2007 | $873 -6.6% | $72,924 +2.5% |
| 2006 | $935 | $71,145 +3% |
| 2005 | -- | $69,073 +3% |
| 2004 | $218 -3.3% | $67,061 +1.9% |
| 2003 | $225 -77.3% | $65,811 +2.4% |
| 2002 | $990 +1.3% | $64,269 +1.6% |
| 2001 | $977 +5.3% | $63,257 +3% |
| 2000 | $929 +36.8% | $61,415 +2.7% |
| 1999 | $679 | $59,800 |
Find assessor info on the county website
Monthly payment
Est. payment
Payment breakdown
Explore the cost of this home by adjusting the details. Changes won't be saved.Climate risks
Neighborhood: 33472
Nearby schools
GreatSchools rating
- 8/10Crystal Lakes Elementary SchoolGrades: PK-5Distance: 1.2 mi
- 3/10Boynton Beach Community High SchoolGrades: PK,6-12Distance: 2.5 mi
- 10/10West Boynton Middle SchoolGrades: 6-8Distance: 3.7 mi
Schools provided by the listing agent
- Elementary: Crystal Lakes (Palm Beach)
- Middle: West Boynton
- High: Boynton Beach
Source: BeachesMLS. This data may not be complete. We recommend contacting the local school district to confirm school assignments for this home.
- $266,1002 bd2 ba1.2k sqft5023 Mirror Lakes Blvd, Boynton Beach, FL 33472Off Market
- $314,5002 bd2 ba1.3k sqft5041 Mirror Lakes Blvd, Boynton Beach, FL 33472Off Market
- $289,0002 bd2 ba1.3k sqft5043 Mirror Lakes Blvd, Boynton Beach, FL 33472Off Market
- $338,400-- bd-- ba-- sqft5022 Mirror Lakes Blvd, Boynton Beach, FL 33472Off Market
- $293,3002 bd2 ba1.2k sqft5061 Mirror Lakes Blvd, Boynton Beach, FL 33472Off Market
- $320,0002 bd2 ba1.2k sqft5032 Minto Rd, Boynton Beach, FL 33472Sold
- $311,3002 bd2 ba1.2k sqft5063 Mirror Lakes Blvd, Boynton Beach, FL 33472Off Market
- $340,0002 bd2 ba1.4k sqft5034 Minto Rd, Boynton Beach, FL 33472For Sale
A local agent can set up tours, give advice and negotiate with sellers.
Similar homes
- $299,9002 bd2 ba1.2k sqft5878 Parkwalk Circle W, Boynton Beach, FL 33472For Sale

 MLS ID #B26030623, Bonnie A Campbell, Ceil Brown Realty. BeachesMLS
 - $310,0002 bd2 ba1.3k sqft8232 Waterline Drive, Boynton Beach, FL 33472For Sale
 MLS ID #B26007229, Andres Zapata, Partnership Realty Inc.. BeachesMLS
 - $340,0002 bd3 ba1.6k sqft5665 LAKEVIEW MEWS Drive, Boynton Beach, FL 33437For Sale
 MLS ID #B26055869, Richard Jackson, Keller Williams Realty - Welli. BeachesMLS
 - $175,0002 bd2 ba1.8k sqft7207 Le Chalet Boulevard, Boynton Beach, FL 33472For Sale
 MLS ID #B26007619, Brett Troskey, YourIgloo Real Estate LLC. BeachesMLS
 - $275,0002 bd2 ba1.1k sqft11231 Green Lake Drive #104, Boynton Beach, FL 33437For SaleMLS ID #R11089612, Martin Lajeunesse, Florida Realty Agency. BeachesMLS
- $399,9902 bd2 ba1.5k sqft96 Sausalito Circle, Boynton Beach, FL 33436For SaleMLS ID #B26031045, Russell Moss, Moss & Company Realty Inc. BeachesMLS
- $269,9003 bd2 ba1.2k sqft4501 Fountains Drive S #106, Lake Worth, FL 33467For SaleMLS ID #B26030910, Glanyer Eglee Rivero, Gold Crown Unlimited, LLC. BeachesMLS
- $249,0002 bd2 ba996 sqft16 Vía De Casas Sur #103, Boynton Beach, FL 33426For SaleMLS ID #B26004682, Monika Kattana, Lang Realty/Delray Beach. BeachesMLS
- $279,9002 bd2 ba1.2k sqft11 Colonial Club Drive #105, Boynton Beach, FL 33435For SaleMLS ID #B26004343, Susan D Graff, Hudson Realty Of The Plm Bchs. BeachesMLS
- $235,0002 bd2 ba1.3k sqft15, Boynton Beach, FL 33437For SaleMLS ID #B26018018, Stacey A Lind, Lindhaven Properties LLC. BeachesMLS
- $239,0002 bd2 ba1.4k sqft4210 Lucerne Villas Lane, Lake Worth, FL 33467For SaleMLS ID #B26032413, Roy Justice, Realty Professionals US LLC. BeachesMLS
- $255,0002 bd2 ba1.1k sqft3927 Vine Tree Trail #B, Lake Worth, FL 33467For SaleMLS ID #B26037866, Christine Velez, Higher Standards Real Estate. BeachesMLS
- $259,9002 bd2 ba1.3k sqft55, Delray Beach, FL 33445For SaleMLS ID #R11169823, Sherian L Silvia, Premiere Realty LLC. BeachesMLS
- $295,0002 bd2 ba1.1k sqft1534 Royal Forest Court, West Palm Beach, FL 33406For SaleMLS ID #B26033992, Nader M Goubran, United Properties of SE FL. BeachesMLS
- $219,0002 bd2 ba1.2k sqft10126 S 44th Terrace S, Boynton Beach, FL 33436For SaleMLS ID #R11128603, Leticia A Perez, L. A. Realty Group, LLC. BeachesMLS
- $279,0002 bd2 ba1.2k sqft2, West Palm Beach, FL 33417For SaleMLS ID #R11149849, Jim Kelly Jr, Apogee Team Realty, LLC. BeachesMLS
- $313,0002 bd3 ba1.3k sqft1919 Hartford Court, West Palm Beach, FL 33409For SaleMLS ID #B26050173, Rhys R Hollyman, Logan Realty Inc. BeachesMLS
- $230,0002 bd2 ba1.1k sqft1141 VIOLET Terrace #201, Delray Beach, FL 33445For SaleMLS ID #B26054068, Michael Javaherian, EXP Realty LLC. BeachesMLS
- $270,0002 bd2 ba1.2k sqft4327 Willow Brook Circle, West Palm Beach, FL 33417For SaleMLS ID #R11052657, Luis Angel Gonzalez, Weichert, Realtors - True Quality Service. BeachesMLS
- $375,0002 bd2 ba1.5k sqft13861 Packard Terrace, Delray Beach, FL 33484For SaleMLS ID #R11147709, Steven T Koleno, Beycome of Florida LLC. BeachesMLS
