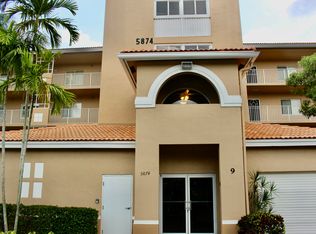
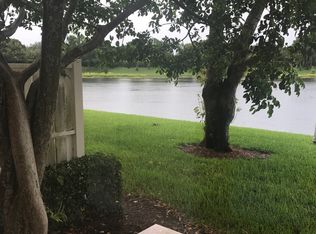
Spacious & well-maintained 3br/2ba ground-floor condo in highly desirable Coral Lakes 55+ community. Bright and inviting, this unit features serene garden and water views, creating a peaceful retreat. Upgrades include a newly tiled master bedroom,new A/C, water heater, whole-house filtration system, & new washer & dryer. Enjoy the clean feel of all-tile flooring and the convenience of your own parking space right outside your front door. Resort-style living with endless amenities and social activities, including pickleball & tennis courts, a beautiful clubhouse with a 600-seat theater, multiple game rooms, clubs, state-of-the-art fitness center, indoor heated pool, resort-style outdoor pool, & café. Live your best years yet making new friends & enjoying everything Coral Lakes has to offer.
Pending
Price cut: $32K (6/25)
$202,500
5876 Regal Glen Drive #108, Boynton Beach, FL 33437
3beds
1,813sqft
Condominium
Built in 1995
-- sqft lot
$189,700 Zestimate®
$112/sqft
$1,084/mo HOA
What's special
Bright and invitingNew washer and dryerWhole-house filtration systemAll-tile flooringNewly tiled master bedroom
- 147 days |
- 92 |
- 2 |
Zillow last checked:
Listing updated:
Listed by:
Suzan H Barros 561-212-2306,
Agent Plus Realty
Source: BeachesMLS,MLS#: B26009618 Originating MLS: BeachesMLS
Originating MLS: BeachesMLSFacts & features
Interior
Bedrooms & bathrooms
- Bedrooms: 3
- Bathrooms: 2
- Full bathrooms: 2
- Main level bathrooms: 2
- Main level bedrooms: 3
Primary bedroom
- Level: First
- Area: 400
- Dimensions: 20 X 20
Primary bedroom
- Level: First
- Area: 400
- Dimensions: 20 X 20
Primary bedroom
- Level: First
- Area: 400
- Dimensions: 20 X 20
Primary bedroom
- Level: First
- Area: 400
- Dimensions: 20 X 20
Primary bedroom
- Level: First
- Area: 400
- Dimensions: 20 X 20
Primary bedroom
- Level: First
- Area: 400
- Dimensions: 20 X 20
Bedroom 2
- Level: First
- Area: 120
- Dimensions: 12 X 10
Bedroom 2
- Level: First
- Area: 120
- Dimensions: 12 X 10
Bedroom 2
- Level: First
- Area: 120
- Dimensions: 12 X 10
Bedroom 2
- Level: First
- Area: 120
- Dimensions: 12 X 10
Bedroom 2
- Level: First
- Area: 120
- Dimensions: 12 X 10
Bedroom 2
- Level: First
- Area: 120
- Dimensions: 12 X 10
Den
- Level: First
- Area: 121
- Dimensions: 11 X 11
Den
- Level: First
- Area: 121
- Dimensions: 11 X 11
Den
- Level: First
- Area: 121
- Dimensions: 11 X 11
Den
- Level: First
- Area: 121
- Dimensions: 11 X 11
Den
- Level: First
- Area: 121
- Dimensions: 11 X 11
Den
- Level: First
- Area: 121
- Dimensions: 11 X 11
Dining room
- Level: First
- Area: 168
- Dimensions: 14 X 12
Dining room
- Level: First
- Area: 168
- Dimensions: 14 X 12
Dining room
- Level: First
- Area: 168
- Dimensions: 14 X 12
Dining room
- Level: First
- Area: 168
- Dimensions: 14 X 12
Dining room
- Level: First
- Area: 168
- Dimensions: 14 X 12
Dining room
- Level: First
- Area: 168
- Dimensions: 14 X 12
Kitchen
- Level: First
- Area: 168
- Dimensions: 14 X 12
Kitchen
- Level: First
- Area: 168
- Dimensions: 14 X 12
Kitchen
- Level: First
- Area: 168
- Dimensions: 14 X 12
Kitchen
- Level: First
- Area: 168
- Dimensions: 14 X 12
Kitchen
- Level: First
- Area: 168
- Dimensions: 14 X 12
Kitchen
- Level: First
- Area: 168
- Dimensions: 14 X 12
Living room
- Level: First
- Area: 416
- Dimensions: 26 X 16
Living room
- Level: First
- Area: 416
- Dimensions: 26 X 16
Living room
- Level: First
- Area: 416
- Dimensions: 26 X 16
Living room
- Level: First
- Area: 416
- Dimensions: 26 X 16
Living room
- Level: First
- Area: 416
- Dimensions: 26 X 16
Living room
- Level: First
- Area: 416
- Dimensions: 26 X 16
Heating
- Central, Electric
Cooling
- Central Air, Ceiling Fan(s), Electric
Appliances
- Included: Dryer, Dishwasher, Electric Range, Electric Water Heater, Free-Standing Freezer, Freezer, Disposal, Ice Maker, Microwave, Oven, Water Purifier Owned, Range, Refrigerator, Vented Exhaust Fan, Water Heater, Water Purifier, Washer
- Laundry: Inside, Laundry Closet, Laundry Room, Laundry Tub, In Unit, Washer Dryer Install Allowed
Features
- Built-in Features, Bathtub, Dual Sinks, Eat-in Kitchen, Family/Dining Room, Garden Tub/Roman Tub, High Ceilings, Living/Dining Room, Main Level Primary, Pantry, Split Bedrooms, Soaking Tub, Separate Shower, Walk-In Closet(s)
- Flooring: Ceramic Tile, Tile
- Windows: Blinds, Shutters
- Has fireplace: No
Interior area
- Total structure area: 1,885
- Total interior livable area: 1,813 sqft
Video & virtual tour
Property
Parking
- Total spaces: 1
- Parking features: Assigned, Guest
Accessibility
- Accessibility features: None
Features
- Levels: One
- Stories: 1
- Pool features: Association, Heated
- Has view: Yes
- View description: Canal
- Has water view: Yes
- Water view: Canal
Details
- Parcel number: 00424602130011080
- Zoning: PUD
- Special conditions: Standard
Construction
Type & style
- Home type: Condo
- Property subtype: Condominium
Materials
- Block, Stucco
- Roof: Concrete,Tile
Condition
- Resale
- New construction: No
- Year built: 1995
Utilities & green energy
- Electric: 3 Phase
- Sewer: Public Sewer
- Water: Public
- Utilities for property: Cable Available, Electricity Available, Sewer Available, Water Available
Community & HOA
Community
- Features: Gated, Property Manager On-Site, Street Lights
- Security: Gated Community
- Senior community: Yes
- Subdivision: REGAL SHORES / CORAL LAKES
HOA
- Has HOA: Yes
- Amenities included: Billiard Room, Business Center, Clubhouse, Community Kitchen, Fitness Center, Gated, Hobby Room, Hot Water, Indoor Pool, Library, Management, Maintenance, Pickleball, Pool, Parking, Recreation Facilities, Restaurant, Sauna, Spa/Hot Tub, Security, Tennis Court(s)
- Services included: Common Areas, Cable TV, Insurance, Internet, Legal/Accounting, Maintenance Grounds, Pest Control, Pool(s), Recreation Facilities, Reserve Fund, Roof, Sewer, Security, Trash, Water
- HOA fee: $1,084 monthly
Location
- Region: Boynton Beach
Financial & listing details
- Price per square foot: $112/sqft
- Tax assessed value: $265,000
- Annual tax amount: $2,569
- Date on market: 4/1/2026
- Cumulative days on market: 140 days
- Listing terms: Cash,Conventional,Cryptocurrency
- Electric utility on property: Yes
Estimated market value
$189,700
$180,000 - $199,000
$3,569/mo
Price history
| Date | Event | Price |
|---|---|---|
| 8/18/2026 | Pending sale | $202,500$112/sqft |
Source:  BeachesMLS #B26009618 Report a problem BeachesMLS #B26009618 Report a problem | ||
| 6/25/2026 | Price change | $202,500-13.6%$112/sqft |
Source: BeachesMLS #B26009618 Report a problem | ||
| 4/1/2026 | Listed for sale | $234,500+14.4%$129/sqft |
Source: BeachesMLS #B26009618 Report a problem | ||
| 7/15/2019 | Sold | $205,000-1.9%$113/sqft |
Source: BeachesMLS #R10472683 Report a problem | ||
| 4/29/2019 | Price change | $209,000-2.3%$115/sqft |
Source: Lang Realty/Delray Beach #RX-10472683 Report a problem | ||
| 2/16/2019 | Price change | $214,000-2.7%$118/sqft |
Source: Lang Realty/Delray Beach #RX-10472683 Report a problem | ||
| 10/15/2018 | Listed for sale | $219,900+13.4%$121/sqft |
Source: Lang Realty/Delray Beach #RX-10472683 Report a problem | ||
| 9/6/2017 | Sold | $194,000-3%$107/sqft |
Source: BeachesMLS #R10346007 Report a problem | ||
| 8/30/2017 | Pending sale | $200,000$110/sqft |
Source: RE/MAX DIRECT #RX-10346047 Report a problem | ||
| 7/21/2017 | Listing removed | $2,000$1/sqft |
Source: Re/Max Direct #RX-10346047 Report a problem | ||
| 6/28/2017 | Listed for rent | $2,000+11.1%$1/sqft |
Source: Re/Max Direct #RX-10346047 Report a problem | ||
| 6/27/2017 | Listed for sale | $200,000+8.1%$110/sqft |
Source: Re/Max Direct #RX-10346007 Report a problem | ||
| 2/27/2017 | Listing removed | $185,000$102/sqft |
Source: Harbourside Properties #RX-10290914 Report a problem | ||
| 2/13/2017 | Price change | $185,000-11.9%$102/sqft |
Source: Harbourside Properties #RX-10290914 Report a problem | ||
| 12/13/2016 | Listed for sale | $210,000+35.5%$116/sqft |
Source: Harbourside Properties #RX-10290914 Report a problem | ||
| 4/14/2015 | Listing removed | $1,800$1/sqft |
Source: Keller Williams - Boca Raton #RX-10115428 Report a problem | ||
| 3/13/2015 | Price change | $1,800-5.3%$1/sqft |
Source: Keller Williams Boca Raton #RX-10115428 Report a problem | ||
| 3/2/2015 | Listed for rent | $1,900-26.9%$1/sqft |
Source: Keller Williams Boca Raton #RX-10115428 Report a problem | ||
| 7/12/2013 | Listing removed | $155,000$85/sqft |
Source: Lang Realty #R3318468 Report a problem | ||
| 6/2/2013 | Price change | $155,000-11.4%$85/sqft |
Source: Lang Realty #R3318468 Report a problem | ||
| 4/12/2013 | Listed for sale | $175,000$97/sqft |
Source: Lang Realty #R3318468 Report a problem | ||
| 1/25/2013 | Listing removed | $2,600$1/sqft |
Source: Lang Realty #R3317674 Report a problem | ||
| 12/6/2012 | Listing removed | $175,000$97/sqft |
Source: Lang Realty #R3318468 Report a problem | ||
| 12/6/2012 | Listed for rent | $2,600$1/sqft |
Source: Lang Realty #R3317674 Report a problem | ||
| 10/23/2012 | Listed for sale | $175,000-4.1%$97/sqft |
Source: Lang Realty #R3318468 Report a problem | ||
| 4/7/2003 | Sold | $182,500+50.8%$101/sqft |
Source: Public Record Report a problem | ||
| 5/2/1997 | Sold | $121,000-4.3%$67/sqft |
Source: Public Record Report a problem | ||
| 12/1/1995 | Sold | $126,500$70/sqft |
Source: Public Record Report a problem | ||
Public tax history
| Year | Property taxes | Tax assessment |
|---|---|---|
| 2025 | $2,569 +3.4% | $182,425 +2.9% |
| 2024 | $2,485 +2.9% | $177,284 +3% |
| 2023 | $2,414 +1.4% | $172,120 +3% |
| 2022 | $2,380 +1.2% | $167,107 +3% |
| 2021 | $2,351 +0.9% | $162,240 +1.4% |
| 2020 | $2,331 -20.4% | $160,000 +5.3% |
| 2019 | $2,927 | $152,000 |
| 2018 | $2,927 +2.3% | $152,000 |
| 2017 | $2,862 -1.1% | $152,000 |
| 2016 | $2,893 -2.4% | $152,000 +7.1% |
| 2015 | $2,964 +0.7% | $141,900 +10% |
| 2014 | $2,942 +15.6% | $129,000 +4.9% |
| 2013 | $2,546 +1.4% | $123,000 +2.5% |
| 2012 | $2,512 -12.2% | $120,000 -10.4% |
| 2011 | $2,862 +9.5% | $133,925 +10% |
| 2010 | $2,614 -14% | $121,750 -18.6% |
| 2009 | $3,039 -1.2% | $149,500 -12.4% |
| 2008 | $3,076 -24.1% | $170,650 -26.4% |
| 2007 | $4,053 -23.5% | $232,000 -17.7% |
| 2006 | $5,301 | $282,000 +27% |
| 2005 | -- | $222,000 +34.5% |
| 2004 | $1,712 +1158.4% | $165,000 +49.6% |
| 2003 | $136 -92.2% | $110,281 +2.4% |
| 2002 | $1,752 +0.8% | $107,696 +1.6% |
| 2001 | $1,738 +1.4% | $106,000 |
| 2000 | $1,714 +9.1% | $106,000 |
| 1999 | $1,571 | $106,000 |
Find assessor info on the county website
Monthly payment
Est. payment
Payment breakdown
Explore the cost of this home by adjusting the details. Changes won't be saved.Climate risks
Neighborhood: 33437
Nearby schools
GreatSchools rating
- 5/10Hagen Road Elementary SchoolGrades: PK-5Distance: 2.8 mi
- 3/10Carver Middle SchoolGrades: 6-8Distance: 2.4 mi
- 5/10Atlantic High SchoolGrades: 9-12Distance: 3 mi
Schools provided by the listing agent
- Elementary: Hagen Road
- Middle: Carver Community
- High: Atlantic
Source: BeachesMLS. This data may not be complete. We recommend contacting the local school district to confirm school assignments for this home.
- $275,0003 bd2 ba1.8k sqft5874 Crystal Shores Dr APT 402, Boynton Beach, FL 33437Sold

- $301,3003 bd2 ba1.8k sqft5874 Crystal Shores Dr APT 203, Boynton Beach, FL 33437Off Market
- $341,0003 bd2 ba1.8k sqft5876 Regal Glen Dr APT 204, Boynton Beach, FL 33437Sold

- $289,8003 bd2 ba1.8k sqft5810 Crystal Shores Dr APT 105, Boynton beach, FL 33437Off Market
- $309,8003 bd2 ba1.8k sqft5810 Crystal Shores Dr APT 106, Boynton Beach, FL 33437Off Market
- $331,3003 bd2 ba1.8k sqft5810 Crystal Shores Dr APT 205, Boynton Beach, FL 33437Off Market
- $275,8002 bd2 ba1.8k sqft5810 Crystal Shores Dr APT 206, Boynton Beach, FL 33437Off Market
- $257,1002 bd2 ba1.8k sqft5810 Crystal Shores Dr APT 304, Boynton Beach, FL 33437Off Market
A local agent can set up tours, give advice and negotiate with sellers.
A local lender can help you make sure your offer is ready when you are.
Similar homes
- $189,0003 bd2 ba1.6k sqft5914 Regal Glen Drive #205, Boynton Beach, FL 33437For Sale

 MLS ID #F10514256, Dineen M Franchina, Campbell&Rosemurgy Real Estate. BeachesMLS
 - $249,0003 bd2 ba1.7k sqft5777 Gemstone Court #207, Boynton Beach, FL 33437For Sale
 MLS ID #R11164327, Sheryl C Volk, Exit Realty Premier Elite. BeachesMLS
 - $196,5003 bd2 ba1.1k sqft5395 Firenze Drive #B, Boynton Beach, FL 33437For Sale
 MLS ID #B26043676, Lena Sussman, The Keyes Company. BeachesMLS
 - $249,9003 bd2 ba1.7k sqftCoral Cove, Boynton Beach, FL 33437For Sale
 MLS ID #A11706543, Donald Elliott, Elliott Realty Services Inc.. MIAMI
 - $200,0002 bd2 ba1.5k sqft5135 Floria Drive #G, Boynton Beach, FL 33437For SaleMLS ID #R11086237, Deborah Bacarella PA, RE/MAX Select Group. BeachesMLS
- $170,0003 bd2 ba1.5k sqft5187 Europa Drive #F, Boynton Beach, FL 33437For SaleMLS ID #B26056031, Karen Brill, The Keyes Company. BeachesMLS
- $275,0002 bd2 ba1.4k sqft12574 Crystal Pointe Drive #C, Boynton Beach, FL 33437For SaleMLS ID #B26001078, Ronald C Posner, Century 21 Stein Posner. BeachesMLS
- $210,0002 bd2 ba1k sqft1760 PALM COVE Boulevard #5-305, Delray Beach, FL 33445For SaleMLS ID #B26065223, John F Farrell III, Best of Luxury Realty Corp.. BeachesMLS
- $209,0002 bd2 ba1.3k sqft6193 Balboa Circle #103, Boca Raton, FL 33433For SaleMLS ID #B26068100, Marina Baghramyan, Partnership Realty Inc.. BeachesMLS
- $282,5002 bd2 ba1.4k sqft10032 Andrea Lane, Boynton Beach, FL 33437For SaleMLS ID #B26061147, Vicky Susan Rubenovitch Fish, Preferred Properties Int'l Rea. BeachesMLS
- $220,0002 bd2 ba1.1k sqft5910 MORNINGSTAR Circle #306, Delray Beach, FL 33484For SaleMLS ID #B26061620, Summer VanQuelef, G1 Realty LLC. BeachesMLS
- $289,0003 bd2 ba1.3k sqft54, Boynton Beach, FL 33437For SaleMLS ID #F10552156, Sandra Milo, RE/MAX Direct. BeachesMLS
- $199,0002 bd2 ba962 sqftH, Boynton Beach, FL 33426For SaleMLS ID #B26020977, Manal F. Hammad, Compass Florida LLC. BeachesMLS
- $219,5002 bd2 ba1.1k sqftHigh Point of Delray West 3, Delray Beach, FL 33484For SaleMLS ID #B26017277, Hector Del Cid, Atlantic Properties Int'l Inc. BeachesMLS
- $220,0002 bd2 ba1.1k sqftBUILDING #75, Delray Beach, FL 33445For SaleMLS ID #B26063064, Sherian L Silvia, Premiere Realty LLC. BeachesMLS
- $194,5002 bd2 ba1.1k sqft9300 SW 8th Street #215, Boca Raton, FL 33428For SaleMLS ID #F10547933, Yvonne E Biondo, CENTURY 21 Tenace Realty. BeachesMLS
- $225,0002 bd2 ba990 sqft6795 Huntington Lane #406, Delray Beach, FL 33446For SaleMLS ID #B26058644, Alexander Padron, Echo Fine Properties. BeachesMLS
- $187,9002 bd2 ba1k sqft100 Pine Point Drive #A, Boynton Beach, FL 33435For SaleMLS ID #B26058248, Alecia Bonato, Nicklaus Vance. BeachesMLS
- $180,0002 bd2 ba1k sqft5500 NW 2nd Avenue #121, Boca Raton, FL 33487For SaleMLS ID #R11139056, Abdelhay Ziani, Highlight Realty Corp/LW. BeachesMLS
- $184,0002 bd2 ba930 sqft5340 Las Verdes Circle #222, Delray Beach, FL 33484For SaleMLS ID #B26032662, Carl Gene Wesley Jr, Weatherspoon Realty Inc. BeachesMLS
