Waterfront living awaits in this one-story villa situated in Delray Beach. Bright, welcoming, and truly move-in ready, this beautifully maintained 2 bed/2 bath villa offers an open, airy layout with high ceilings and a wonderfully spacious feel. Nestled in one of Delray's most loved communities, it's the perfect place to enjoy the relaxed South Florida lifestyle. You'll love being minutes from I-95, the Turnpike, Atlantic Avenue's great dining and shopping, and Delray's award-winning beaches. Las Verdes offers amazing resort-style amenities, including 24/7 gated security, three pools, hot tubs, 4 pickleball and 2 tennis courts, a fitness center, a clubhouse, billiards, ping-pong, and scenic walking paths. Bright, welcoming, and truly move-in ready, this beautifully maintained 2-bed/2-bath villa offers an open, airy layout with high ceilings and a wonderfully spacious feel. Nestled in one of Delray's most loved communities, it's the perfect place to enjoy the relaxed South Florida lifestyle. You'll love being minutes from I-95, the Turnpike, Atlantic Avenue's great dining and shopping, and Delray's award-winning beaches. Las Verdes offers amazing resort-style amenities, including 24/7 gated security, three pools, hot tubs, pickleball and tennis courts, a fitness center, clubhouse, billiards, ping-pong, and a scenic walking path. With an active social scene and friendly neighbors, this is a fantastic opportunity to enjoy comfort, convenience, and coastal living at its best.
For sale
Price cut: $4.5K (10/7)
$335,000
5263 Copperleaf Circle, Delray Beach, FL 33484
2beds
1,169sqft
Villa
Built in 1981
2,374 Square Feet Lot
$-- Zestimate®
$287/sqft
$305/mo HOA
What's special
Three poolsWaterfront livingOne-story villaHot tubsWonderfully spacious feelScenic walking paths
- 59 days
- 686
- 35
Zillow last checked:
Listing updated:
Listed by:
Greg A Hark 305-773-3334,
United Realty Group, Inc
Source: BeachesMLS,MLS#: B26064022 Originating MLS: BeachesMLS
Originating MLS: BeachesMLSFacts & features
Interior
Bedrooms & bathrooms
- Bedrooms: 2
- Bathrooms: 2
- Full bathrooms: 2
- Main level bathrooms: 2
- Main level bedrooms: 2
Primary bedroom
- Level: First
- Area: 159.46
- Dimensions: 11.9 X 13.4
Family room
- Level: First
- Area: 180
- Dimensions: 12 X 15
Kitchen
- Level: First
- Area: 121.66
- Dimensions: 14 X 8.69
Living room
- Level: First
- Area: 248.63
- Dimensions: 19.89 X 12.5
Heating
- Central, Electric
Cooling
- Central Air, Ceiling Fan(s)
Appliances
- Included: Cooktop, Dryer, Dishwasher, Electric Range, Electric Water Heater, Freezer, Disposal, Microwave, Oven, Refrigerator, Water Heater, Washer, Owned Water Heater
- Laundry: Washer Hookup, Electric Dryer Hookup, In Garage, Main Level
Features
- Bedroom on Main Level, Closet Cabinetry, Entrance Foyer, Family/Dining Room, High Ceilings, Main Level Primary, Other
- Flooring: Ceramic Tile
- Windows: Blinds, Skylight(s)
- Has fireplace: No
Interior area
- Total structure area: 1,462
- Total interior livable area: 1,169 sqft
Video & virtual tour
Property
Parking
- Total spaces: 3
- Parking features: Attached, Concrete, Driveway, Garage
- Attached garage spaces: 1
- Uncovered spaces: 2
Accessibility
- Accessibility features: None
Features
- Levels: One
- Stories: 1
- Patio & porch: Patio
- Exterior features: None, Outdoor Living Area
- Pool features: Association, Heated
- Has view: Yes
- View description: Pond, Water
- Has water view: Yes
- Water view: Pond,Water
- Waterfront features: Pond
Lot
- Size: 2,374 Square Feet
- Features: Landscaped, None, < 1/4 Acre
Details
- Additional structures: Garage(s)
- Parcel number: 00424623080050050
- Zoning: RM
- Special conditions: Standard,Listed As-Is
- Other equipment: None
Construction
Type & style
- Home type: SingleFamily
- Architectural style: Other
- Property subtype: Villa
Materials
- Block
- Foundation: None
- Roof: Shingle
Condition
- Resale
- New construction: No
- Year built: 1981
Utilities & green energy
- Electric: Circuit Breakers, 220 Volts in Kitchen, 220 Volts in Laundry
- Sewer: Public Sewer
- Water: Public
- Utilities for property: Cable Connected, Electricity Connected, Sewer Connected, Underground Utilities, Water Available
Community & HOA
Community
- Features: Home Owners Association, Gated, Street Lights
- Security: Gated with Guard, Gated Community, Key Card Entry, Security Guard
- Senior community: Yes
- Subdivision: KINGS POINT 3
HOA
- Has HOA: Yes
- Amenities included: Basketball Court, Billiard Room, Clubhouse, Fitness Center, Maintenance Grounds, Gated, Library, Other, Picnic Area, Pickleball, Pool, Parking, Spa/Hot Tub, Security, Sidewalks, Tennis Court(s), Trail(s)
- Services included: Common Areas, Cable TV, Maintenance Grounds, Reserve Fund
- HOA fee: $130 monthly
- HOA name: Las Verdes / Copperleaf Circle
- HOA phone: 561-498-8230
- Second HOA fee: $175 monthly
- Second HOA name: Las Verdes
- Second HOA phone: 561-498-8230
Location
- Region: Delray Beach
Financial & listing details
- Price per square foot: $287/sqft
- Tax assessed value: $80,648
- Annual tax amount: $941
- Date on market: 8/14/2026
- Cumulative days on market: 59 days
- Listing terms: Cash,Conventional
- Electric utility on property: Yes
- Road surface type: Asphalt
Estimated market value
Not available
Estimated sales range
Not available
Not available
Price history
| Date | Event | Price |
|---|---|---|
| 10/7/2026 | Price change | $335,000-1.3%$287/sqft |
Source:  BeachesMLS #B26064022 Report a problem BeachesMLS #B26064022 Report a problem | ||
| 9/7/2026 | Price change | $339,500-2.7%$290/sqft |
Source: BeachesMLS #B26064022 Report a problem | ||
| 8/14/2026 | Listed for sale | $349,000+287.8%$299/sqft |
Source: BeachesMLS #B26064022 Report a problem | ||
| 5/29/2002 | Sold | $90,000$77/sqft |
Source: Public Record Report a problem | ||
Public tax history
| Year | Property taxes | Tax assessment |
|---|---|---|
| 2025 | $941 +4.6% | $80,648 +2.9% |
| 2024 | $900 +5% | $78,375 +3% |
| 2023 | $857 -6.1% | $76,092 +3% |
| 2022 | $913 +1.8% | $73,876 +3% |
| 2021 | $897 +0.6% | $71,724 +1.4% |
| 2020 | $892 +0.1% | $70,734 +2.3% |
| 2019 | $891 | $69,144 +1.9% |
| 2018 | $891 +4.1% | $67,855 +2.1% |
| 2017 | $855 +2.6% | $66,459 +2.1% |
| 2016 | $834 -0.5% | $65,092 +0.7% |
| 2015 | $839 -2.2% | $64,640 +0.8% |
| 2014 | $858 +1.3% | $64,127 +1.5% |
| 2013 | $847 +4.7% | $63,179 +1.7% |
| 2012 | $809 -11.1% | $62,123 -14.3% |
| 2011 | $910 +0.4% | $72,530 |
| 2010 | $906 -8.5% | $72,530 -9.9% |
| 2009 | $990 +1.5% | $80,503 -5.6% |
| 2008 | $976 -16.9% | $85,300 +3% |
| 2007 | $1,173 -7.2% | $82,816 +2.5% |
| 2006 | $1,264 | $80,796 +3% |
| 2005 | -- | $78,443 +3% |
| 2004 | $526 +185.6% | $76,158 +1.9% |
| 2003 | $184 -75.9% | $74,738 +35.4% |
| 2002 | $763 +1.7% | $55,207 +1.6% |
| 2001 | $751 +4.1% | $54,338 +1.9% |
| 2000 | $721 +32.8% | $53,338 |
| 1999 | $543 | $53,338 |
Find assessor info on the county website
Monthly payment
Est. payment
Payment breakdown
Explore the cost of this home by adjusting the details. Changes won't be saved.Climate risks
Neighborhood: Kings Point
Nearby schools
Schools provided by the listing agent
- Elementary: Orchard View
- Middle: Carver Community
- High: Spanish River
Source: BeachesMLS. This data may not be complete. We recommend contacting the local school district to confirm school assignments for this home.
- $280,4002 bd2 ba917 sqft5259 Copper Leaf Cir, Delray Beach, FL 33484Off Market

- $279,0002 bd2 ba1.1k sqft5267 Copper Leaf Cir, Delray Beach, FL 33484Sold
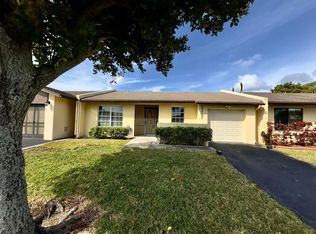
- $229,1003 bd2 ba1.1k sqft5271 Copper Leaf Cir, Delray Beach, FL 33484Off Market
- $234,7002 bd2 ba948 sqft5255 Copper Leaf Cir, Delray Beach, FL 33484Off Market
Similar homes
- $279,0003 bd2 ba1.3k sqft5483 VIBURNUM Circle, Delray Beach, FL 33484For Sale

 MLS ID #B26074160, Paul H Solomon, Luhu Realty, Inc. BeachesMLS
 - $380,9002 bd2 ba1.3k sqftHuntington Pointe, Delray Beach, FL 33484For Sale
 MLS ID #A11965900, Rosalee Moodie, Charles Rutenberg Realty FTL. MIAMI
 - $295,0003 bd2 ba1.2k sqft6846 Moonlit Drive, Delray Beach, FL 33446For Sale
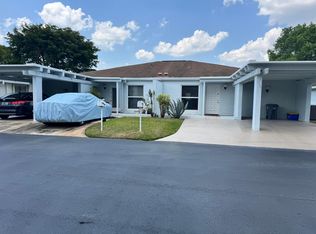 MLS ID #B26024759, Kathy Kugel, United Realty Group, Inc. BeachesMLS
 - $300,0002 bd2 ba1.2k sqft47, Delray Beach, FL 33445For Sale
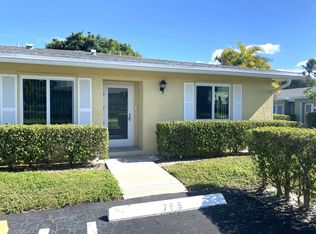 MLS ID #R11168813, Jeffrey S Rosenthal, Coldwell Banker. BeachesMLS
 - $375,0002 bd2 ba1.5k sqft7608 Red Ruby Drive, Delray Beach, FL 33446For SaleMLS ID #B26073428, Shelly Rappel, All Platinum Properties, LLC. BeachesMLS
- $317,0002 bd2 ba1.3k sqft7254 Clunie Place #15005, Delray Beach, FL 33446For SaleMLS ID #B26041250, Barbara E Lofaro, Signature Int'l Premier Properties. BeachesMLS
- $249,9002 bd2 ba1.3k sqft#55, Delray Beach, FL 33445For SaleMLS ID #B26086303, Diane C Keane, Coldwell Banker Realty. BeachesMLS
- $239,9002 bd2 ba1.1k sqft12, Delray Beach, FL 33445For SaleMLS ID #B26084700, Tanya M Kovacheva, 7 Stars Realty. BeachesMLS
- $234,4502 bd2 ba1.1k sqft5424 Lakefront Boulevard #D, Delray Beach, FL 33484For SaleMLS ID #B26042408, Yaron Simhon, Cohen Realty Group. BeachesMLS
- $364,9003 bd2 ba1.5k sqft5145 TOSCANA Trail, Boynton Beach, FL 33437For SaleMLS ID #B26059442, Jacqueline Karpel, United Realty Group, Inc. BeachesMLS
- $299,9992 bd2 ba1.2k sqft18999, Boca Raton, FL 33496For SaleMLS ID #B26022616, Dene D Gross, United Realty Group, Inc. BeachesMLS
- $330,0003 bd2 ba1.5k sqft14356 Emerald Lake Drive #3, Delray Beach, FL 33446For SaleMLS ID #R11141227, Shelly Rappel, All Platinum Properties, LLC. BeachesMLS
- $299,9002 bd2 ba1.2k sqft5878 Parkwalk Circle W, Boynton Beach, FL 33472For SaleMLS ID #B26030623, Bonnie A Campbell, Ceil Brown Realty. BeachesMLS
- $324,9002 bd2 ba1k sqft725 BANKS Road, Margate, FL 33063For SaleMLS ID #B26067191, Rose Maurice, First World Realty Group,LLC. BeachesMLS
- $258,0002 bd2 ba1k sqft21, Delray Beach, FL 33446For SaleMLS ID #B26052491, Susan Roberts, All Platinum Properties, LLC. BeachesMLS
- $399,0002 bd2 ba1.1k sqftPelican Point Bldg 60, Delray Beach, FL 33483For SaleMLS ID #B26019946, Helen Bartosek, Hudson Realty Of The Plm Bchs. BeachesMLS
- $210,0002 bd2 ba1.1k sqftPINES OF DELRAY, Delray Beach, FL 33445For SaleMLS ID #B26075569, Jeffrey S Rosenthal, Coldwell Banker. BeachesMLS
- $380,0002 bd2 ba1.5k sqftV, Boca Raton, FL 33433For SaleMLS ID #B26069113, Robert Brett Cuny, Agent Plus Realty. BeachesMLS
- $225,0002 bd2 ba1k sqft14701 Cumberland Drive #301, Delray Beach, FL 33446For SaleMLS ID #B26072181, Michael A Coppola, Real - ativity. BeachesMLS
- $239,0002 bd2 ba1.2k sqftBuilding 40, Delray Beach, FL 33446For SaleMLS ID #B26034689, Michael Cohen, West Atlantic Real Estate, Inc. BeachesMLS
