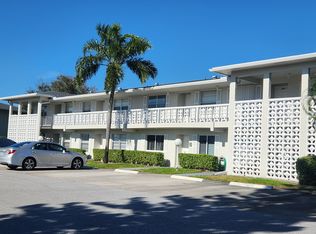
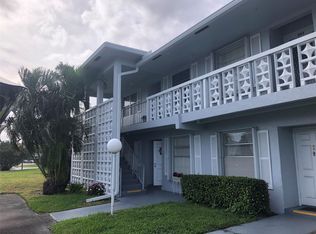
BEST LAKE VIEW IN COMMUNITY. LARGE ENCLOSED PATIO. Gorgeous condo, completely renovated in 2023 in desirable Delray Beach. NEW A/C installed in June 2025! Best Lake view in the community! Second floor 2 bedrooms - 2 full baths! 2 walk-in closets and linen closet in master bedroom.. NEW 2023 roof on the building. Both bedrooms have Fans! Easy to maintain Tile floors though out the entire home! NEW baseboards! - Upgraded Kitchen and bathroom cabinets * Granite counter tops * Mosaic backslash * Stainless steel double sink * New Faucets * Stainless Steel appliances... Front load washer and dryer *** The kitchen is open to the living rom. Discover waterfront living in this charming 2-bedroom, 2-bathroom condominium located in the Pines of Delray in Delray Beach
For sale
$239,900
2811 SW 15th Street #202, Delray Beach, FL 33445
2beds
1,167sqft
Condominium
Built in 1978
-- sqft lot
$231,300 Zestimate®
$206/sqft
$599/mo HOA
What's special
New faucetsNew baseboardsGranite countertopsStainless steel double sinkBoth bedrooms have fansLarge enclosed patioStainless steel appliances
- 19 hours
- 84
- 5
Zillow last checked:
Listing updated:
Listed by:
Tanya M Kovacheva 702-885-6143,
7 Stars Realty
Source: BeachesMLS,MLS#: B26084700 Originating MLS: BeachesMLS
Originating MLS: BeachesMLSFacts & features
Interior
Bedrooms & bathrooms
- Bedrooms: 2
- Bathrooms: 2
- Full bathrooms: 2
Primary bedroom
- Level: Main
- Area: 196
- Dimensions: 14 X 14
Kitchen
- Level: Main
- Area: 40
- Dimensions: 8 X 5
Living room
- Level: Main
- Area: 300
- Dimensions: 20 X 15
Heating
- Central, Electric
Cooling
- Central Air, Ceiling Fan(s), Electric
Appliances
- Included: Dryer, Dishwasher, Electric Range, Electric Water Heater, Disposal, Ice Maker, Microwave, Range, Refrigerator, Water Heater, Washer
- Laundry: Inside, In Kitchen, Washer Dryer Install Allowed
Features
- Dual Sinks, Family/Dining Room, Separate Shower, Walk-In Closet(s)
- Flooring: Ceramic Tile, Tile, Wood
- Windows: Blinds
- Has fireplace: No
Interior area
- Total structure area: 1,167
- Total interior livable area: 1,167 sqft
Video & virtual tour
Property
Parking
- Total spaces: 1
- Parking features: Assigned, Guest
- Uncovered spaces: 1
Accessibility
- Accessibility features: None
Features
- Levels: One
- Stories: 1
- Patio & porch: Screened, Balcony
- Exterior features: Awning(s), Balcony, Outdoor Living Area
- Pool features: Association
- Has view: Yes
- View description: Lake, Water
- Has water view: Yes
- Water view: Lake,Water
- Waterfront features: Lake Front
Details
- Parcel number: 12434619280122020
- Zoning: RM(cit
- Special conditions: Standard,Listed As-Is
- Other equipment: Satellite Dish
Construction
Type & style
- Home type: Condo
- Property subtype: Condominium
Materials
- CBSConcreteBlockStructure, Block
- Roof: Composition,Shingle
Condition
- Resale
- New construction: No
- Year built: 1978
Utilities & green energy
- Electric: 3 Phase
- Sewer: Public Sewer
- Water: Public
- Utilities for property: Cable Connected, Electricity Connected, Sewer Connected, Water Connected
Community & HOA
Community
- Features: Home Owners Association, Property Manager On-Site, Street Lights
- Security: Closed Circuit Camera(s), Smoke Detector(s), Security Guard
- Senior community: Yes
- Subdivision: PINES OF DELRAY CONDO ONE,TWO AND THREE
HOA
- Has HOA: Yes
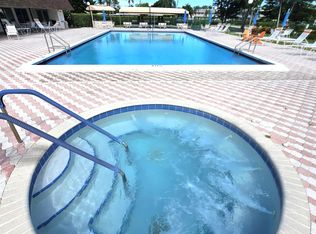
- Amenities included: Billiard Room, Clubhouse, Fitness Center, Maintenance Grounds, Library, Management, Pool, Parking, Recreation Facilities, Shuffleboard Court, Spa/Hot Tub, Sidewalks, Tennis Court(s)
- Services included: Common Areas, Cable TV, Insurance, Maintenance Grounds, Sewer, Security, Trash, Water
- HOA fee: $599 monthly
- HOA name: Pines of Delray West
Location
- Region: Delray Beach
Financial & listing details
- Price per square foot: $206/sqft
- Tax assessed value: $180,795
- Annual tax amount: $1,118
- Date on market: 10/6/2026
- Listing terms: Cash,Conventional
- Electric utility on property: Yes
Estimated market value
$231,300
$220,000 - $243,000
$2,035/mo
Price history
| Date | Event | Price |
|---|---|---|
| 10/6/2026 | Listed for sale | $239,900-2.1%$206/sqft |
Source:  BeachesMLS #B26084700 Report a problem BeachesMLS #B26084700 Report a problem | ||
| 3/3/2026 | Listed for sale | $245,000$210/sqft |
Source: BeachesMLS #RX-11168262 Report a problem | ||
| 3/1/2026 | Listing removed | $245,000$210/sqft |
Source: BeachesMLS #RX-11160047 Report a problem | ||
| 2/2/2026 | Listed for sale | $245,000-2%$210/sqft |
Source: BeachesMLS #RX-11160047 Report a problem | ||
| 1/16/2026 | Listing removed | $250,000$214/sqft |
Source: BeachesMLS #RX-11145257 Report a problem | ||
| 12/4/2025 | Listed for sale | $250,000+0%$214/sqft |
Source: BeachesMLS #RX-11145257 Report a problem | ||
| 12/1/2025 | Listing removed | $249,900$214/sqft |
Source: BeachesMLS #RX-11128329 Report a problem | ||
| 10/1/2025 | Listed for sale | $249,900-3.9%$214/sqft |
Source: BeachesMLS #RX-11128329 Report a problem | ||
| 10/1/2025 | Listing removed | $260,000$223/sqft |
Source: BeachesMLS #RX-11116107 Report a problem | ||
| 7/6/2025 | Listed for sale | $260,000-11.9%$223/sqft |
Source: BeachesMLS #RX-11105151 Report a problem | ||
| 7/1/2025 | Listing removed | $295,000$253/sqft |
Source: BeachesMLS #RX-11095660 Report a problem | ||
| 6/2/2025 | Listed for sale | $295,000$253/sqft |
Source: BeachesMLS #RX-11095660 Report a problem | ||
| 6/1/2025 | Listing removed | $295,000$253/sqft |
Source: BeachesMLS #RX-11079102 Report a problem | ||
| 4/7/2025 | Listed for sale | $295,000$253/sqft |
Source: BeachesMLS #RX-11079102 Report a problem | ||
Public tax history
| Year | Property taxes | Tax assessment |
|---|---|---|
| 2025 | $1,118 +7.8% | $90,329 +2.9% |
| 2024 | $1,037 +0.5% | $87,783 +3% |
| 2023 | $1,032 +4.6% | $85,226 +3% |
| 2022 | $987 +2.2% | $82,744 +3% |
| 2021 | $966 +1.5% | $80,334 +1.4% |
| 2020 | $952 +2.6% | $79,225 +2.3% |
| 2019 | $928 | $77,444 +1.9% |
| 2018 | $928 +6.3% | $76,000 +10.9% |
| 2017 | $873 -45.1% | $68,500 |
| 2016 | $1,591 -2.4% | $68,500 +73.2% |
| 2015 | $1,629 +226.9% | $39,540 +0.8% |
| 2014 | $498 +3% | $39,226 +1.5% |
| 2013 | $484 +2.5% | $38,646 +1.7% |
| 2012 | $472 -25.5% | $38,000 -15% |
| 2011 | $634 -1.9% | $44,700 -1.3% |
| 2010 | $646 +8.2% | $45,296 +2.7% |
| 2009 | $597 +8.4% | $44,105 +0.1% |
| 2008 | $551 +11.3% | $44,061 +3% |
| 2007 | $495 -2.4% | $42,778 +2.5% |
| 2006 | $507 | $41,735 +3% |
| 2005 | -- | $40,519 +3% |
| 2004 | $213 +83.2% | $39,339 +1.9% |
| 2003 | $116 -72.4% | $38,605 +2.4% |
| 2002 | $422 -1.2% | $37,700 |
| 2001 | $428 -55.1% | $37,700 +8.6% |
| 2000 | $952 +285.7% | $34,700 -2% |
| 1999 | $247 | $35,400 |
Find assessor info on the county website
Monthly payment
Est. payment
Payment breakdown
Explore the cost of this home by adjusting the details. Changes won't be saved.Climate risks
Neighborhood: 33445
Nearby schools
Schools provided by the listing agent
- Elementary: Orchard View
- Middle: Carver Community
- High: Atlantic
Source: BeachesMLS. This data may not be complete. We recommend contacting the local school district to confirm school assignments for this home.

Similar homes
- $210,0002 bd2 ba1.1k sqftPINES OF DELRAY, Delray Beach, FL 33445For Sale

 MLS ID #B26075569, Jeffrey S Rosenthal, Coldwell Banker. BeachesMLS
 - $199,0002 bd2 ba1.1k sqft1141 VIOLET Terrace #201, Delray Beach, FL 33445For Sale
 MLS ID #B26054068, Michael Javaherian, EXP Realty LLC. BeachesMLS
 - $300,0002 bd2 ba1.2k sqft47, Delray Beach, FL 33445For Sale
 MLS ID #R11168813, Jeffrey S Rosenthal, Coldwell Banker. BeachesMLS
 - $215,0002 bd2 ba1.1k sqftBUILDING #75, Delray Beach, FL 33445For Sale
 MLS ID #B26063064, Sherian L Silvia, Premiere Realty LLC. BeachesMLS
 - $215,0002 bd2 ba1.3k sqft49, Delray Beach, FL 33445For SaleMLS ID #B26010304, Patrick S Tubridy, Charles Rutenberg Realty FTL. BeachesMLS
- $239,0002 bd2 ba1.2k sqftBuilding 40, Delray Beach, FL 33446For SaleMLS ID #B26034689, Michael Cohen, West Atlantic Real Estate, Inc. BeachesMLS
- $149,5002 bd2 ba1.1k sqftPines of Delray, Delray Beach, FL 33445For SaleMLS ID #B26059928, Jeffrey S Rosenthal, Coldwell Banker. BeachesMLS
- $269,0002 bd2 ba1.3k sqft20975 COVINGTON Drive, Boca Raton, FL 33433For SaleMLS ID #B26084839, Patricia Ann Chapman, Luxury Homes Inc.. BeachesMLS
- $180,0002 bd2 ba1.1k sqft#71, Delray Beach, FL 33445For SaleMLS ID #B26033553, Sherian L Silvia, Premiere Realty LLC. BeachesMLS
- $244,9001 bd1 ba758 sqft4, Delray Beach, FL 33444For SaleMLS ID #B26019304, Andrew Smejkal, Midas International RE. BeachesMLS
- $219,5002 bd2 ba1.1k sqftHigh Point of Delray West 3, Delray Beach, FL 33484For SaleMLS ID #B26017277, Hector Del Cid, Atlantic Properties Int'l Inc. BeachesMLS
- $159,9002 bd2 ba1.1k sqft77, Delray Beach, FL 33445For SaleMLS ID #B26032108, Carol Ann Fredericks, Houseworks Real Estate. BeachesMLS
- $189,0002 bd1 ba840 sqftSequoia Gardens, Deerfield Beach, FL 33441For Sale
 MLS ID #A12100352, Joyce Sousa, Balistreri Real Estate Inc. MIAMI
 - $235,0002 bd2 ba1.3k sqft15, Boynton Beach, FL 33437For SaleMLS ID #B26018018, Stacey A Lind, Lindhaven Properties LLC. BeachesMLS
- $199,0002 bd2 ba1.1k sqft13283 Pineapple Palm Court #B, Delray Beach, FL 33484For SaleMLS ID #B26050508, Steven J Torillo, Golden Wizard Sun Realty Group. BeachesMLS
- $272,0002 bd2 ba1.4k sqft10032 Andrea Lane, Boynton Beach, FL 33437For SaleMLS ID #B26061147, Vicky Susan Rubenovitch Fish, Preferred Properties Int'l Rea. BeachesMLS
- $229,0002 bd2 ba970 sqft400 SE 10th Street #202, Deerfield Beach, FL 33441For SaleMLS ID #B26010994, Leilamar Franzoi, EXP Realty LLC. BeachesMLS
- $225,0003 bd2 ba1.4k sqft5136 FLORIA Drive #G, Boynton Beach, FL 33437For SaleMLS ID #B26072236, Julia Eppler, LPT Realty, LLC. BeachesMLS
- $250,0002 bd2 ba887 sqft16, Boynton Beach, FL 33426For SaleMLS ID #R11101544, Sergio S Commisso, JSM Realty Services, Inc.. BeachesMLS
- $224,0002 bd2 ba1k sqft3069 VENTNOR P #3069, Deerfield Beach, FL 33442For SaleMLS ID #B26067947, Joyce L Paz, Signature International Real E. BeachesMLS
