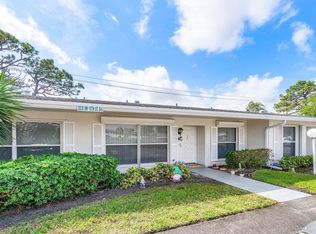
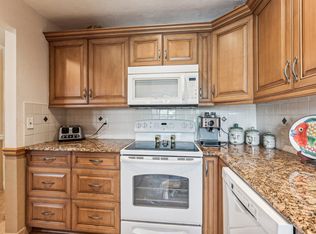
Welcome to this beautifully maintained 2-bedroom, 2-bath end-unit villa in the desirable 55+ community of Pines of Delray West. Featuring wood-look tile flooring throughout, this light and bright home offers an open-concept kitchen with granite countertops, white cabinetry, and a built-in desk area—perfect for everyday living and entertaining. The spacious primary suite includes a walk-in closet, ensuite bath, and sliding glass doors leading to a private screened patio/sitting area. A second closet conveniently houses the washer and dryer while providing additional storage space. The guest bedroom also features its own ensuite bathroom, offering comfort and privacy for visitors. Major updates include a roof replacement approximately 3 years ago, exterior building painting completed 5 years ago, and an updated electrical panel and plumbing for added peace of mind. Residents of Pines of Delray West enjoy a wide array of amenities, including a clubhouse, pool, sauna, fitness center, tennis and pickleball courts, billiards room, library, and shuffleboard. Ideally located in the heart of Delray Beach, this villa is just a short drive from vibrant downtown Delray, beautiful beaches, dining, shopping, and entertainment. Don't miss this opportunity to enjoy low-maintenance Florida living in one of Delray Beach's most sought-after active adult communities.
For sale
$295,000
2830 SW 15th Street #6-a, Delray Beach, FL 33445
2beds
1,084sqft
Condominium
Built in 1979
-- sqft lot
$282,500 Zestimate®
$272/sqft
$599/mo HOA
What's special
Granite countertopsBuilt-in desk areaEnsuite bathLight and bright homeSpacious primary suiteWood-look tile flooring throughoutOpen-concept kitchen
- 1 day
- 71
- 1
Zillow last checked:
Listing updated:
Listed by:
Brian Clark C Boles 561-350-3082,
RE/MAX Services
Source: BeachesMLS,MLS#: B26041639 Originating MLS: BeachesMLS
Originating MLS: BeachesMLSFacts & features
Interior
Bedrooms & bathrooms
- Bedrooms: 2
- Bathrooms: 2
- Full bathrooms: 2
- Main level bathrooms: 2
- Main level bedrooms: 2
Primary bedroom
- Level: Main
- Area: 180
- Dimensions: 15 X 12
Primary bedroom
- Level: Main
- Area: 180
- Dimensions: 15 X 12
Bedroom 2
- Area: 120
- Dimensions: 12 X 10
Bedroom 2
- Area: 120
- Dimensions: 12 X 10
Kitchen
- Level: Main
- Area: 153
- Dimensions: 17 X 9
Kitchen
- Level: Main
- Area: 153
- Dimensions: 17 X 9
Living room
- Level: Main
- Area: 348
- Dimensions: 29 X 12
Living room
- Level: Main
- Area: 348
- Dimensions: 29 X 12
Heating
- Central, Electric
Cooling
- Central Air, Ceiling Fan(s), Electric
Appliances
- Included: Dryer, Dishwasher, Electric Range, Electric Water Heater, Microwave, Water Heater, Washer
- Laundry: Laundry Closet, In Unit, Washer Dryer Install Allowed
Features
- Breakfast Bar, Built-in Features, Eat-in Kitchen, Living/Dining Room, Sitting Area in Primary, Split Bedrooms, Storage, Separate Shower, Walk-In Closet(s)
- Flooring: Ceramic Tile
- Windows: Blinds, Sliding
- Has fireplace: No
Interior area
- Total structure area: 1,167
- Total interior livable area: 1,084 sqft
Video & virtual tour
Property
Parking
- Total spaces: 1
- Parking features: Assigned, Guest
- Uncovered spaces: 1
Accessibility
- Accessibility features: None
Features
- Levels: One
- Stories: 1
- Patio & porch: Covered, Patio, Screened
- Exterior features: Outdoor Living Area
- Pool features: Association
- Has view: Yes
- View description: Garden
Details
- Parcel number: 12434619280060010
- Zoning: RM-MULTI
- Special conditions: Standard,Listed As-Is
Construction
Type & style
- Home type: Condo
- Property subtype: Condominium
Materials
- CBSConcreteBlockStructure, Block
- Roof: Shingle
Condition
- Resale
- New construction: No
- Year built: 1979
Utilities & green energy
- Sewer: Public Sewer
- Water: Public
- Utilities for property: Sewer Connected, Water Connected
Community & HOA
Community
- Senior community: Yes
- Subdivision: PINES OF DELRAY CONDO ONE,TWO AND THREE
HOA
- Has HOA: Yes
- Amenities included: Billiard Room, Clubhouse, Community Kitchen, Fitness Center, Library, Pickleball, Pool, Shuffleboard Court, Tennis Court(s)
- Services included: Common Areas, Cable TV, Maintenance Grounds, Pool(s), Reserve Fund, Roof, Sewer, Water, Internet
- HOA fee: $599 monthly
- HOA name: Pines of Delray West
- HOA phone: 561-276-6605
Location
- Region: Delray Beach
Financial & listing details
- Price per square foot: $272/sqft
- Tax assessed value: $89,828
- Annual tax amount: $1,109
- Date on market: 10/1/2026
- Cumulative days on market: 71 days
- Listing terms: Cash,Conventional
Estimated market value
$282,500
$268,000 - $297,000
$2,085/mo
Price history
| Date | Event | Price |
|---|---|---|
| 10/1/2026 | Listed for sale | $295,000$272/sqft |
Source:  BeachesMLS #B26041639 Report a problem BeachesMLS #B26041639 Report a problem | ||
| 8/24/2026 | Listing removed | $295,000$272/sqft |
Source: BeachesMLS #B26041639 Report a problem | ||
| 6/16/2026 | Listed for sale | $295,000+353.8%$272/sqft |
Source: BeachesMLS #B26041639 Report a problem | ||
| 9/8/2015 | Sold | $65,000-7%$60/sqft |
Source: Public Record Report a problem | ||
| 5/22/2015 | Pending sale | $69,900$64/sqft |
Source: Coldwell Banker Residential Real Estate - Boca Downtown #RX-10131702 Report a problem | ||
| 4/29/2015 | Listed for sale | $69,900$64/sqft |
Source: Coldwell Banker Residential Real Estate - Boca Downtown #RX-10131702 Report a problem | ||
Public tax history
| Year | Property taxes | Tax assessment |
|---|---|---|
| 2025 | $1,109 +7.9% | $89,828 +2.9% |
| 2024 | $1,028 +0.5% | $87,296 +3% |
| 2023 | $1,023 +4.6% | $84,753 +3% |
| 2022 | $978 +2.2% | $82,284 +3% |
| 2021 | $957 +1.5% | $79,887 +1.4% |
| 2020 | $943 +2.6% | $78,784 +2.3% |
| 2019 | $919 | $77,013 +1.9% |
| 2018 | $919 +6.3% | $75,577 +2.1% |
| 2017 | $864 +0.5% | $74,023 +2.1% |
| 2016 | $860 -34.2% | $72,500 +48.1% |
| 2015 | $1,307 +11.7% | $48,950 +10% |
| 2014 | $1,170 -0.2% | $44,500 |
| 2013 | $1,172 -5.4% | $44,500 -4.3% |
| 2012 | $1,239 -0.9% | $46,500 +0.9% |
| 2011 | $1,249 -4.5% | $46,100 -4.9% |
| 2010 | $1,309 -1.9% | $48,500 -5.8% |
| 2009 | $1,335 -31.1% | $51,500 -40.9% |
| 2008 | $1,937 -7.4% | $87,073 -10.7% |
| 2007 | $2,093 -24.9% | $97,500 -19.1% |
| 2006 | $2,787 | $120,500 +73.8% |
| 2005 | -- | $69,350 +34.7% |
| 2004 | $766 +557.8% | $51,500 +59.7% |
| 2003 | $116 -55.4% | $32,256 +2.4% |
| 2002 | $261 -1.4% | $31,500 |
| 2001 | $264 +1.4% | $31,500 |
| 2000 | $261 +69.1% | $31,500 |
| 1999 | $154 | $31,500 |
Find assessor info on the county website
Monthly payment
Est. payment
Payment breakdown
Explore the cost of this home by adjusting the details. Changes won't be saved.Climate risks
Neighborhood: 33445
Nearby schools
Schools provided by the listing agent
- Elementary: Orchard View
- Middle: Carver Community
- High: Atlantic
Source: BeachesMLS. This data may not be complete. We recommend contacting the local school district to confirm school assignments for this home.
- $149,9002 bd2 ba953 sqft2830 SW 15th St #6-C, Delray Beach, FL 33445Sold
- $235,2002 bd2 ba-- sqft2811 SW 15th St, Delray Beach, FL 33445Off Market
- $171,2001 bd2 ba939 sqft3011 Linton Blvd APT 109-D, Delray Beach, FL 33445Off Market

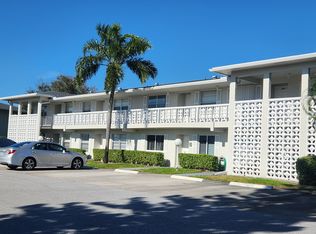
- $230,0002 bd2 ba1.1k sqft2811 SW 15th St APT 101, Delray Beach, FL 33445Sold
Similar homes
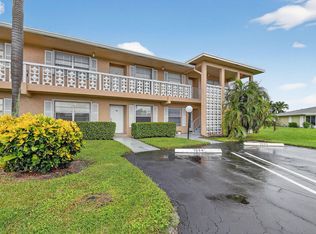
- $270,0002 bd2 ba1.1k sqft2411 Papaya Drive #103, Delray Beach, FL 33445For Sale
 MLS ID #R11126024, Brian Clark C Boles, RE/MAX Services. BeachesMLS
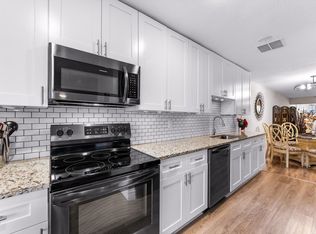
 - $257,4002 bd2 ba1.1k sqft1241 NW 18TH Avenue #102, Delray Beach, FL 33445For Sale
 MLS ID #B26064865, Philip Tambasco, Boardwalk Realty Associates LL. BeachesMLS
 - $149,0002 bd2 ba1.1k sqft109, Delray Beach, FL 33445For Sale
 MLS ID #B26043098, Barbara A Munoz PA, Keller Williams Realty Service. BeachesMLS
 - $189,5002 bd2 ba1.1k sqft1050 Citrus Way #203, Delray Beach, FL 33445For Sale
 MLS ID #B26041329, Anthony Villate, Coldwell Banker Realty. BeachesMLS
 - $240,0002 bd2 ba1k sqft5250 NW 3rd Court #A, Delray Beach, FL 33445For SaleMLS ID #B26021512, Paul Jay Saperstein, EXP Realty LLC. BeachesMLS
- $299,0002 bd3 ba1.3k sqft747 NW 30th Avenue #D, Delray Beach, FL 33445For SaleMLS ID #F10541154, Jacob M Edri PA, LoKation. BeachesMLS
- $299,9002 bd2 ba1.1k sqft6802 Moonlit Drive, Delray Beach, FL 33446For SaleMLS ID #B26064093, Geraldine Jessop, Paradise Real Estate Intl. BeachesMLS
- $334,9002 bd2 ba1k sqftBuilding 17, Delray Beach, FL 33483For SaleMLS ID #B26057661, Danielle Franciscus, Keller Williams Realty Service. BeachesMLS
- $255,0002 bd2 ba1.1k sqft777 NW 29th Avenue #A, Delray Beach, FL 33445For SaleMLS ID #B26016314, Megann Lucaj PA, Compass Florida LLC. BeachesMLS
- $324,4002 bd2 ba1.1k sqft16, Delray Beach, FL 33483For SaleMLS ID #R11150585, Courtney Kirschner Esq., Keyes Company. BeachesMLS
- $240,0002 bd2 ba989 sqft13984 VIA FLORA #C, Delray Beach, FL 33484For SaleMLS ID #B26076758, Pamela Orzan, Coastal Living South Florida Real Estate LLC. BeachesMLS
- $419,9002 bd2 ba1.2k sqft3693 Arelia Drive N, Delray Beach, FL 33445For SaleMLS ID #B26017931, Jill R Glanzer, Sundial Real Estate. BeachesMLS
- $253,9952 bd2 ba1k sqft13811 Oneida Drive #F2, Delray Beach, FL 33446For SaleMLS ID #B26045974, Jeff Gonzalez, Epique Realty Inc.. BeachesMLS
- $295,0002 bd1 ba884 sqft400 SW 8TH Place, Boynton Beach, FL 33426For SaleMLS ID #B26073482, Michael Gallacher PA, RE/MAX Direct. BeachesMLS
- $265,0002 bd2 ba1.2k sqft10164 S 45th Way S, Boynton Beach, FL 33436For SaleMLS ID #B26067570, Jennifer Weingrad, BEX Realty. BeachesMLS
- $275,0002 bd2 ba1.4k sqft9930 Frangipani Tree Way #B, Boynton Beach, FL 33436For SaleMLS ID #B26048634, Laura E Trebatch, Compass Florida LLC. BeachesMLS
- $280,0002 bd2 ba1.3k sqft8681 BOCA Drive #20, Boca Raton, FL 33433For SaleMLS ID #B26069380, Brianne Fearon Lowe, Keller Williams Realty Boca Ra. BeachesMLS
- $295,0003 bd2 ba1.6k sqft5155 Pine Drive, Boynton Beach, FL 33437For SaleMLS ID #B26018043, Laura Casa, Keyes Company. BeachesMLS
- $217,0002 bd2 ba920 sqftAshland C, Delray Beach, FL 33484For SaleMLS ID #B26037372, Charlotte Ann Belanger, Coldwell Banker Realty. BeachesMLS
- $384,9002 bd2 ba1.5k sqft6427, Delray Beach, FL 33484For SaleMLS ID #B26076819, Ronald C Posner, Century 21 Stein Posner. BeachesMLS
