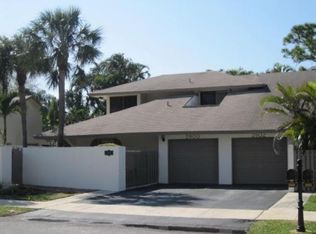
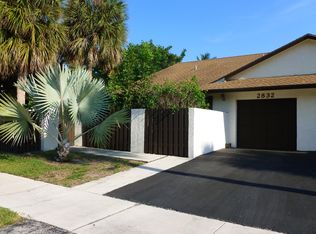
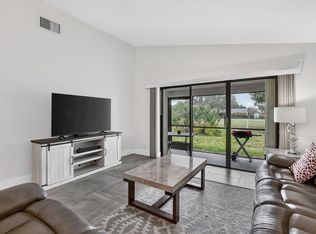
Welcome to the highly desirable Woodlake community! This 2-bedroom, 2-bath villa with a den offers tasteful updates throughout and a fantastic location. Features include porcelain tile flooring, impact doors and windows, vaulted ceilings, and a private fenced-in yard with a large covered patio. Please note: the garage has been converted into a den, with a separate storage area and laundry room, providing additional flexible living space. Woodlake is an all-ages, pet-friendly community with a low HOA and an impressive array of amenities, including a community pool, two tennis courts, two pickleball courts, a basketball half-court, and a clubhouse with a kitchen, perfect for gatherings and entertaining. (Golfers Dream) Located just ½ mile from Delray Beach Public Golf Course, currently Undergoing a $30 million renovation and expected to reopen in November. Enjoy easy access to I-95, trendy downtown Delray Beach, and the beautiful beaches, all just minutes away. Come see why this Woodlake villa is the perfect place to call home!
Accepting backups
$425,000
2802 SW 6th Street, Delray Beach, FL 33445
2beds
1,489sqft
Villa
Built in 1979
4,791 Square Feet Lot
$418,100 Zestimate®
$285/sqft
$266/mo HOA
What's special
Tasteful updates throughoutSeparate storage areaPrivate fenced-in yardLaundry roomVaulted ceilingsPorcelain tile flooringLarge covered patio
- 39 days
- 133
- 8
Likely to sell faster than
Zillow last checked:
Listing updated:
Listed by:
Joseph Sasso 201-394-9498,
LoKation,
Maria Izquierdo 954-552-0013,
LoKation
Source: BeachesMLS,MLS#: B26069883 Originating MLS: BeachesMLS
Originating MLS: BeachesMLSFacts & features
Interior
Bedrooms & bathrooms
- Bedrooms: 2
- Bathrooms: 2
- Full bathrooms: 2
- Main level bathrooms: 2
- Main level bedrooms: 2
Primary bedroom
- Level: First
- Area: 208
- Dimensions: 13 X 16
Bedroom 2
- Level: First
- Area: 120
- Dimensions: 10 X 12
Den
- Level: First
- Area: 120
- Dimensions: 10 X 12
Dining room
- Level: First
- Area: 208
- Dimensions: 13 X 16
Kitchen
- Level: First
- Area: 144
- Dimensions: 12 X 12
Laundry
- Level: First
Living room
- Level: First
- Area: 224
- Dimensions: 14 X 16
Heating
- Central, Electric
Cooling
- Central Air, Ceiling Fan(s), Electric
Appliances
- Included: Dryer, Dishwasher, Electric Range, Electric Water Heater, Disposal, Ice Maker, Microwave, Range, Refrigerator, Water Heater, Washer
- Laundry: Washer Hookup, Inside, Laundry Closet, Laundry Room
Features
- Attic, Built-in Features, Cathedral Ceiling(s), Dual Sinks, High Ceilings, Jetted Tub, Living/Dining Room, Pull Down Attic Stairs, Tub Shower, Vaulted Ceiling(s)
- Flooring: Ceramic Tile, Tile, Vinyl, Wood
- Windows: Blinds, Metal, Single Hung
- Attic: Pull Down Stairs
Interior area
- Total structure area: 1,609
- Total interior livable area: 1,489 sqft
Video & virtual tour
Property
Parking
- Total spaces: 2
- Parking features: Attached, Driveway, Garage, Shared Driveway, On Street
- Attached garage spaces: 1
- Uncovered spaces: 1
Accessibility
- Accessibility features: None
Features
- Levels: One and One Half,One
- Stories: 1
- Patio & porch: Covered, Patio
- Exterior features: Outdoor Living Area
- Pool features: Association
- Has spa: Yes
- Fencing: Back Yard,Fenced,Front Yard,Gate
- Has view: Yes
- View description: Garden
- Waterfront features: None
Lot
- Size: 4,791 Square Feet
- Dimensions: 0.11 ACRES
Details
- Additional structures: Pergola
- Parcel number: 1243461811001031
- Zoning: RL
- Special conditions: Standard,Listed As-Is
Construction
Type & style
- Home type: SingleFamily
- Property subtype: Villa
Materials
- CBSConcreteBlockStructure, Block, Stucco
- Roof: Composition,Shingle
Condition
- Resale
- New construction: No
- Year built: 1979
Utilities & green energy
- Sewer: Public Sewer
- Water: Public
- Utilities for property: Cable Available, Electricity Available, Sewer Available, Water Available
Community & HOA
Community
- Features: Home Owners Association, Property Manager On-Site
- Security: Closed Circuit Camera(s), Smoke Detector(s)
- Subdivision: Homewood Lakes
HOA
- Has HOA: Yes
- Amenities included: Basketball Court, Clubhouse, Fitness Center, Management, Pickleball, Pool, Shuffleboard Court, Sidewalks, Tennis Court(s)
- Services included: Common Areas, Cable TV
- HOA fee: $266 monthly
- HOA name: Woodlake HOA
- HOA phone: 561-243-3763
Location
- Region: Delray Beach
Financial & listing details
- Price per square foot: $285/sqft
- Tax assessed value: $370,529
- Annual tax amount: $6,748
- Date on market: 9/3/2026
- Cumulative days on market: 7 days
- Listing terms: Cash,Conventional,FHA,VA Loan
- Electric utility on property: Yes
Estimated market value
$418,100
$397,000 - $439,000
$4,252/mo
Price history
| Date | Event | Price |
|---|---|---|
| 9/3/2026 | Listed for sale | $425,000+93.2%$285/sqft |
Source:  BeachesMLS #B26069883 Report a problem BeachesMLS #B26069883 Report a problem | ||
| 12/14/2020 | Sold | $220,000+0.2%$148/sqft |
Source: Public Record Report a problem | ||
| 11/18/2004 | Sold | $219,500+52.7%$147/sqft |
Source: Public Record Report a problem | ||
| 11/8/2002 | Sold | $143,700+69.1%$97/sqft |
Source: Public Record Report a problem | ||
| 6/7/1999 | Sold | $85,000$57/sqft |
Source: Public Record Report a problem | ||
Public tax history
| Year | Property taxes | Tax assessment |
|---|---|---|
| 2025 | $6,748 +10% | $337,649 +10% |
| 2024 | $6,135 +2.1% | $306,954 +10% |
| 2023 | $6,007 +11.1% | $279,049 +10% |
| 2022 | $5,409 +12% | $253,681 +10% |
| 2021 | $4,830 +176.5% | $230,619 +94.6% |
| 2020 | $1,747 +2% | $118,493 +2.3% |
| 2019 | $1,713 | $115,829 +1.9% |
| 2018 | $1,713 +5.3% | $113,669 +2.1% |
| 2017 | $1,627 +1.2% | $111,331 +2.1% |
| 2016 | $1,609 +0.4% | $109,041 +0.7% |
| 2015 | $1,602 -2.5% | $108,283 +0.8% |
| 2014 | $1,643 +2% | $107,424 +1.5% |
| 2013 | $1,611 +0.5% | $105,836 +1.7% |
| 2012 | $1,602 -2.1% | $104,067 0% |
| 2011 | $1,636 -5.7% | $104,080 -3.7% |
| 2010 | $1,735 -21.7% | $108,106 -17.9% |
| 2009 | $2,216 -12.7% | $131,644 -16.6% |
| 2008 | $2,540 -6.2% | $157,928 +3% |
| 2007 | $2,707 -5.8% | $153,328 +2.5% |
| 2006 | $2,873 | $149,588 +3% |
| 2005 | -- | $145,231 +31.6% |
| 2004 | $1,270 +1023.2% | $110,389 +1.9% |
| 2003 | $113 -92% | $108,331 +36.5% |
| 2002 | $1,422 +1% | $79,356 +1.6% |
| 2001 | $1,408 +5.3% | $78,106 +3% |
| 2000 | $1,336 -25.7% | $75,831 |
| 1999 | $1,799 | $75,831 |
Find assessor info on the county website
Monthly payment
Est. payment
Payment breakdown
Explore the cost of this home by adjusting the details. Changes won't be saved.Climate risks
Neighborhood: Woodlake
Nearby schools
Schools provided by the listing agent
- Elementary: Orchard View
- Middle: Carver Community
- High: Atlantic
Source: BeachesMLS. This data may not be complete. We recommend contacting the local school district to confirm school assignments for this home.
Similar homes
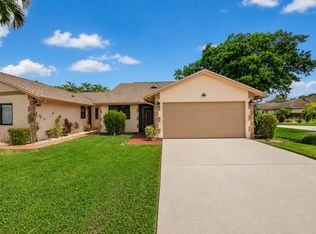
- $415,9002 bd2 ba1.2k sqft3693 Arelia Drive N, Delray Beach, FL 33445For Sale
 MLS ID #B26017931, Jill R Glanzer, Sundial Real Estate. BeachesMLS
 - $400,0002 bd2 ba1.5k sqft3180 NW 13th Street, Delray Beach, FL 33445For Sale
 MLS ID #B26072787, Carol Ann Fredericks, Houseworks Real Estate. BeachesMLS
 - $325,0002 bd2 ba2k sqft772 NW 25th Avenue, Delray Beach, FL 33445For Sale
 MLS ID #B26082722, Rosemary MacKinnon, Divito Real Estate Group. BeachesMLS
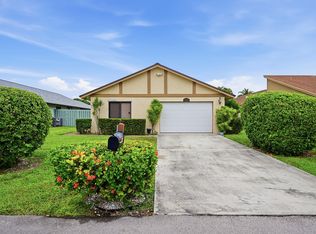
 - $365,0002 bd2 ba1.3k sqft3135 NW 13th Street, Delray Beach, FL 33445For Sale
 MLS ID #R11159857, Donna Hardy PA, Berkshire Hathaway Florida Rea. BeachesMLS
 - $589,9002 bd2 ba1.7k sqft2055 NW 15th Place, Delray Beach, FL 33445For SaleMLS ID #B26083782, Jeffrey L Tricoli PA, KW Reserve Palm Beach. BeachesMLS
- $429,9003 bd2 ba1.3k sqft215 SW 8TH Street, Boynton Beach, FL 33426For SaleMLS ID #B26060911, Steven Martin, Engel & Voelkers Delray Beach. BeachesMLS
- $435,0002 bd2 ba1.7k sqft5743 Lakeview Mews Drive, Boynton Beach, FL 33437For SaleMLS ID #B26019005, Julian Simon Soffer, Keller Williams Realty Boca Ra. BeachesMLS
- $268,0002 bd2 ba1.2k sqft14595 LUCY Drive, Delray Beach, FL 33484For SaleMLS ID #B26058537, Melissa J Korman, Atlantic One Realty Group LLC. BeachesMLS
- $415,0003 bd3 ba1.6k sqft5260 Fairway Woods Drive #3911, Delray Beach, FL 33484For SaleMLS ID #B26071998, Sherri L Feuer, Lang Realty/ BR. BeachesMLS
- $350,0002 bd2 ba1.4k sqft7943 Lake Sands Drive, Delray Beach, FL 33446For SaleMLS ID #B26060996, Daniel Karp, Keller Williams Realty Boca Ra. BeachesMLS
- $409,0002 bd2 ba1.4k sqft2085 SW 15th Place, Deerfield Beach, FL 33442For SaleMLS ID #B26083434, Barbara A Higgins, Century 21 Hansen Realty Inc. BeachesMLS
- $489,0003 bd3 ba1.6k sqft4607 Danson Way, Delray Beach, FL 33445For SaleMLS ID #B26068287, David R. Mundt, Signature Int'l Premier Properties. BeachesMLS
- $429,0003 bd2 ba1.9k sqft5304 Wycombe Avenue, Boynton Beach, FL 33437For SaleMLS ID #B26038229, Valerie Selby PA, Keller Williams Realty Service. BeachesMLS
- $460,0003 bd2 ba2k sqft8901 BOATSWAIN Drive, Boynton Beach, FL 33436For SaleMLS ID #B26074206, Karen Trimble, CENTURY 21 Tenace Realty. BeachesMLS
- $384,9002 bd2 ba1.5k sqft6427, Delray Beach, FL 33484For SaleMLS ID #B26076819, Ronald C Posner, Century 21 Stein Posner. BeachesMLS
- $410,0002 bd2 ba1.6k sqft8463, Boca Raton, FL 33496For SaleMLS ID #B26068439, Elyse Duff, Coldwell Banker Realty. BeachesMLS
- $234,9002 bd2 ba1.3k sqft9, Delray Beach, FL 33445For SaleMLS ID #B26072821, Pamela A Caruso, Preferred Properties Int'l Rea. BeachesMLS
- $299,0002 bd3 ba1.3k sqft747 NW 30th Avenue #D, Delray Beach, FL 33445For SaleMLS ID #F10541154, Jacob M Edri PA, LoKation. BeachesMLS
- $389,0002 bd2 ba1.1k sqft2007 DISCOVERY Circle E, Deerfield Beach, FL 33442For SaleMLS ID #B26070486, Tania L Harrison, LoKation. BeachesMLS
- $349,0002 bd2 ba1.5k sqft6367 Pointe Pleasant Circle, Delray Beach, FL 33484For SaleMLS ID #B26074449, Ronald C Posner, Century 21 Stein Posner. BeachesMLS
